



#619 260 Bellerose DRSt. Albert, AB T8N 8E8
Mortgage Calculator
Monthly Payment (Est.)
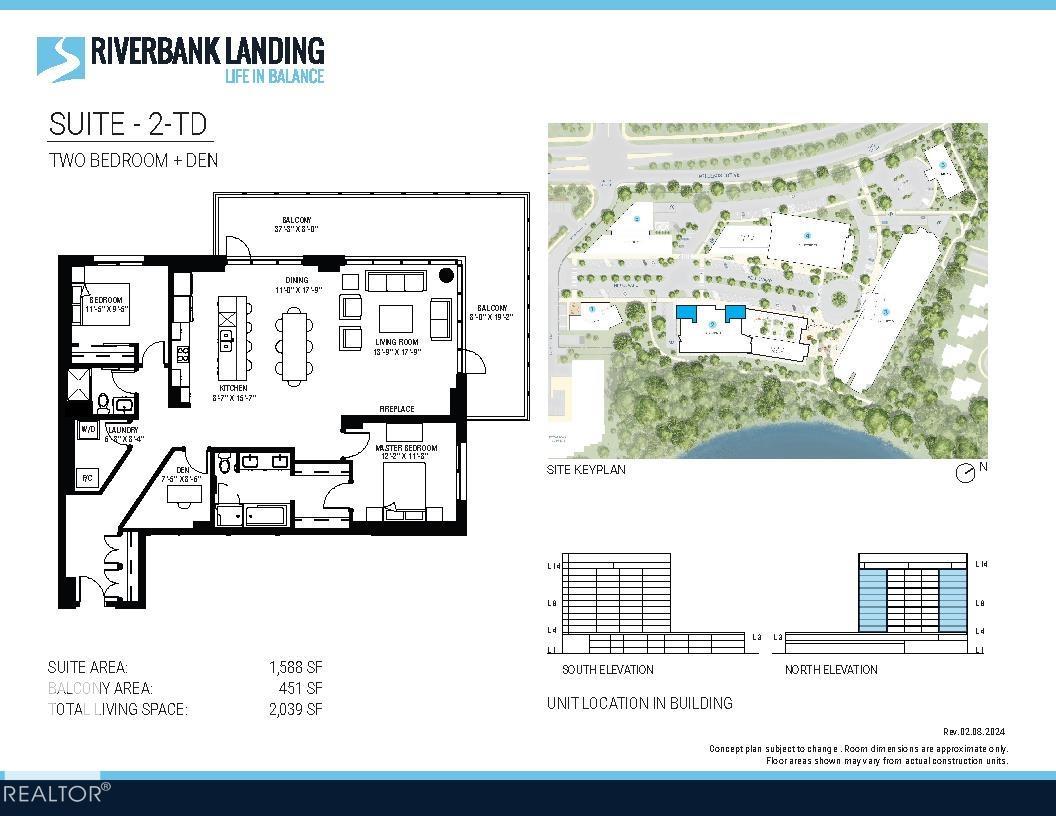
$3,559Introducing Riverbank Landing! An exciting live-work-play development nestled along the banks of the beautiful Sturgeon River Valley. Concrete and steel construction offers superior privacy and fire safety. This spacious (1,588 sf) corner 2 Bedroom plus Den suite offers premium features throughout including: 9 ft ceilings, oversized window walls on two sides, quartz countertops, plank and porcelain tile flooring, cozy linear fireplace, 451 sf wrap-around balcony with gas & water. Each suite has dedicated fresh-air supply, forced air heating and A/C! Includes underground parking and storage with the option to upgrade to a private double garage. Riverbank Landing's well designed amenities have your new lifestyle in mind with: an impressive 2 story lobby, spacious event centre, fitness/yoga room, owner's lounge with roof-top patio, guest suite, car wash & business centre. Only steps to Mercato Italian Market, boutique shopping, restaurants, professional services and the tranquil Red Willow Trail system. (id:31684)
| yesterday | Listing updated with changes from the MLS® | |
| 3 months ago | Status changed to Active | |
| 7 months ago | Listing first seen on site |



The trademarks MLS®, Multiple Listing Service® and the associated logos are owned by The Canadian Real Estate Association (CREA) and identify the quality of services provided by real estate professionals who are members of CREA. Used under license.
The trademarks REALTOR®, REALTORS®, and the REALTOR® logo are controlled by The Canadian Real Estate Association (CREA) and identify real estate professionals who are members of CREA. These trademarks are owned or controlled by The Canadian Real Estate Association (CREA) and identify real estate professionals who are members of CREA (REALTOR®) and/or the quality of services they provide (MLS®).
This REALTOR.ca listing content is owned and licensed by REALTOR® members of The Canadian Real Estate Association.