Save
Ask
Tour
Hide
Share
$6,200,000
1245 Days On Site

1730 ELLERSLIE RD SW
Edmonton, AB T6X 1A7

For Sale|Single Family Residence|Active
4
Beds
3
Total Baths
2,180
SqFt
$2,844
/SqFt
1999
Built
Call Now: 780-952-8868
Is this the listing for you? We can help make it yours.
780-952-8868
1730 ELLERSLIE RD SW1730 ELLERSLIE RD SW1730 ELLERSLIE RD SW1730 ELLERSLIE RD SW
Save
Ask
Tour
Hide
Share

Mortgage Calculator

Monthly Payment (Est.)

$28,287
Calculator powered by Showcase IDX, a Constellation1 Company. Copyright ©2026 Information is deemed reliable but not guaranteed.

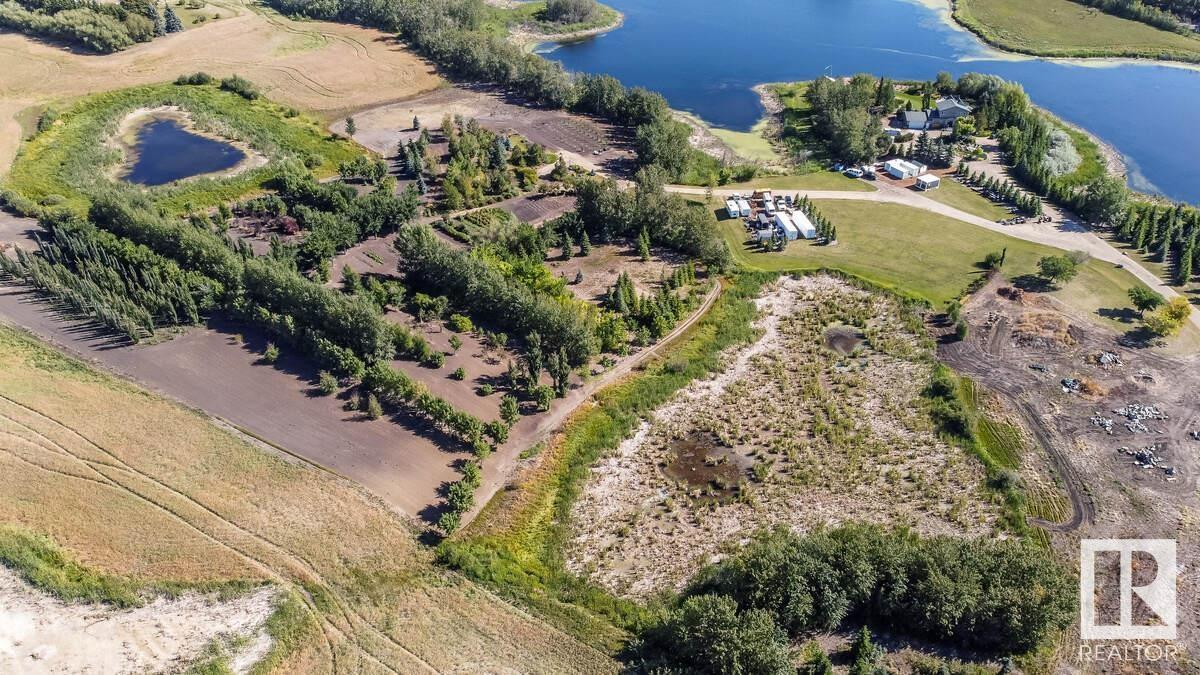
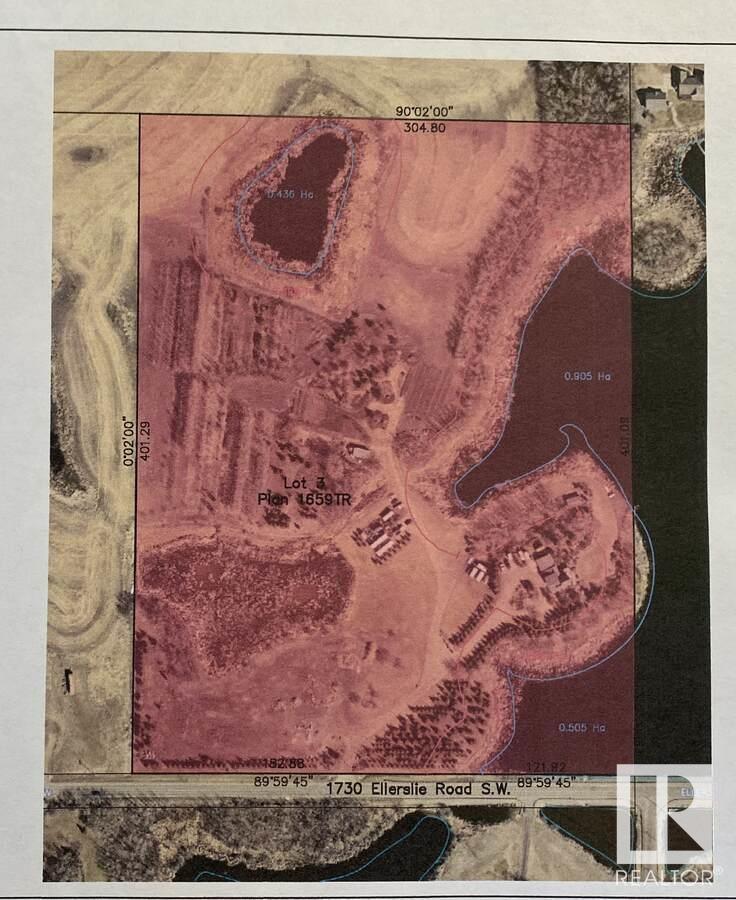
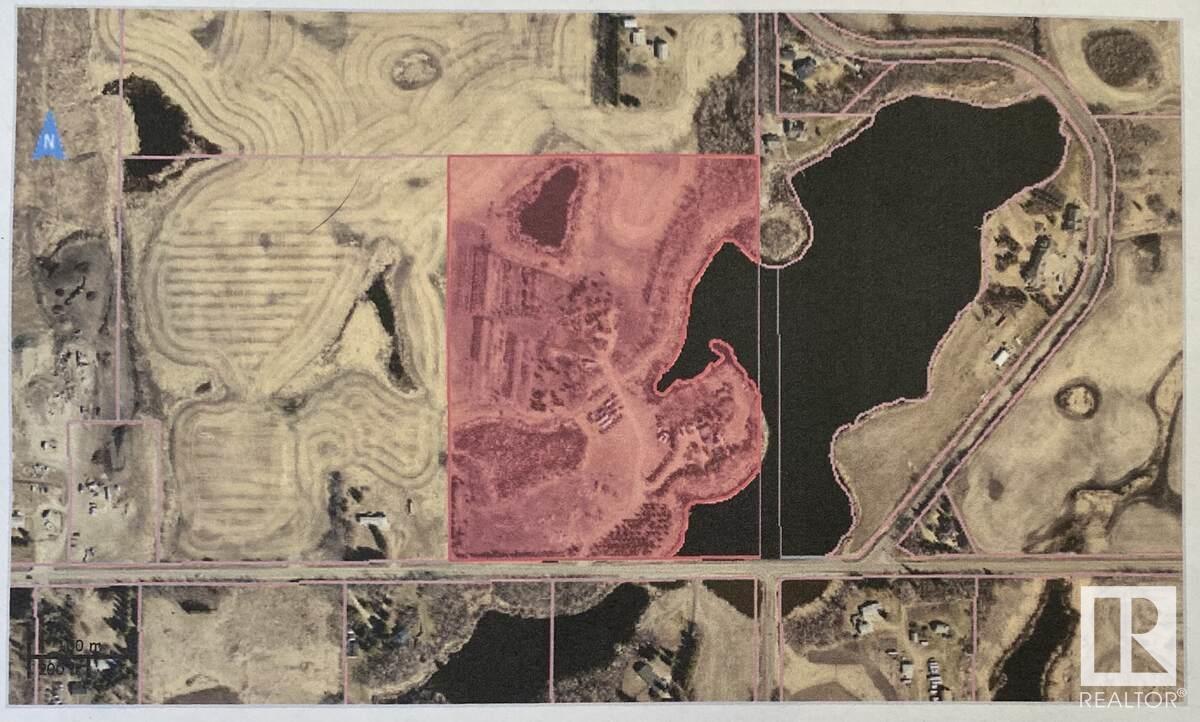
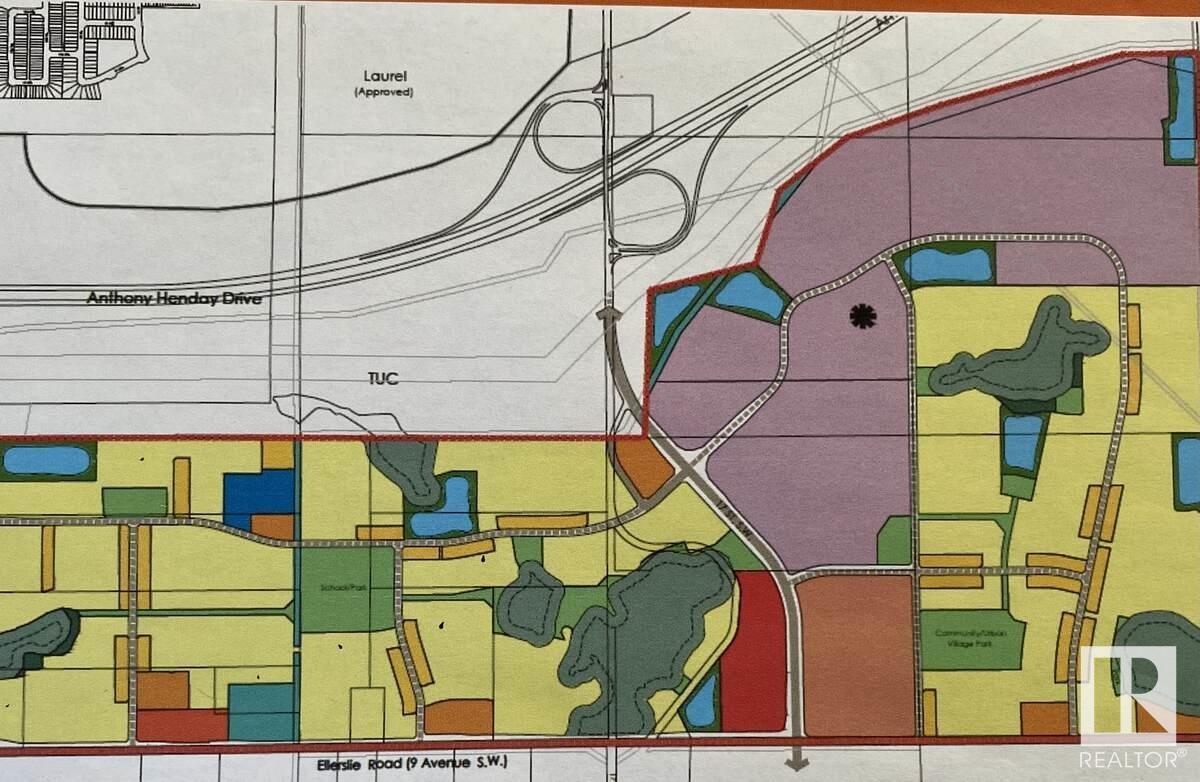
For more information, please click on View Listing on Realtor® Website. 27 acre Waterfront development property within finalized Alces NSP. Development is in progress on neighboring properties. Attached images display useable area based off NSP and NDR according to city of Edmonton NSP as well as survey of useable land. Purchaser/Developer will be responsible for providing subdivision approval and providing services/infrastructure to existing home on approx 3 Acre parcel. Full 30 acre parcel also an option. (id:31684)

Save
Ask
Tour
Hide
Share
Listing Snapshot
Price 
$6,200,000
Days On Site 
1245 Days
Bedrooms 
4
Inside Area (SqFt) 
2,180 sqft
Total Baths 
3
Full Baths 
N/A
Partial Baths 
N/A
Lot Size 
N/A
Year Built 
1999
MLS® Number 
E4332832
Status 
Active
Property Tax 
N/A
Maintenance Fees 
N/A
Sq Ft Source 
N/A
Friends & Family
Recent Activity
5 days agoListing updated with changes from the MLS®
2 weeks agoPrice changed to $6,200,000
2 weeks agoStatus changed to Active
3 years agoListing first seen on site
General Features
Attached Garage 
Yes
Building Features 
Ceiling - 9ft
Garage 
Yes
Number Of Stories 
2
Parking 
Garage Door OpenerHeated GarageAttached
Parking Spaces 
10
Property Sub Type 
Single Family Residence
Security 
Security System
Interior Features
Appliances 
DisposalWasherDishwasherDryerMicrowaveFreezerRange Hood
Basement 
Walk-Out AccessPartially FinishedPartial
Cooling 
Central Air
Fireplace 
Yes
Fireplace Features 
Gas
Fireplaces 
1
Heating 
Forced Air
Interior 
Central Vacuum
Window Features 
Window Coverings
Bedroom 2 
Bedroom 3 
Bedroom 4 
Level - Basement
Den 
Dining Room 
Kitchen 
Laundry 
Living Room 
Primary Bedroom 
Recreation room 
Level - Basement
Storage 
Level - Basement
Save
Ask
Tour
Hide
Share
Exterior Features
Lot Features 
Rolling SlopeWooded
View 
CityLake
Waterfront 
Yes
Waterfront Features 
Lake PrivilegesLake Front
Waterview 
CityLake
Windows/Doors 
Window Coverings

Listing courtesy of: Darya M. Pfund of Easy List Realty

The trademarks MLS®, Multiple Listing Service® and the associated logos are owned by The Canadian Real Estate Association (CREA) and identify the quality of services provided by real estate professionals who are members of CREA. Used under license.

The trademarks REALTOR®, REALTORS®, and the REALTOR® logo are controlled by The Canadian Real Estate Association (CREA) and identify real estate professionals who are members of CREA. These trademarks are owned or controlled by The Canadian Real Estate Association (CREA) and identify real estate professionals who are members of CREA (REALTOR®) and/or the quality of services they provide (MLS®).

This REALTOR.ca listing content is owned and licensed by REALTOR® members of The Canadian Real Estate Association.

Neighborhood & Commute
Source: Walkscore
Save
Ask
Tour
Hide
Share