



178 WOODBEND WYFort Saskatchewan, AB T8L 4S4
Mortgage Calculator
Monthly Payment (Est.)
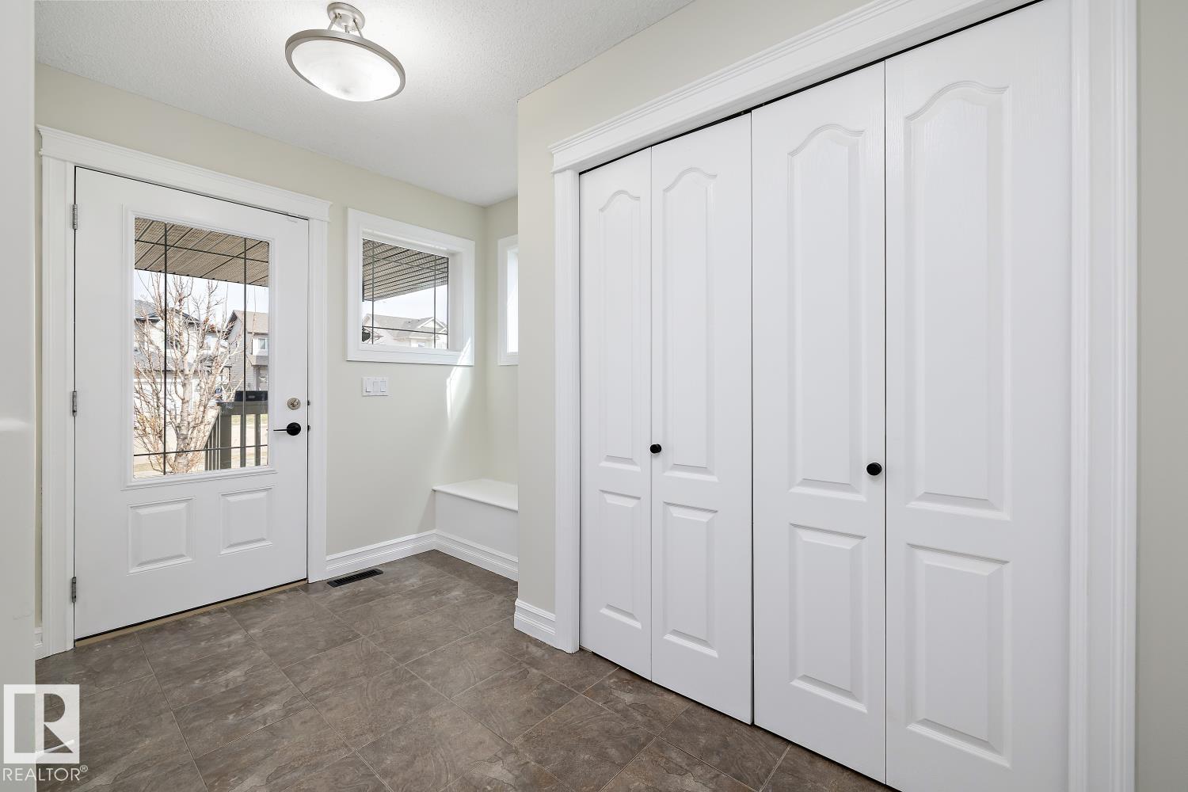
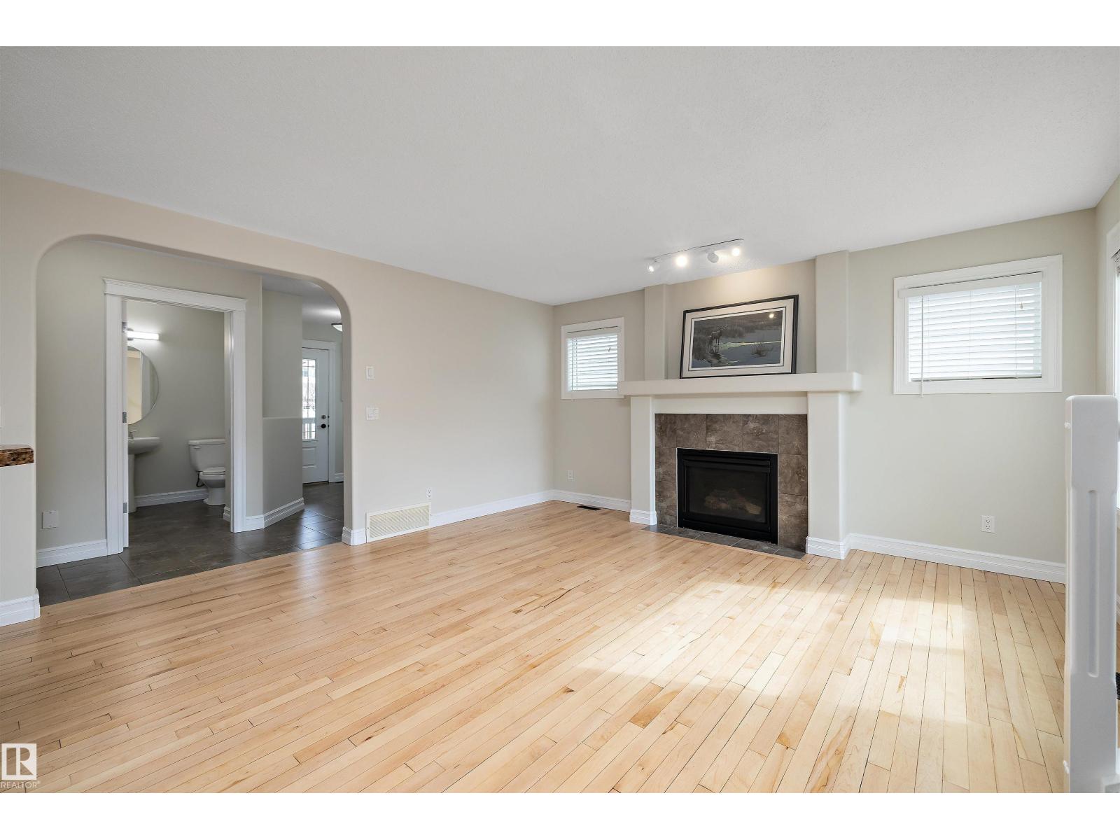
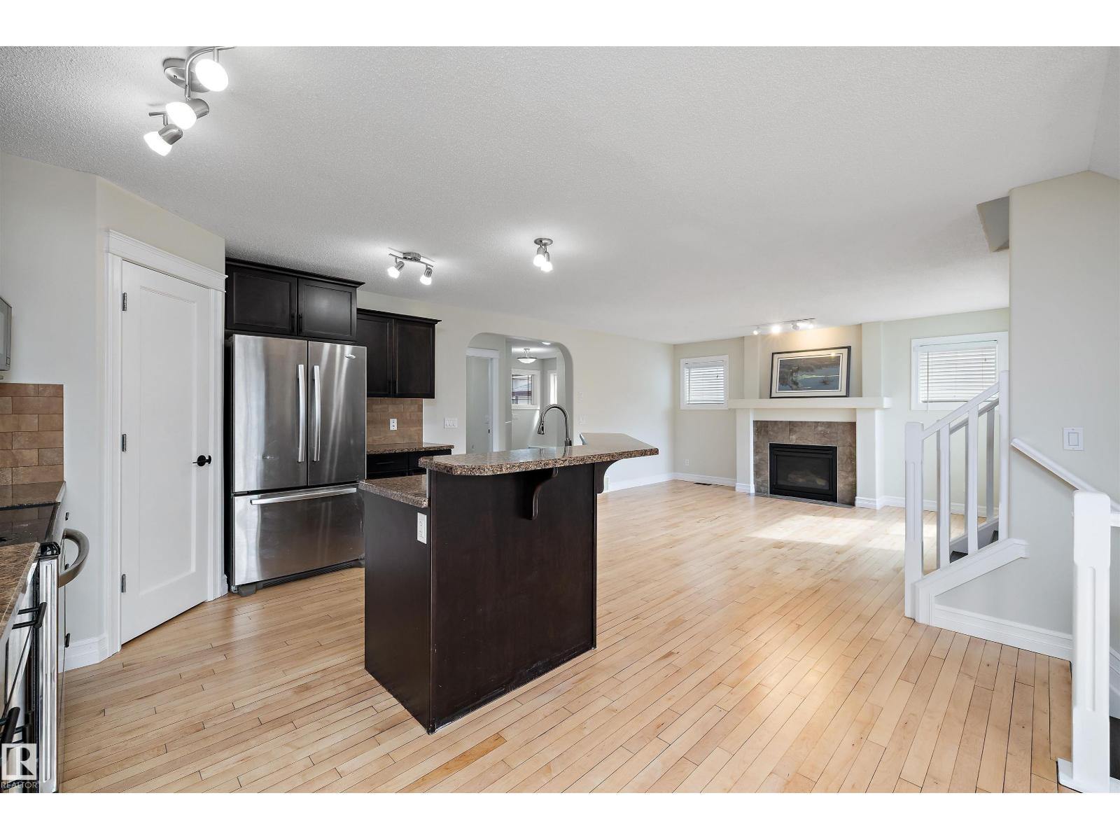
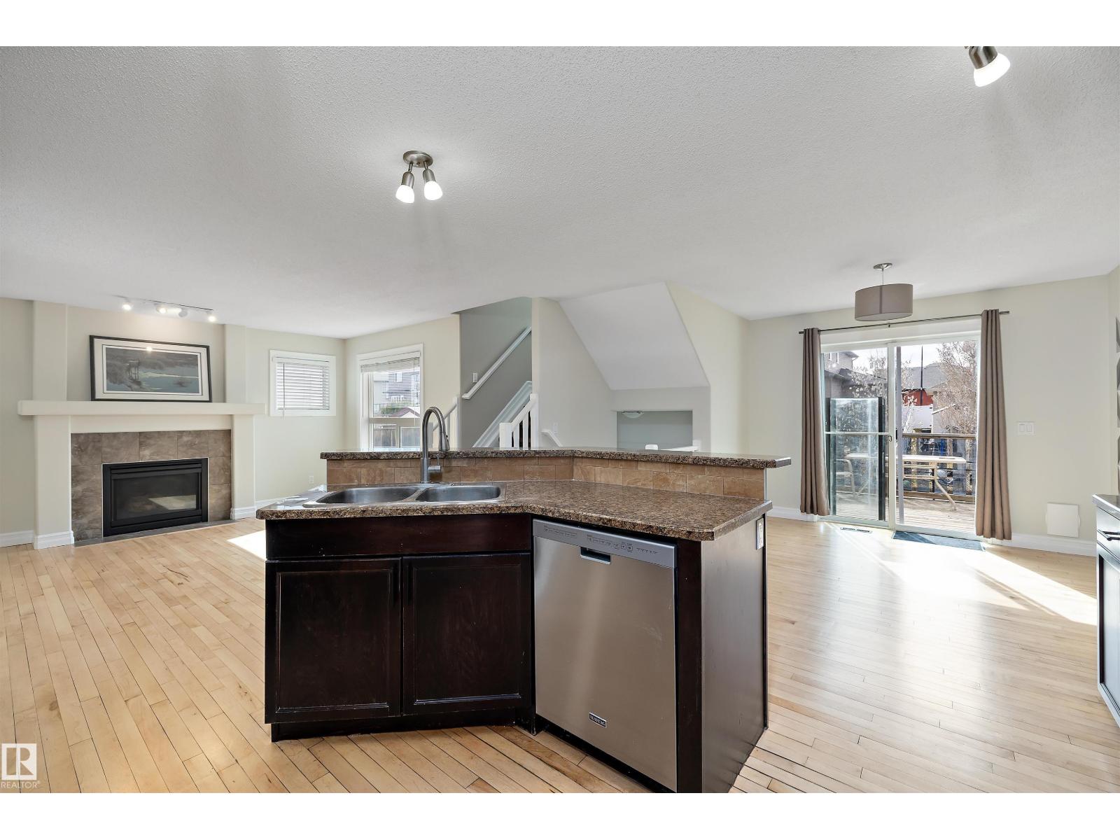
Enter an interest rate to see your estimated monthly payment.IMMEDIATE POSSESSION...Welcome home to this FULLY FINISHED, almost 2200 Sq Ft, 4-Bed, 2-Storey home with HEATED, insulated, dbl oversized attached garage with ample shelving & benches built in. OPEN CONCEPT, kitchen, dining & living area with Main Floor Laundry & a 2-pc bath. This functional layout features an Island Sink, WALK-THRU-PANTRY, STORAGE SPACE GALORE, newly REFINISHED MAPLE Hardwood Flooring & a Gas Fireplace. Upstairs you will find a spacious Primary Retreat with a spa inspired 5-pc Ensuite along with His & Her walk-In Closets. On this upper level are 2 more good sized Bedrooms, Family/Bonus Rm & a 4-pc Bath. LARGE WINDOWS throughout make this home NATURALLY BRIGHT. The fully developed basement offers another Guest Bedroom-soundproof room, a den/office area, an entertainment area & a 4-pc bath. Unwind in the private 2 tiered deck that backs onto the bike trails. Ideally located near all amenities. NEW...paint, HWT, vinyl plank flooring & basement carpet. You'll love living here! (id:31684)
| 3 days ago | Listing updated with changes from the MLS® | |
| 3 days ago | Price changed to $579,900 | |
| 3 days ago | Status changed to Active | |
| a week ago | Listing first seen on site |



The trademarks MLS®, Multiple Listing Service® and the associated logos are owned by The Canadian Real Estate Association (CREA) and identify the quality of services provided by real estate professionals who are members of CREA. Used under license.
The trademarks REALTOR®, REALTORS®, and the REALTOR® logo are controlled by The Canadian Real Estate Association (CREA) and identify real estate professionals who are members of CREA. These trademarks are owned or controlled by The Canadian Real Estate Association (CREA) and identify real estate professionals who are members of CREA (REALTOR®) and/or the quality of services they provide (MLS®).
This REALTOR.ca listing content is owned and licensed by REALTOR® members of The Canadian Real Estate Association.