



107 ELLICE BNFort Saskatchewan, AB T8L 0V2
Mortgage Calculator
Monthly Payment (Est.)
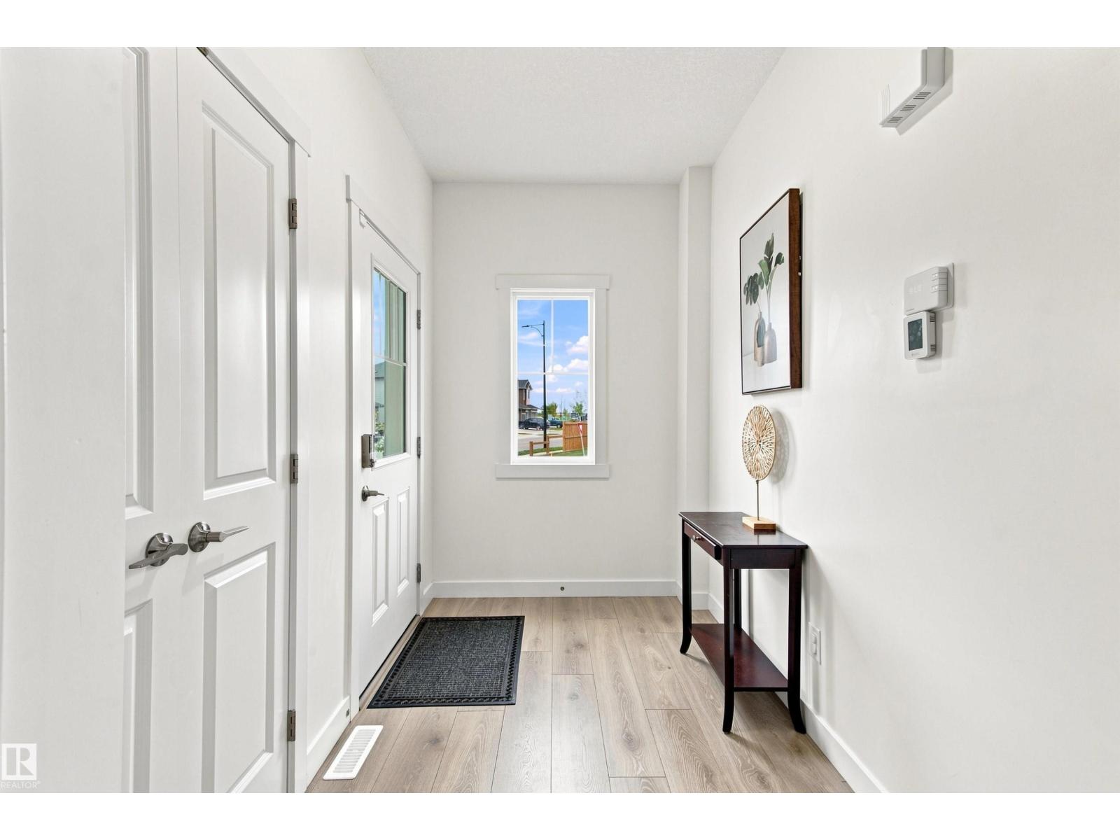
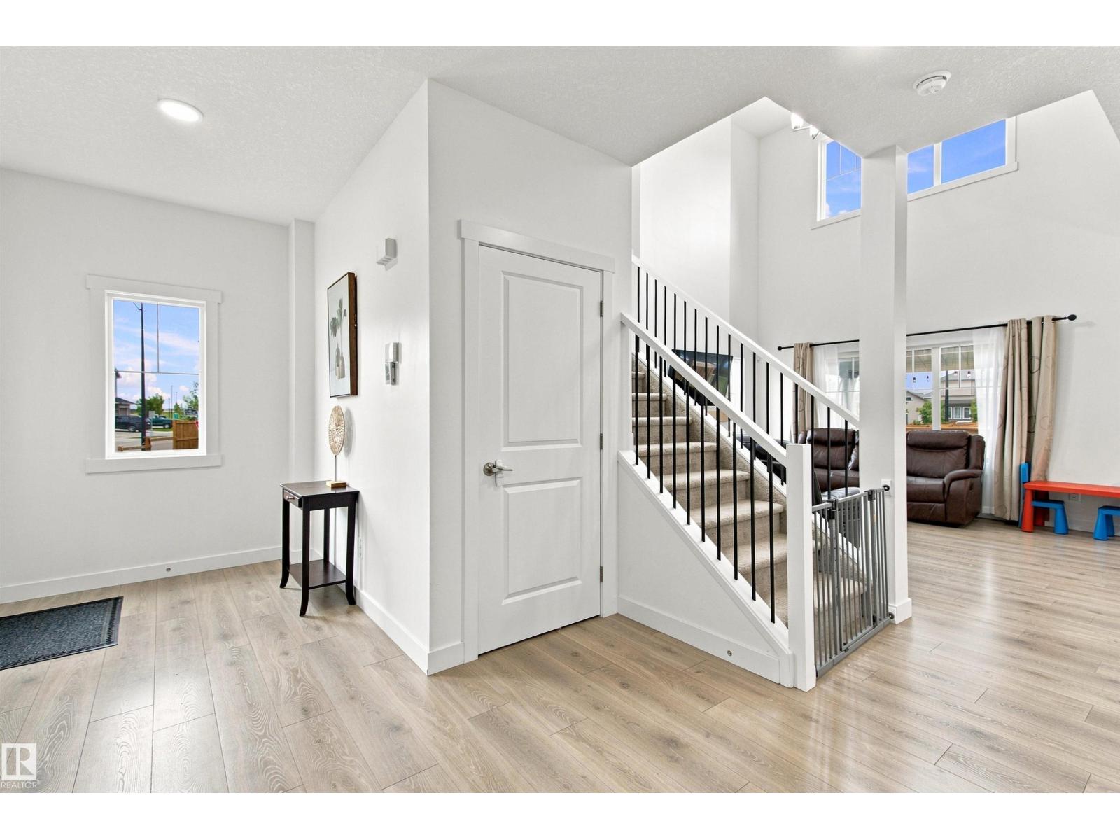
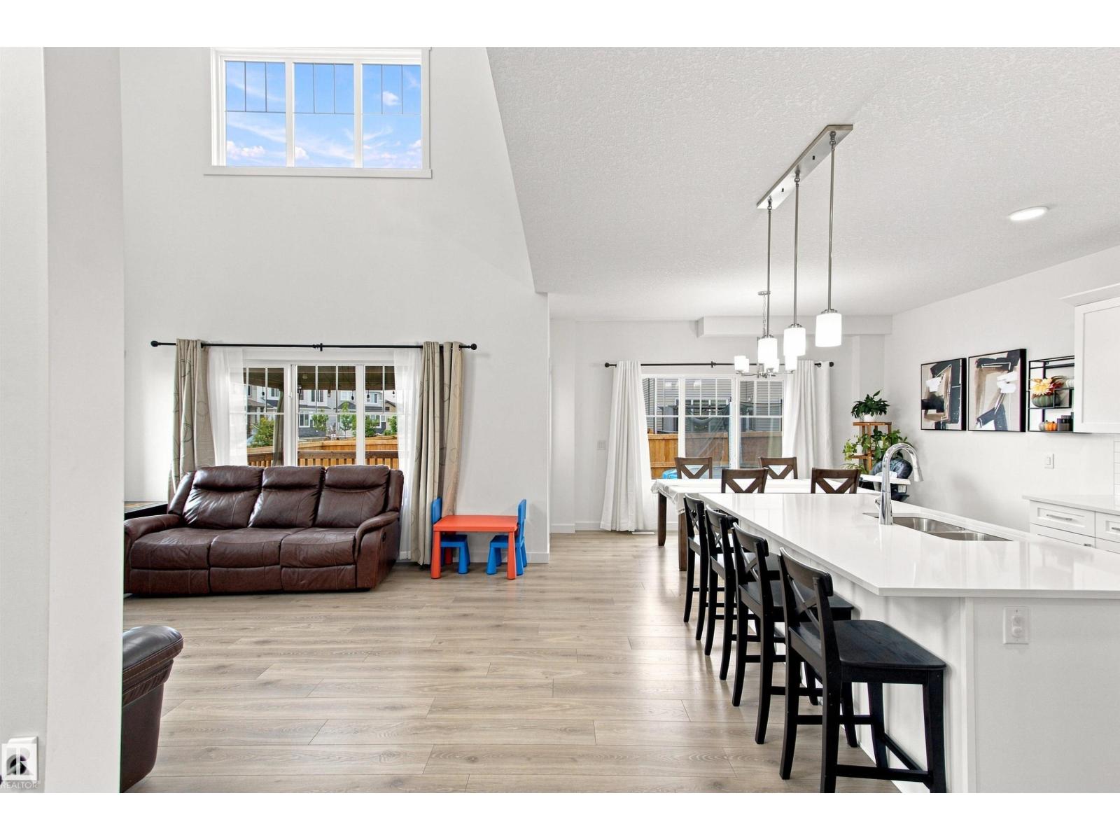
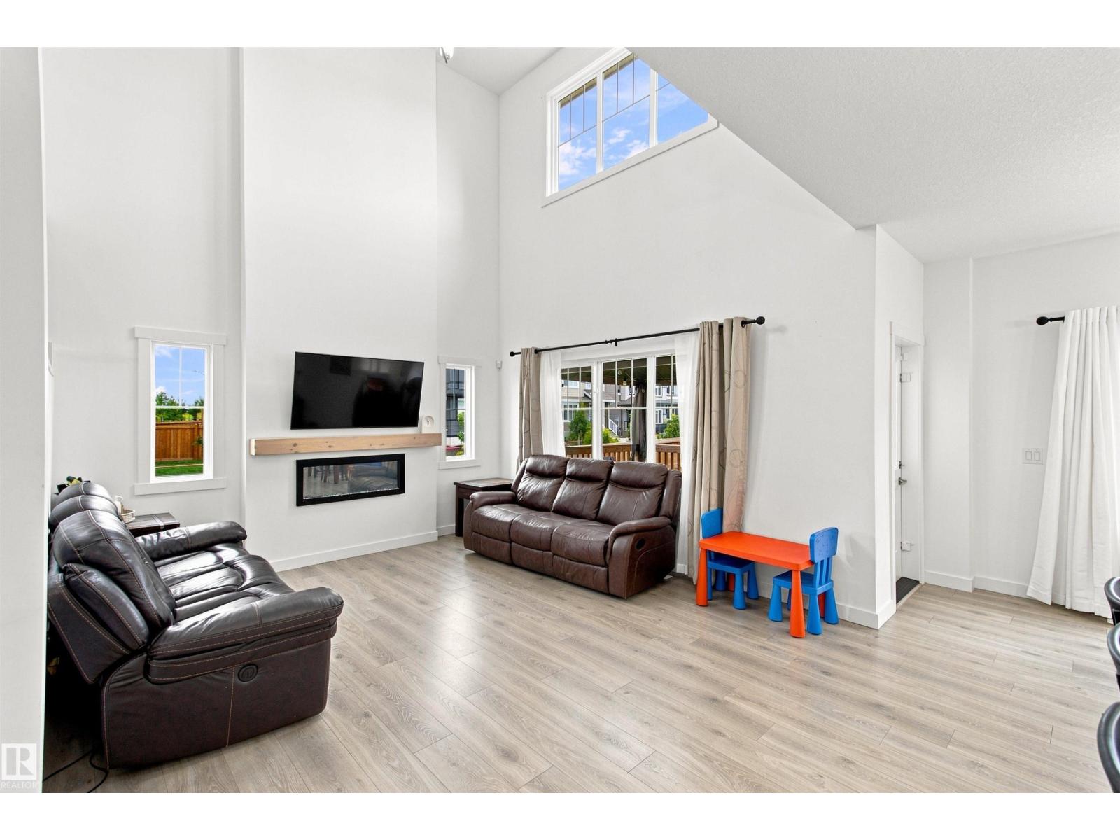
$3,079Stylishly Affordable in SouthPointe! Experience the perfect blend of modern comfort, thoughtful design, and community living in this beautiful 2-storey home offering 2,298 sq. ft. with a TRIPLE car garage!!! From the moment you step inside, you'll appreciate the inviting atmosphere and timeless finishes throughout. The main floor features 9' ceilings that create a bright, spacious feel, while the great room offers a cozy electric fireplace perfect for relaxing or entertaining. The stylish kitchen is the heart of the home, showcasing sleek quartz countertops, ample cabinetry, and plenty of workspace for everyday living and hosting. Upstairs, you'll find three spacious bedrooms, including a private primary retreat complete with a spa inspired ensuite. A 4 pcs family bathroom, convenient upper floor laundry, and versatile bonus room provide exceptional functionality! Step outside to enjoy the fully landscaped yard, offering a beautiful outdoor space to relax! Ideally located walking distance to K-9 school!! (id:31684)
| a week ago | Listing updated with changes from the MLS® | |
| a week ago | Listing first seen on site |



The trademarks MLS®, Multiple Listing Service® and the associated logos are owned by The Canadian Real Estate Association (CREA) and identify the quality of services provided by real estate professionals who are members of CREA. Used under license.
The trademarks REALTOR®, REALTORS®, and the REALTOR® logo are controlled by The Canadian Real Estate Association (CREA) and identify real estate professionals who are members of CREA. These trademarks are owned or controlled by The Canadian Real Estate Association (CREA) and identify real estate professionals who are members of CREA (REALTOR®) and/or the quality of services they provide (MLS®).
This REALTOR.ca listing content is owned and licensed by REALTOR® members of The Canadian Real Estate Association.