



36 BECKER CRFort Saskatchewan, AB T8L 0C1
Mortgage Calculator
Monthly Payment (Est.)
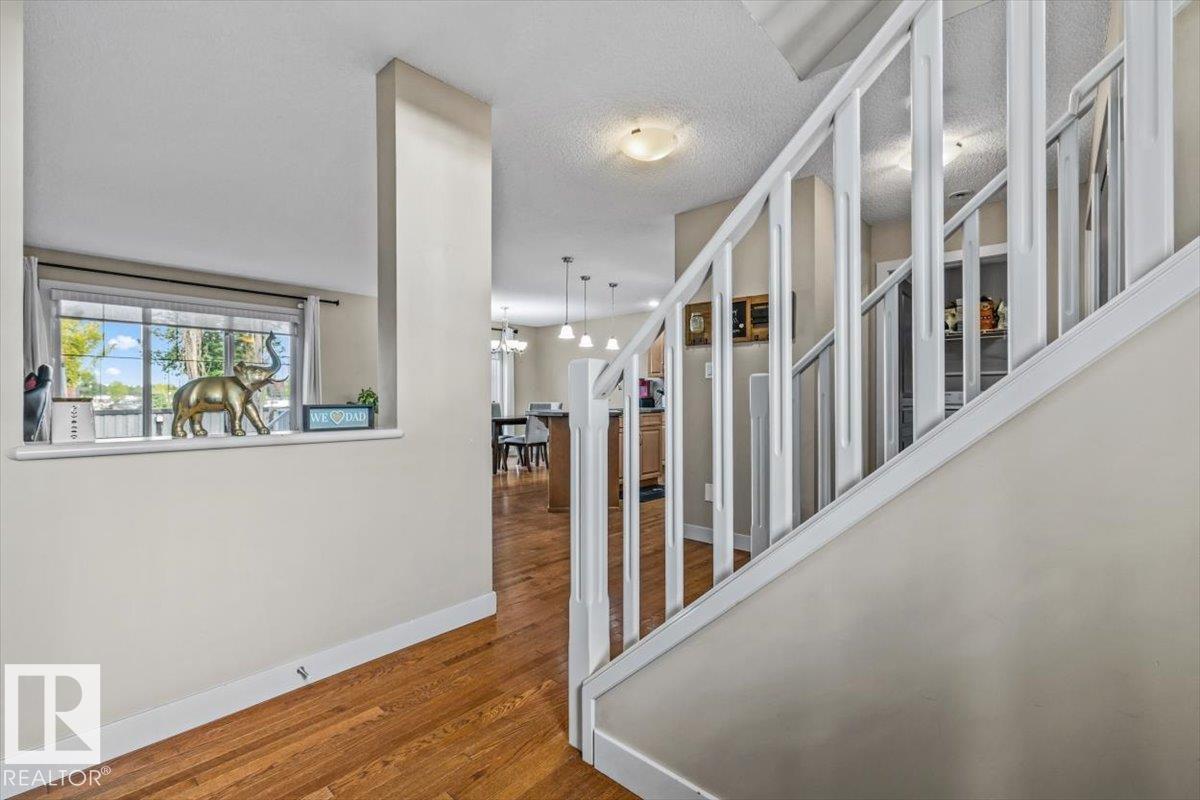
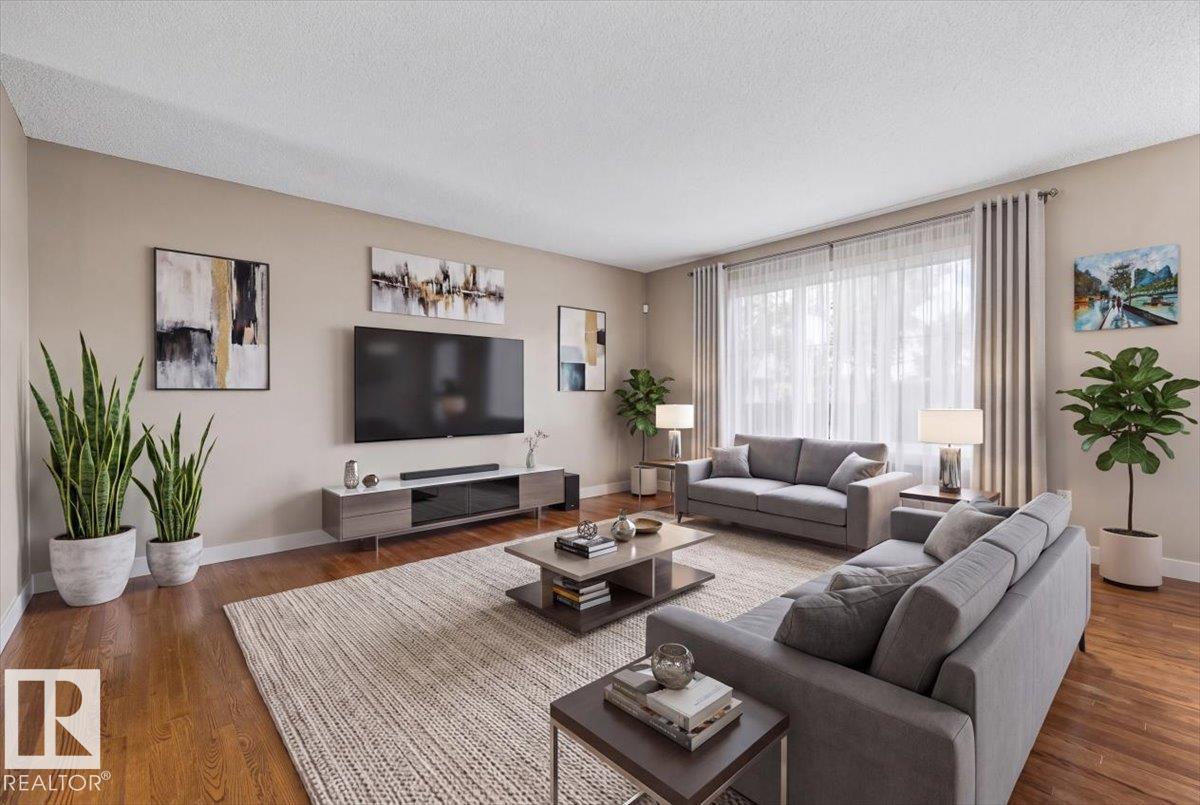
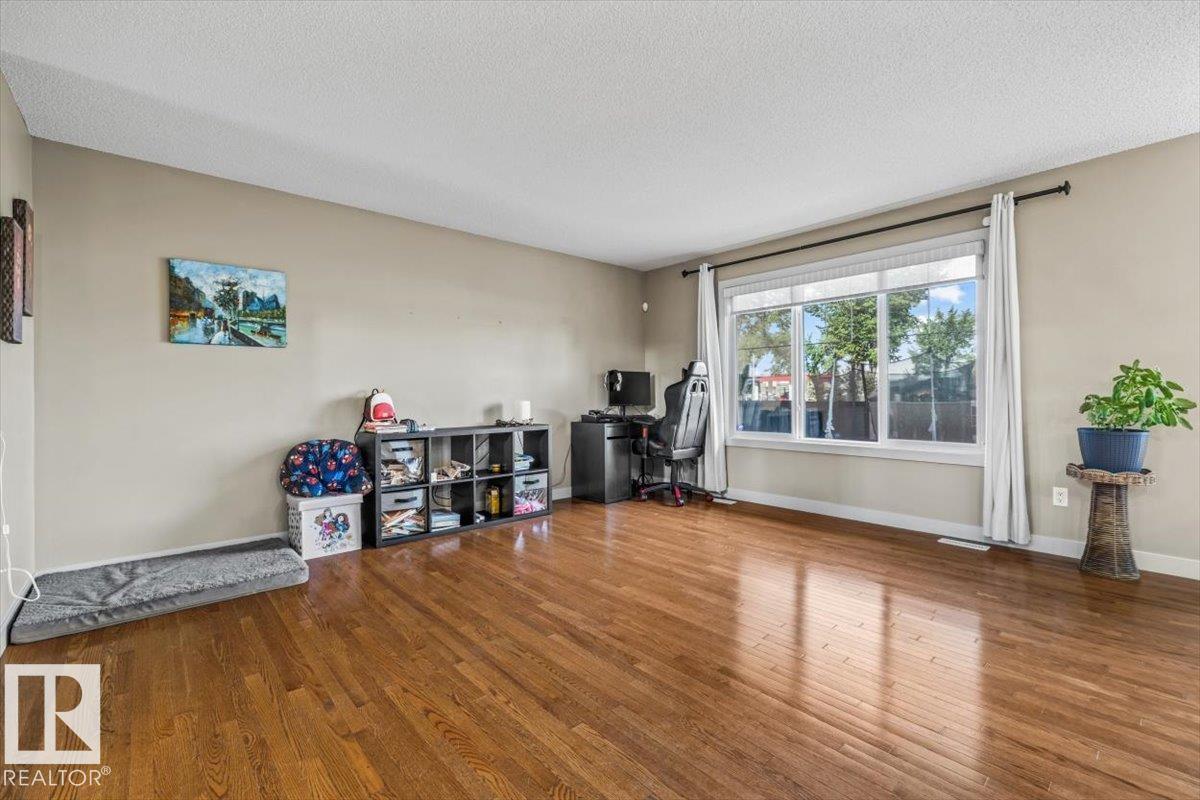
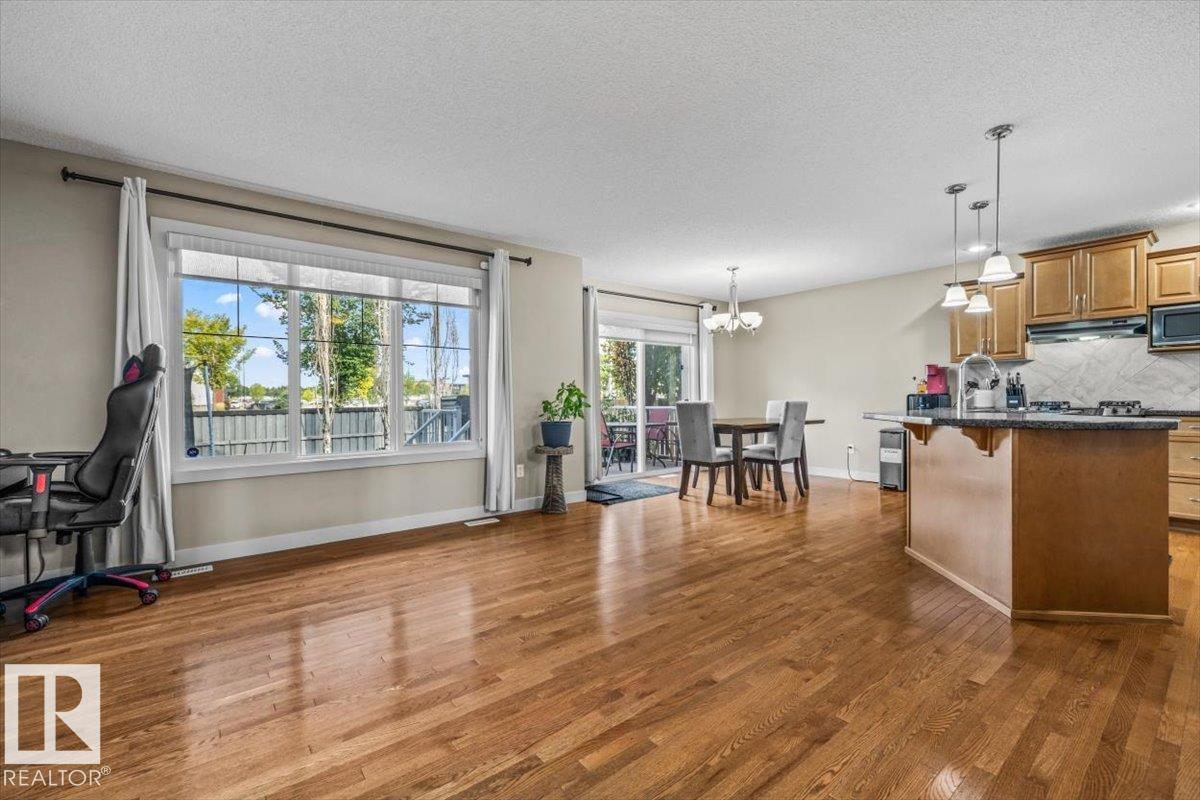
$2,190Welcome to this family friendly home in South Fort, Fort Saskatchewan! Featuring 3 bedrooms, 2.5 bathrooms, and a spacious layout. The main floor offers hardwood floors, granite countertops, a gas stove, and convenient main floor laundry. Upstairs, enjoy a huge bonus room with vaulted ceilings and a cozy gas fireplace, along with a spacious primary bedroom featuring a large walk in closet and full ensuite, followed by 2 other generous sized bedrooms. The partially finished basement has already had spray foam insulation added and is ready for your finishing touches, just flooring and bathroom pieces remain. Enjoy hot water on demand, a fully landscaped yard, a deck, and no rear neighbours. A great home in a welcoming community! (id:31684)
| a week ago | Listing updated with changes from the MLS® | |
| a week ago | Price changed to $479,900 | |
| a week ago | Status changed to Active | |
| a week ago | Listing first seen on site |



The trademarks MLS®, Multiple Listing Service® and the associated logos are owned by The Canadian Real Estate Association (CREA) and identify the quality of services provided by real estate professionals who are members of CREA. Used under license.
The trademarks REALTOR®, REALTORS®, and the REALTOR® logo are controlled by The Canadian Real Estate Association (CREA) and identify real estate professionals who are members of CREA. These trademarks are owned or controlled by The Canadian Real Estate Association (CREA) and identify real estate professionals who are members of CREA (REALTOR®) and/or the quality of services they provide (MLS®).
This REALTOR.ca listing content is owned and licensed by REALTOR® members of The Canadian Real Estate Association.