



11408 15 AV SWEdmonton, AB T6W 0Z8
Mortgage Calculator
Monthly Payment (Est.)
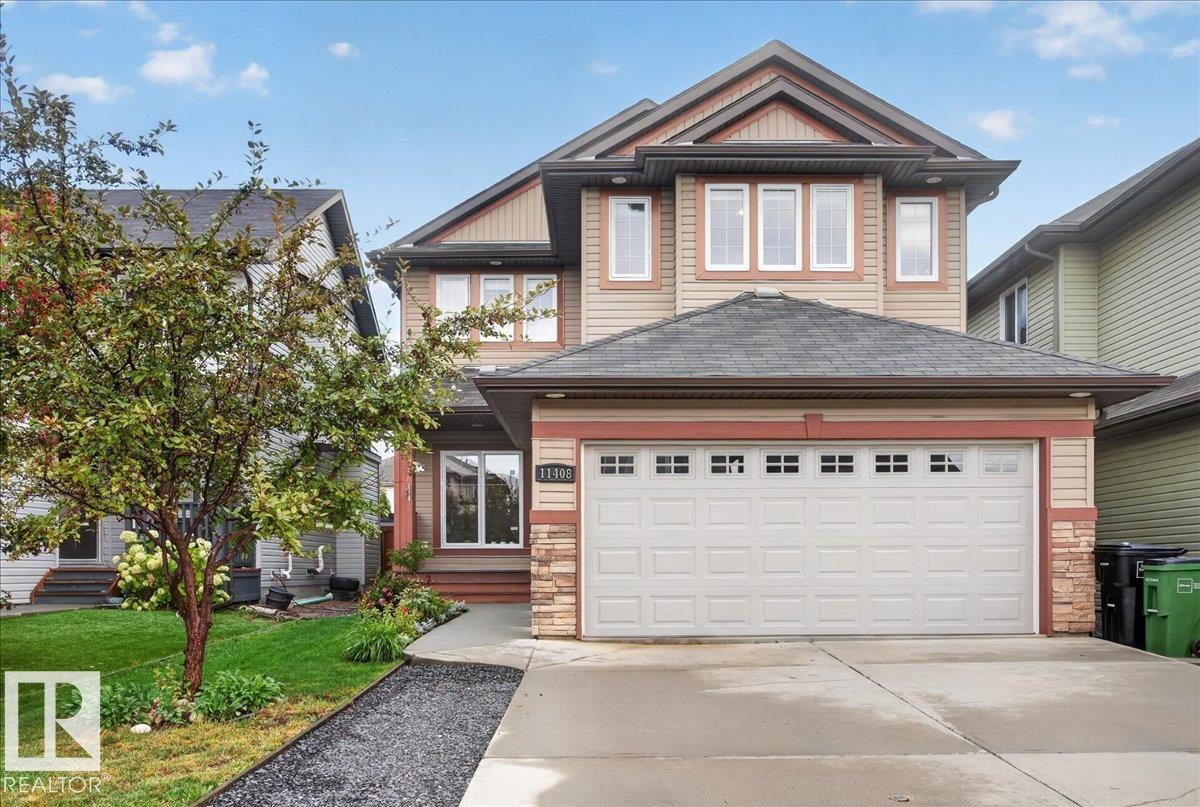
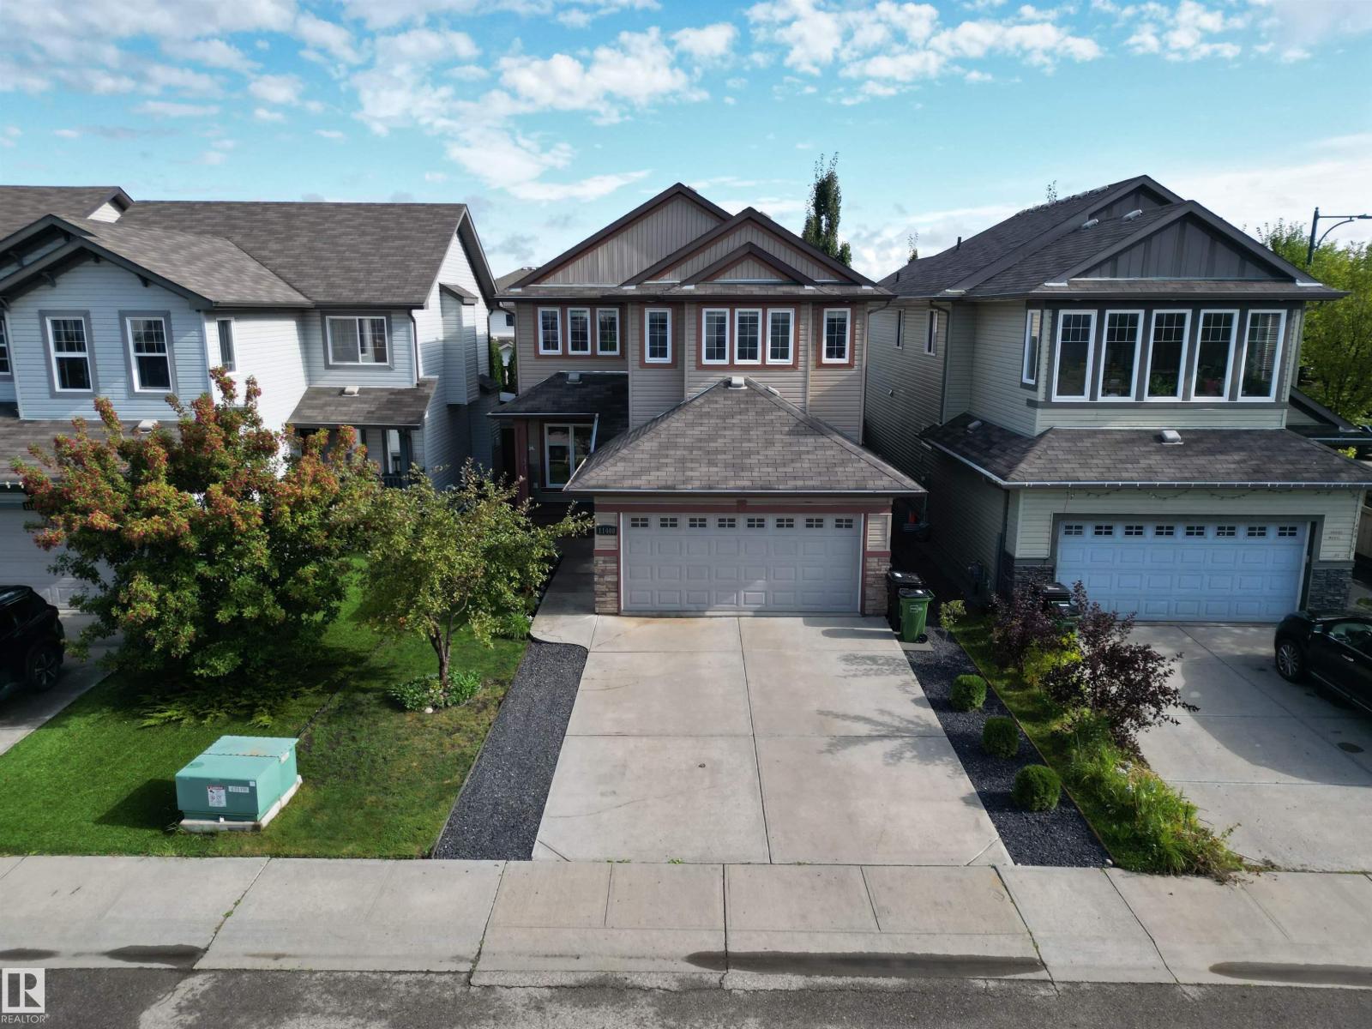
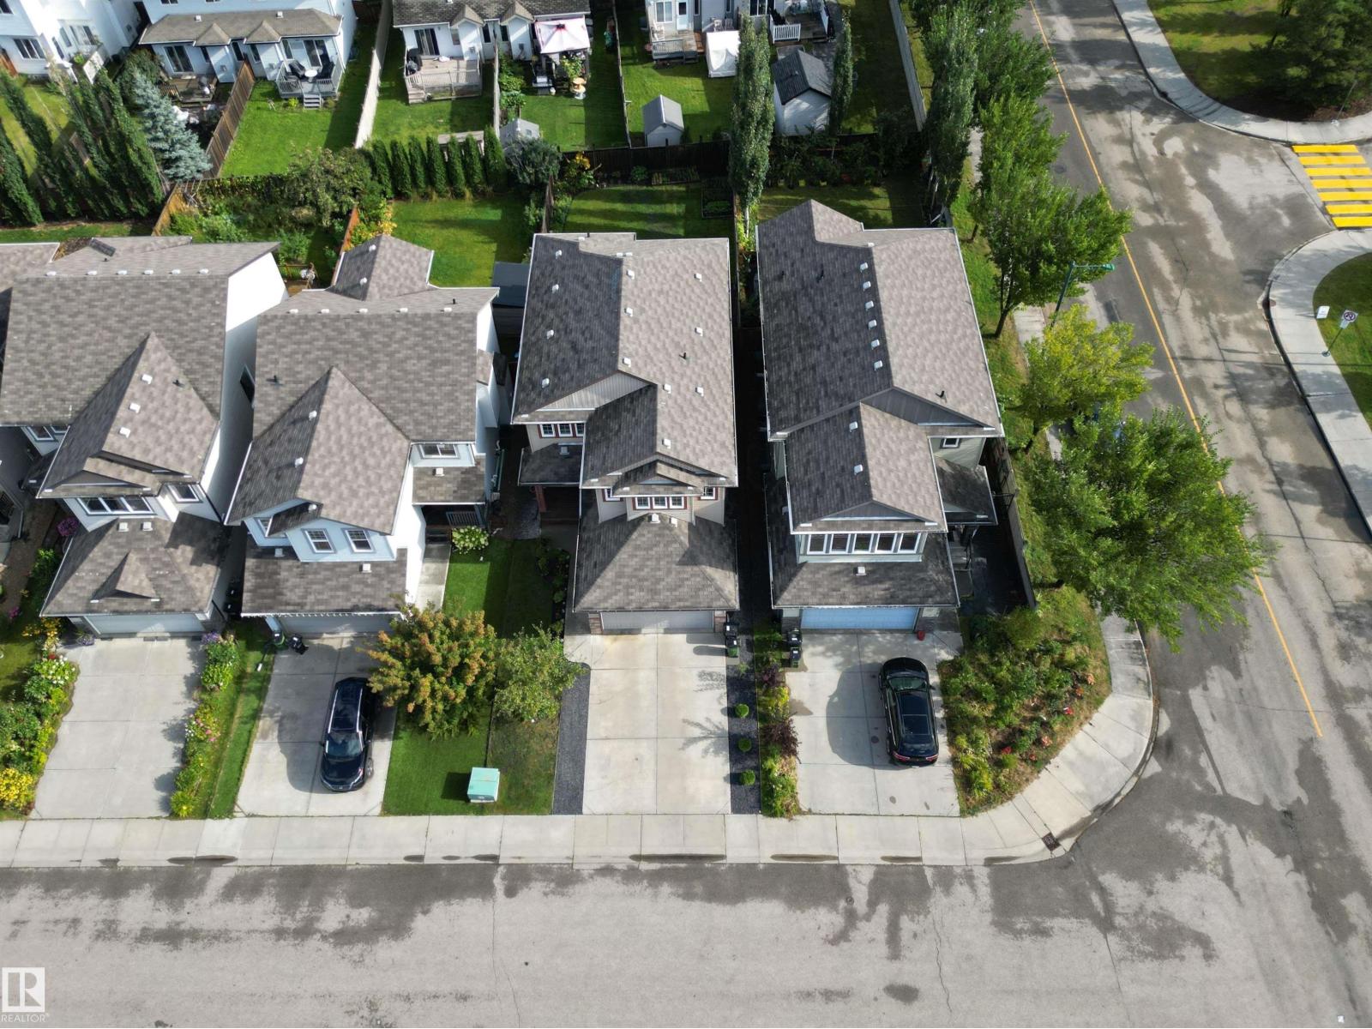
$2,852Welcome to a home where family life and everyday comfort come together. This impressive 2,358 sq ft two-storey in Rutherford offers generous spaces to gather, relax and make lasting memories. At the heart of the home is a beautiful upscale kitchen featuring a coffered ceiling, granite countertops, built-in appliances, spacious pantry and a large island with eat-in bar—perfect for morning breakfasts or entertaining friends and family. Cozy evenings await in the family room by the gas fireplace, while the main-floor den/formal dining room offers added flexibility. Upstairs, retreat to a spacious primary suite with room for a sitting area, walk-in closet and ensuite with dual sinks. Two generous bedrooms, a huge vaulted bonus room and upper-level laundry complete the floor. Best of all, you're steps from Monsignor Fee Otterson School (K–9) and walking distance to Johnny Bright School, making this a wonderful place for a family to call home. (id:31684)
| yesterday | Listing updated with changes from the MLS® | |
| yesterday | Listing first seen on site |



The trademarks MLS®, Multiple Listing Service® and the associated logos are owned by The Canadian Real Estate Association (CREA) and identify the quality of services provided by real estate professionals who are members of CREA. Used under license.
The trademarks REALTOR®, REALTORS®, and the REALTOR® logo are controlled by The Canadian Real Estate Association (CREA) and identify real estate professionals who are members of CREA. These trademarks are owned or controlled by The Canadian Real Estate Association (CREA) and identify real estate professionals who are members of CREA (REALTOR®) and/or the quality of services they provide (MLS®).
This REALTOR.ca listing content is owned and licensed by REALTOR® members of The Canadian Real Estate Association.