



14814 104 AV NWEdmonton, AB T5N 0X7
Mortgage Calculator
Monthly Payment (Est.)
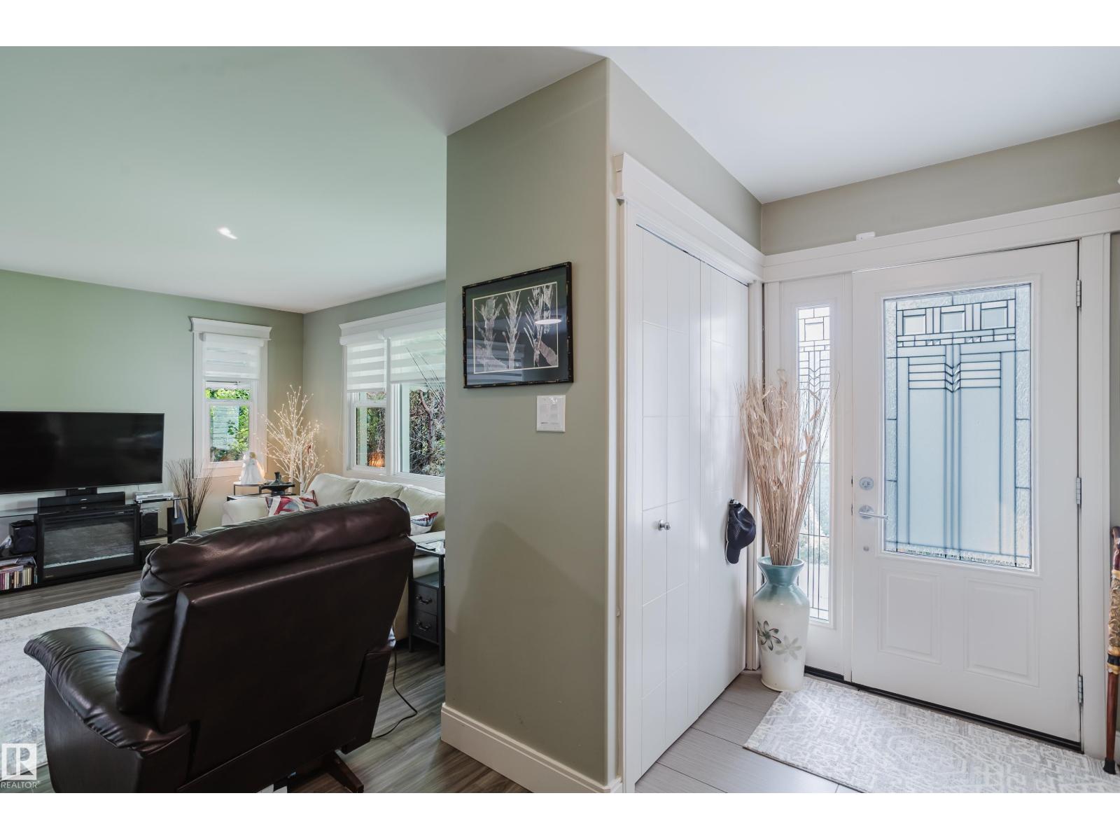
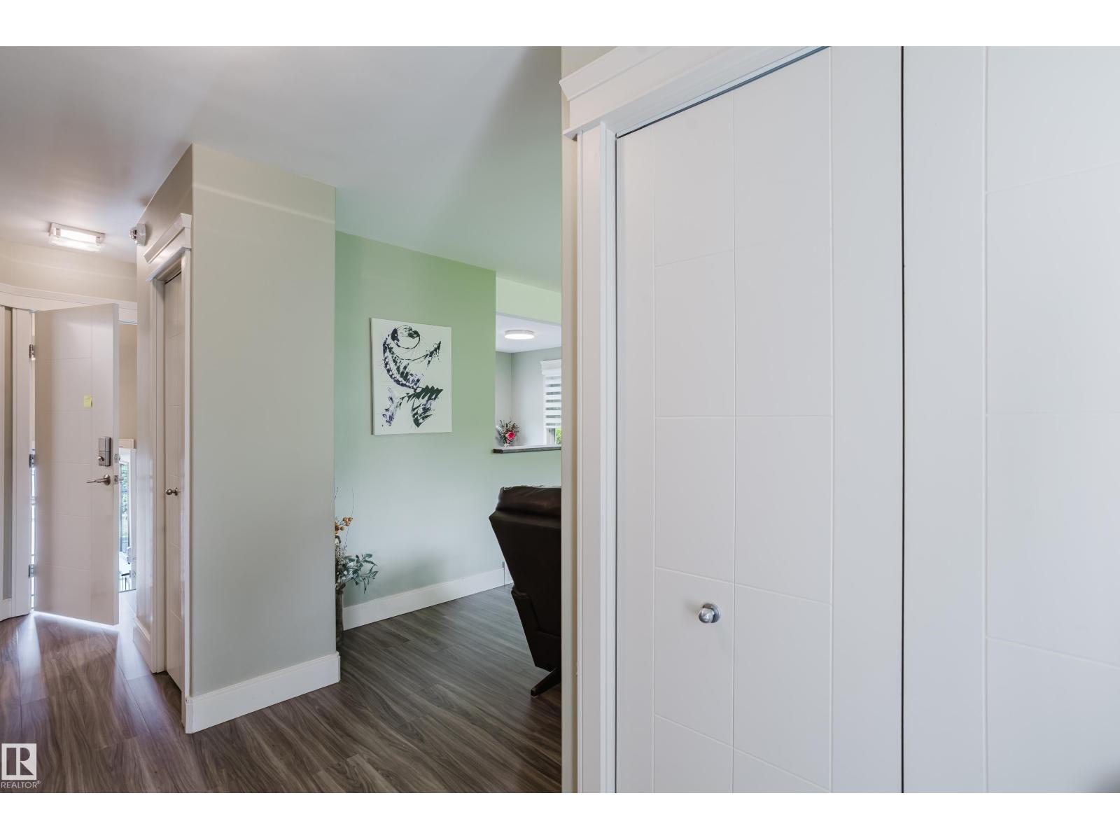
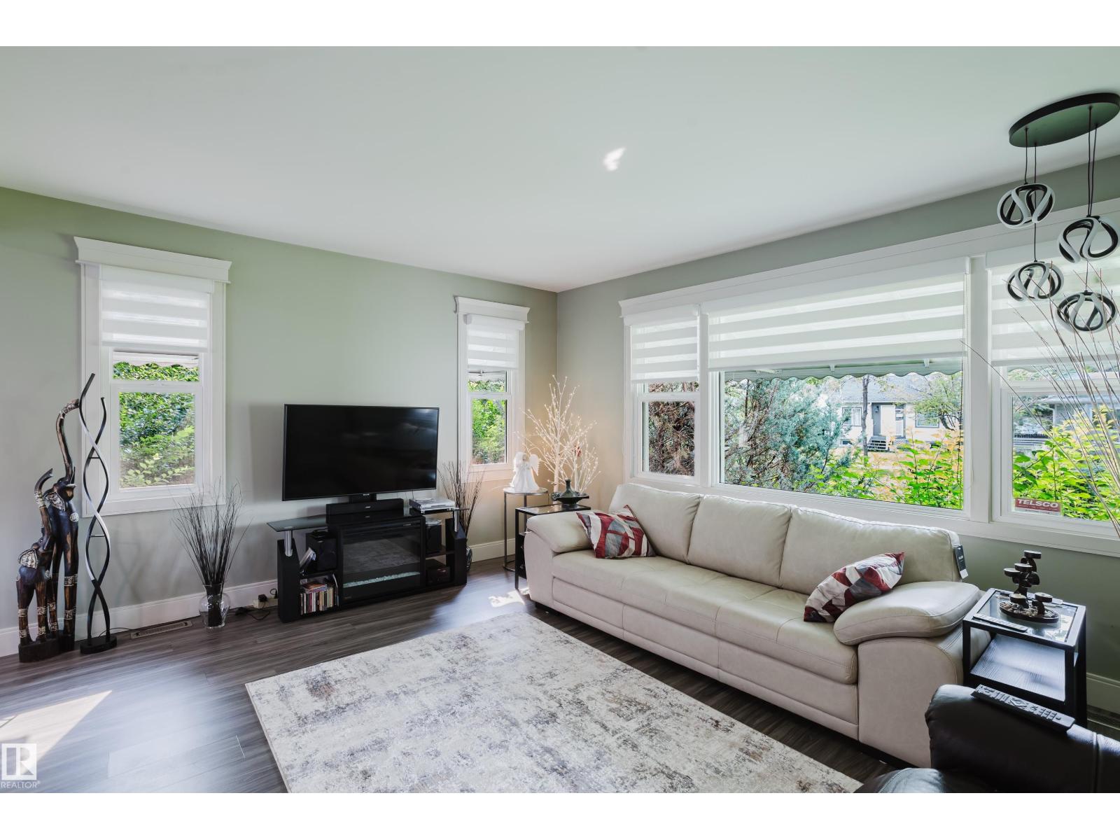
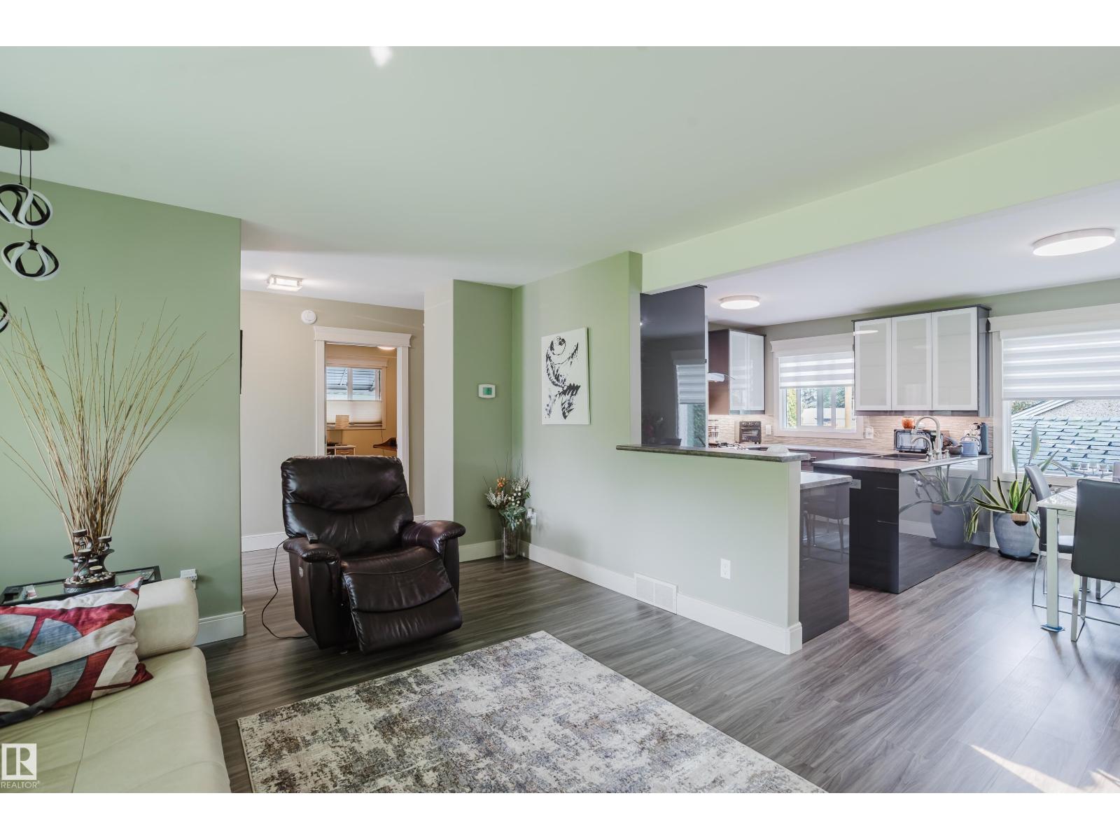
$2,049This solid, well-cared-for bungalow has had only three owners and offers charm and practical updates. A beautiful privacy hedge surrounds the property, with an apple tree, garden area, natural gas BBQ outlet and low-maintenance artificial lawn in the backyard. Parking includes a garage and movable fence for trailer access. The upper level features two bedrooms, living room, dining room, attractive IKEA kitchen, gas stove, Bosch dishwasher, newer windows, vinyl flooring, stylish window coverings, steam shower, water softener, and generous closet and storage space. The lower level offers a spacious living room with large windows, kitchen, one bedroom, washroom and laundry. Separate entrances provide access to both levels. Additional updates include basement waterproofing, new plumbing, and a separate downstairs space for the upstairs washer and dryer. Very economical to operate and conveniently located near great schools, shopping, the LRT and downtown. A fantastic opportunity that won't last long! (id:31684)
| yesterday | Listing updated with changes from the MLS® | |
| yesterday | Listing first seen on site |



The trademarks MLS®, Multiple Listing Service® and the associated logos are owned by The Canadian Real Estate Association (CREA) and identify the quality of services provided by real estate professionals who are members of CREA. Used under license.
The trademarks REALTOR®, REALTORS®, and the REALTOR® logo are controlled by The Canadian Real Estate Association (CREA) and identify real estate professionals who are members of CREA. These trademarks are owned or controlled by The Canadian Real Estate Association (CREA) and identify real estate professionals who are members of CREA (REALTOR®) and/or the quality of services they provide (MLS®).
This REALTOR.ca listing content is owned and licensed by REALTOR® members of The Canadian Real Estate Association.