



1222 HALIBURTON CL NWEdmonton, AB T6R 2Z8
Mortgage Calculator
Monthly Payment (Est.)
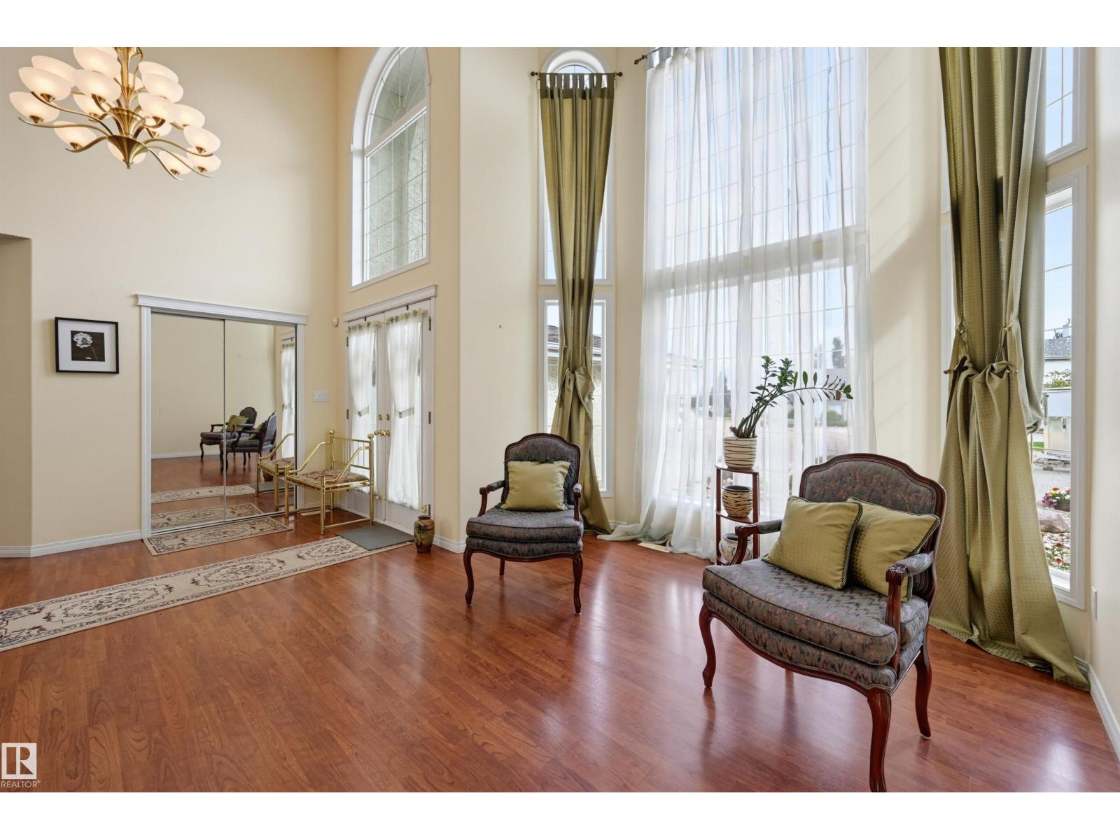
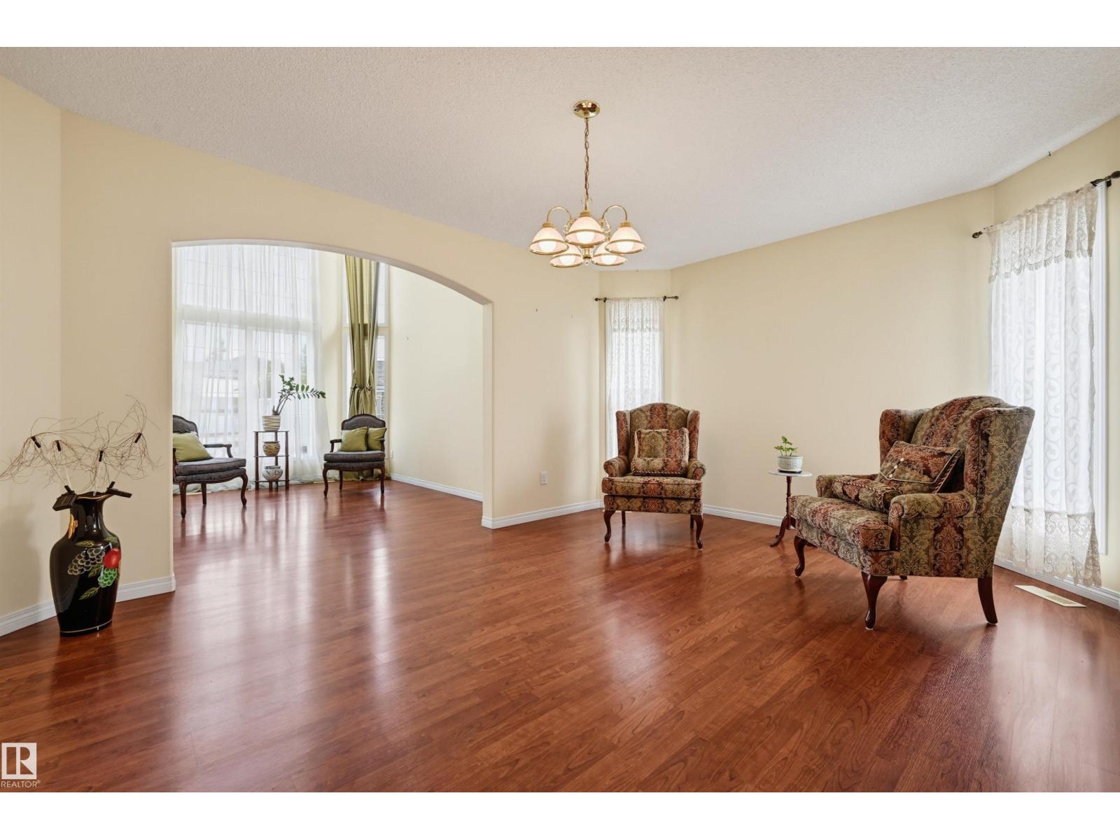
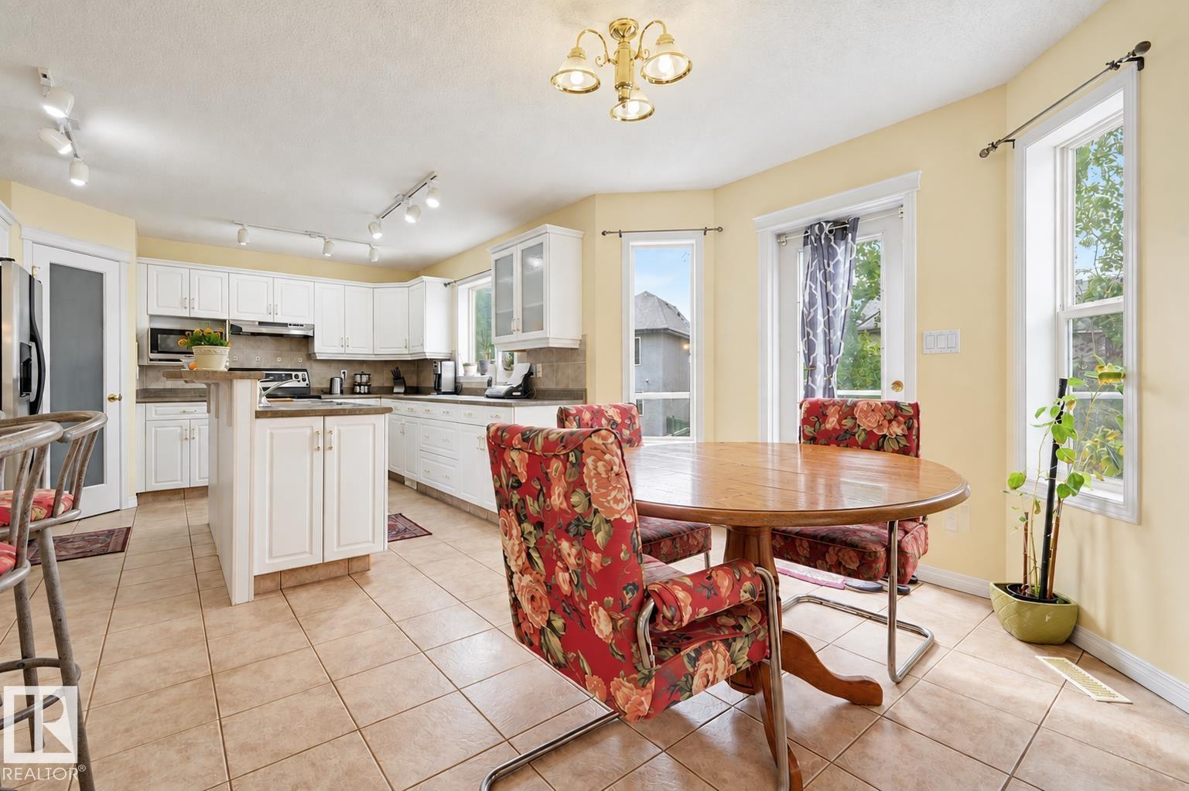
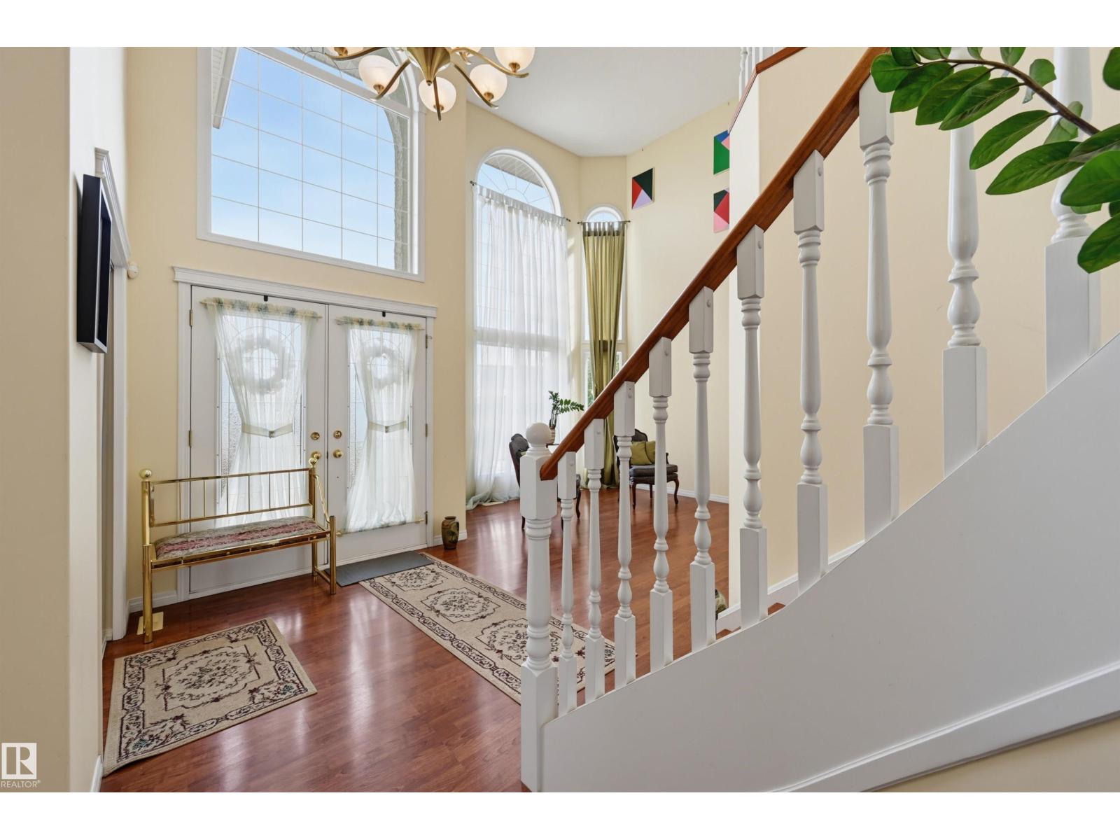
$3,878Nestled in a quiet cul-de-sac near parks & river valley trails, this well maintained Hillview Home offers natural light & beautiful curb appeal with a stucco exterior & mature landscaping. Step inside to soaring ceilings & walls of windows. The formal living room showcases dramatic 18' windows & flows into the dining room (perfect for family gatherings). The bright kitchen features abundant white cabinetry, pantry & island, opening to the breakfast nook & inviting family room with vaulted ceiling, gas fireplace, wet bar, & backyard views. A main floor bedroom, & guest bath add flexibility. Upstairs, a sunny loft complements 3 bedrooms, including an impressive primary retreat with dbl-sided fireplace, W/I closet & 5-pc ensuite with soaker tub. Bright WALKOUT BASEMENT with in-floor heating offers an addl bedroom, 4-pc bath & large rec room. Beautiful backyard with fruit trees. A/C & double attached garage. Walk to parks, skating rink, with quick access to schools & the Rec Centre, Henday & Whitemud! (id:31684)
| yesterday | Listing updated with changes from the MLS® | |
| yesterday | Listing first seen on site |



The trademarks MLS®, Multiple Listing Service® and the associated logos are owned by The Canadian Real Estate Association (CREA) and identify the quality of services provided by real estate professionals who are members of CREA. Used under license.
The trademarks REALTOR®, REALTORS®, and the REALTOR® logo are controlled by The Canadian Real Estate Association (CREA) and identify real estate professionals who are members of CREA. These trademarks are owned or controlled by The Canadian Real Estate Association (CREA) and identify real estate professionals who are members of CREA (REALTOR®) and/or the quality of services they provide (MLS®).
This REALTOR.ca listing content is owned and licensed by REALTOR® members of The Canadian Real Estate Association.