



2213 Crossbill LI NWEdmonton, AB T5S 0Y6
Mortgage Calculator
Monthly Payment (Est.)
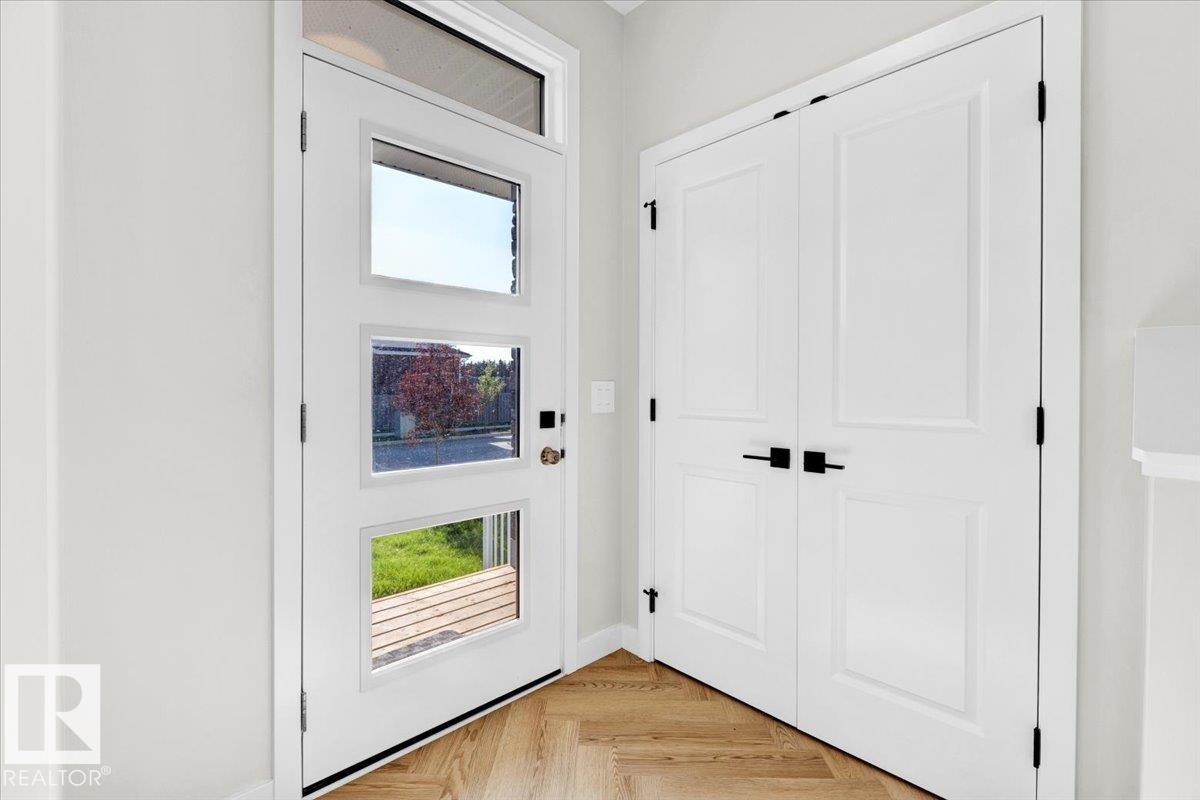
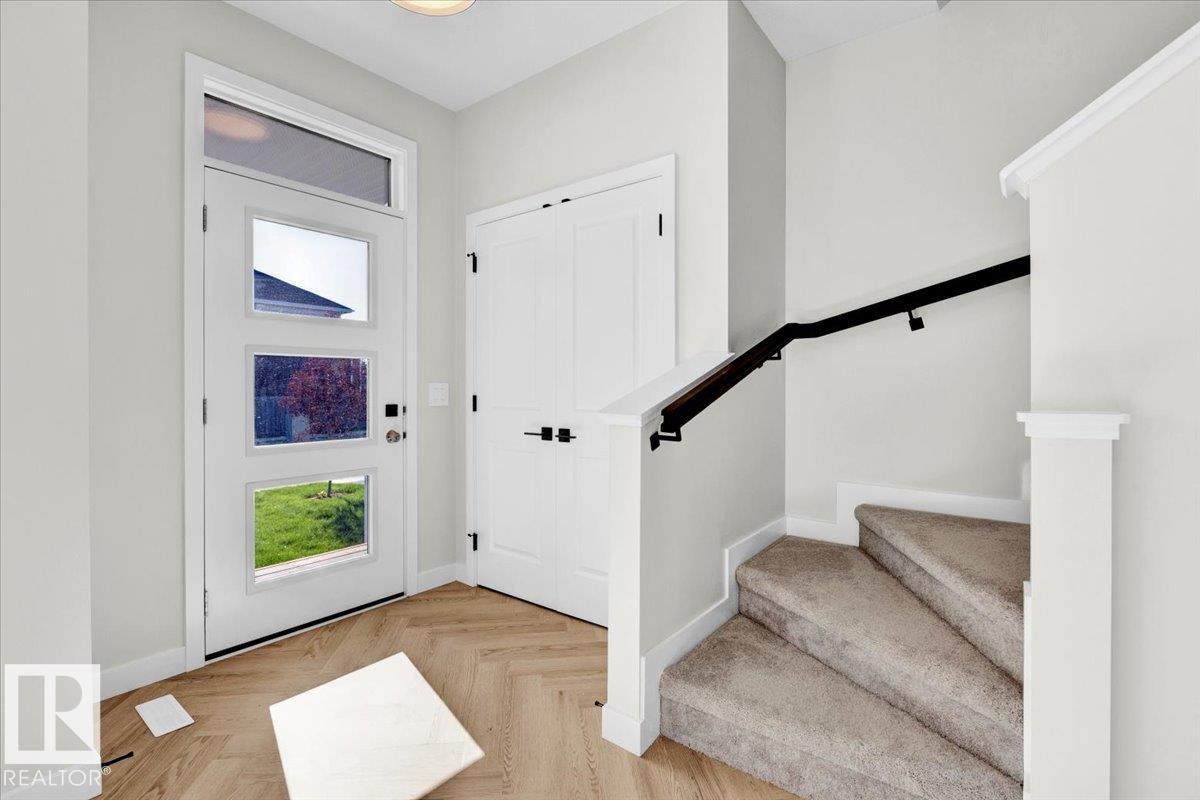
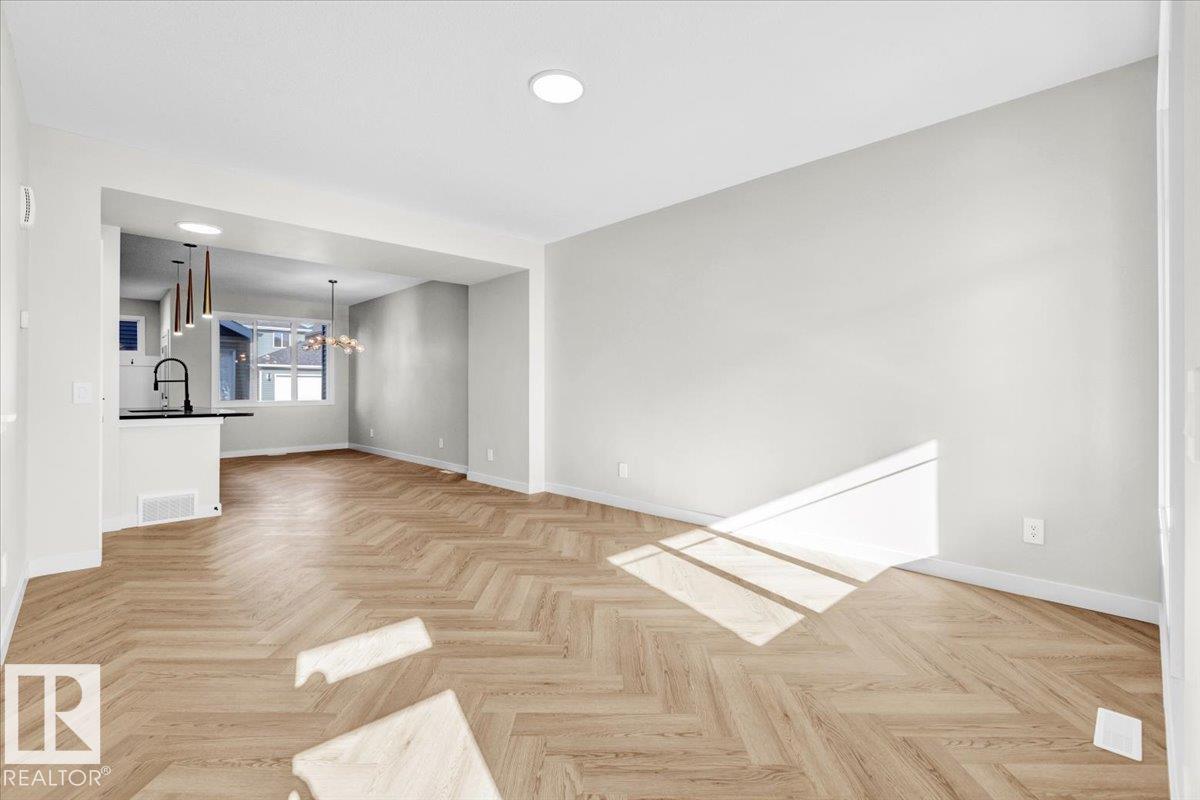
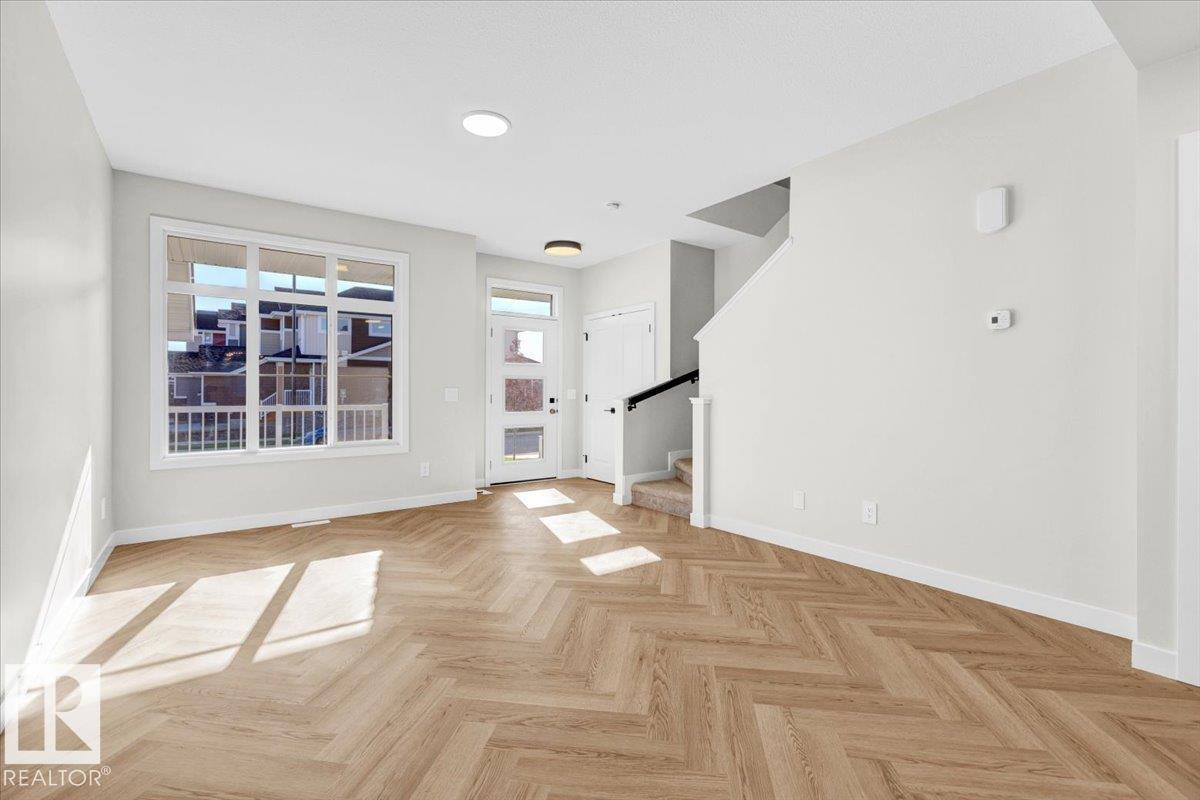
$1,882Half-duplex located in the community of Kinglet, known for its walking trails and natural surroundings. The open-concept main floor feels timelss, featuring a kitchen with warm wood cabinetry, sleek quartz countertops. Living and dining flow seamlessly for easy family time and relaxed entertaining. Upstairs includes a versatile flex space, laundry, main bath, and three bedrooms, including primary suite with walk-in closet and modern ensuite. $3,000 appliance allowance & front + back landscaping included. Under construction - tentative completion Dec. Photos are from a previous build and may differ. Interior colors are represented; Upgrades may vary, appliances not included. HOA TBD. (id:31684)
| yesterday | Listing updated with changes from the MLS® | |
| yesterday | Listing first seen on site |



The trademarks MLS®, Multiple Listing Service® and the associated logos are owned by The Canadian Real Estate Association (CREA) and identify the quality of services provided by real estate professionals who are members of CREA. Used under license.
The trademarks REALTOR®, REALTORS®, and the REALTOR® logo are controlled by The Canadian Real Estate Association (CREA) and identify real estate professionals who are members of CREA. These trademarks are owned or controlled by The Canadian Real Estate Association (CREA) and identify real estate professionals who are members of CREA (REALTOR®) and/or the quality of services they provide (MLS®).
This REALTOR.ca listing content is owned and licensed by REALTOR® members of The Canadian Real Estate Association.