



3102 Montrose BVBeaumont, AB T4X 0C1
Mortgage Calculator
Monthly Payment (Est.)
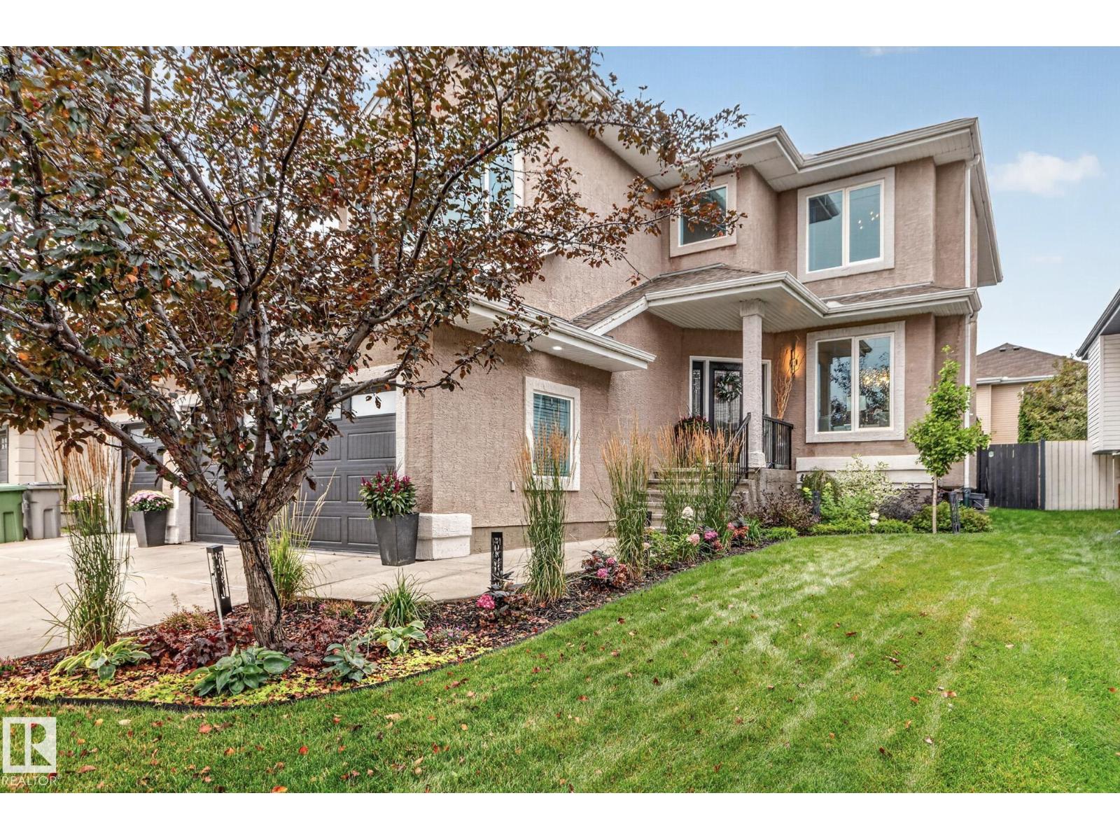
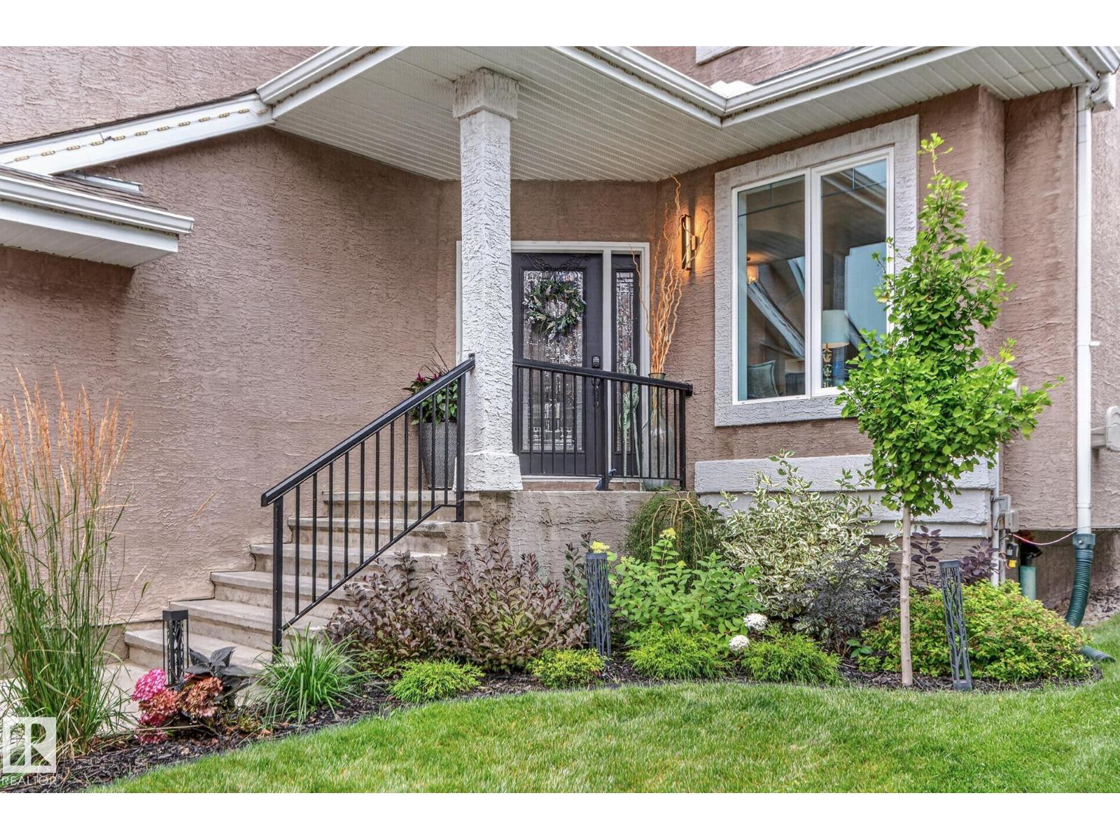
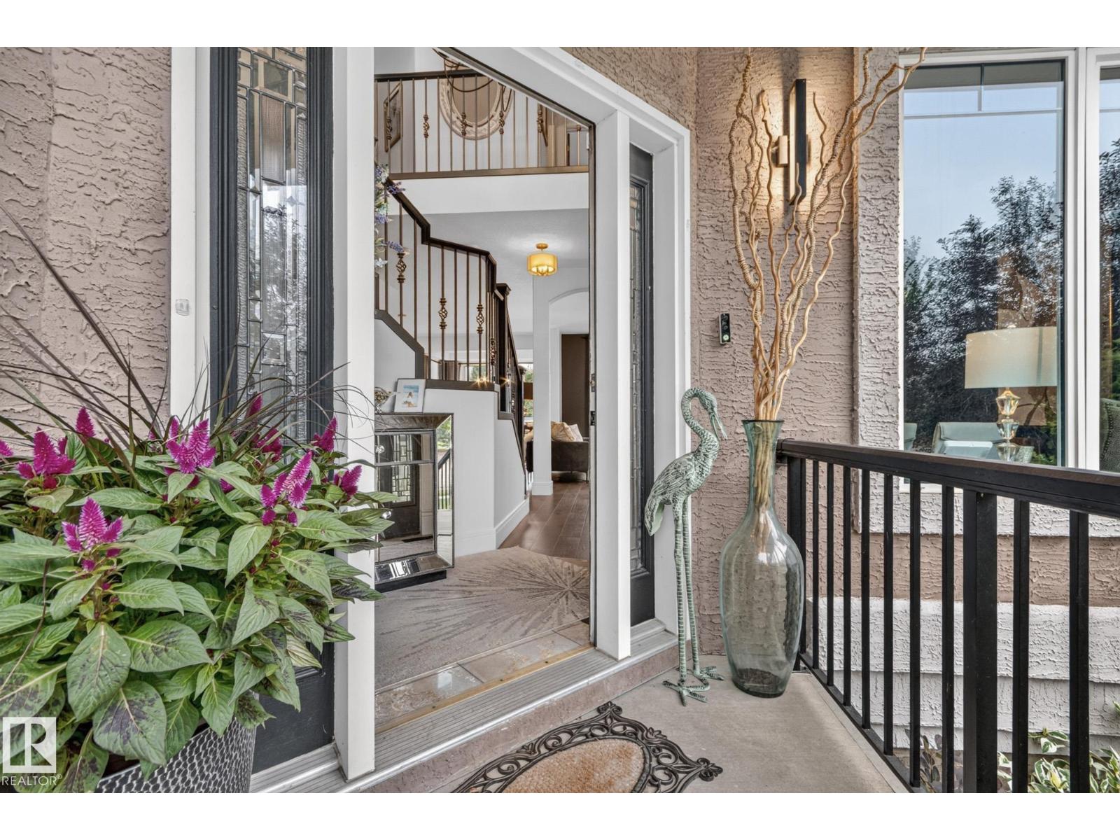
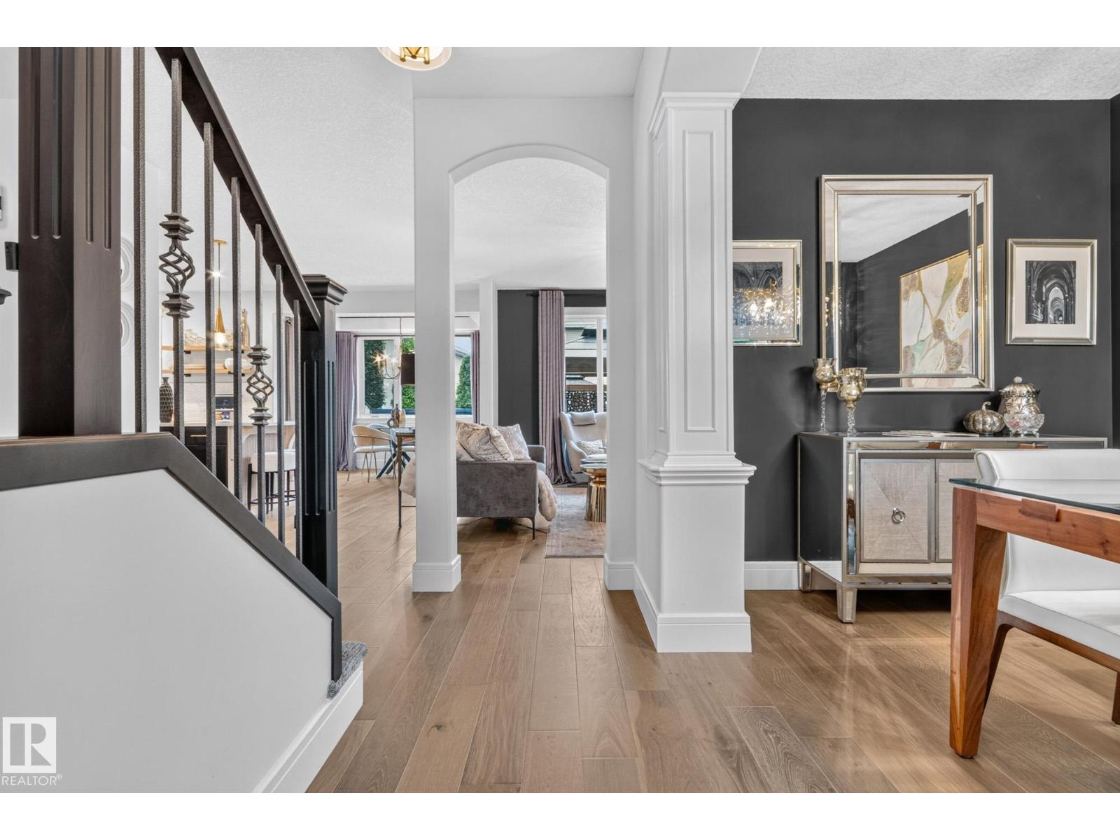
$3,878This impressive fully renovated 2,300 sq. ft. air conditioned Executive home in Montrose Estates, Beaumont, offering exceptional space, comfort & convenience. Bright main floor features a formal dining room, spacious living room with gas fireplace, & an island kitchen with quartz countertops, high end appliances 36 inch dual gas range & corner pantry. Main-floor laundry. Upstairs offers 3 spacious bedrooms a spacious primary suite with walk-in closet & luxurious 5 piece spa ensuite, plus a large bonus room with vaulted ceiling. The fully finished basement is perfect for entertaining with a large recreation room & bar area, 4th bedroom & a dedicated office, ideal for working from home. Deck with privacy screens and gazebo, backyard access to an oversized triple attached garage & plenty of outdoor space to play or entertain. Ideally located close to parks, playgrounds, schools, shopping & transit, with easy access to Edmonton, the airport and QE II Highway. A fantastic family home in a desirable community! (id:31684)
| yesterday | Listing updated with changes from the MLS® | |
| yesterday | Status changed to Active | |
| 2 days ago | Listing first seen on site |



The trademarks MLS®, Multiple Listing Service® and the associated logos are owned by The Canadian Real Estate Association (CREA) and identify the quality of services provided by real estate professionals who are members of CREA. Used under license.
The trademarks REALTOR®, REALTORS®, and the REALTOR® logo are controlled by The Canadian Real Estate Association (CREA) and identify real estate professionals who are members of CREA. These trademarks are owned or controlled by The Canadian Real Estate Association (CREA) and identify real estate professionals who are members of CREA (REALTOR®) and/or the quality of services they provide (MLS®).
This REALTOR.ca listing content is owned and licensed by REALTOR® members of The Canadian Real Estate Association.