



79 RED CANYON WYFort Saskatchewan, AB T8L 0E7
Mortgage Calculator
Monthly Payment (Est.)
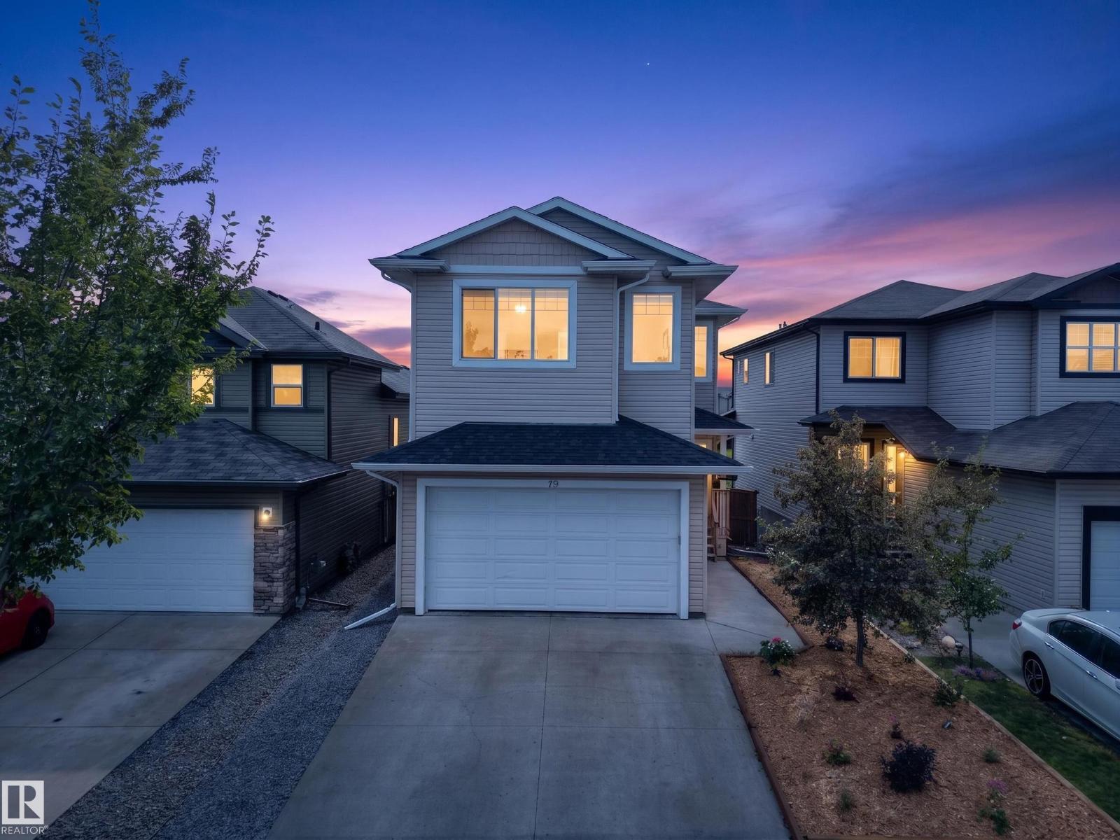
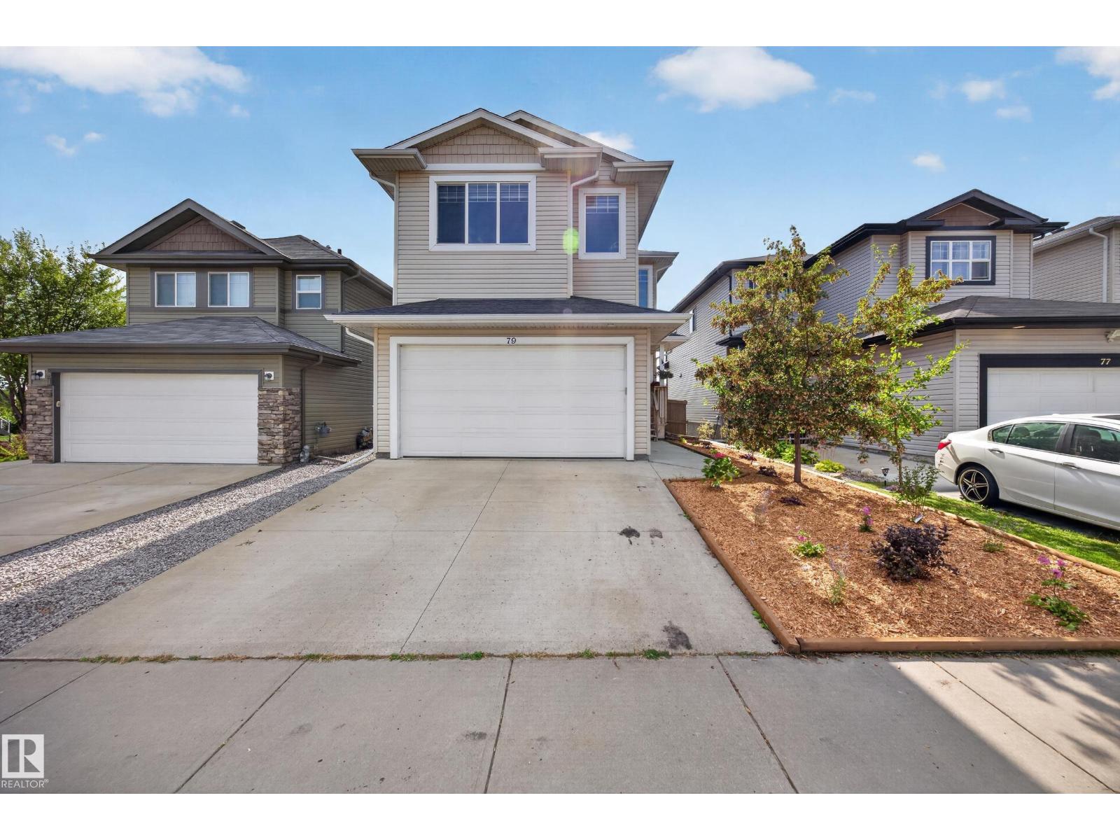
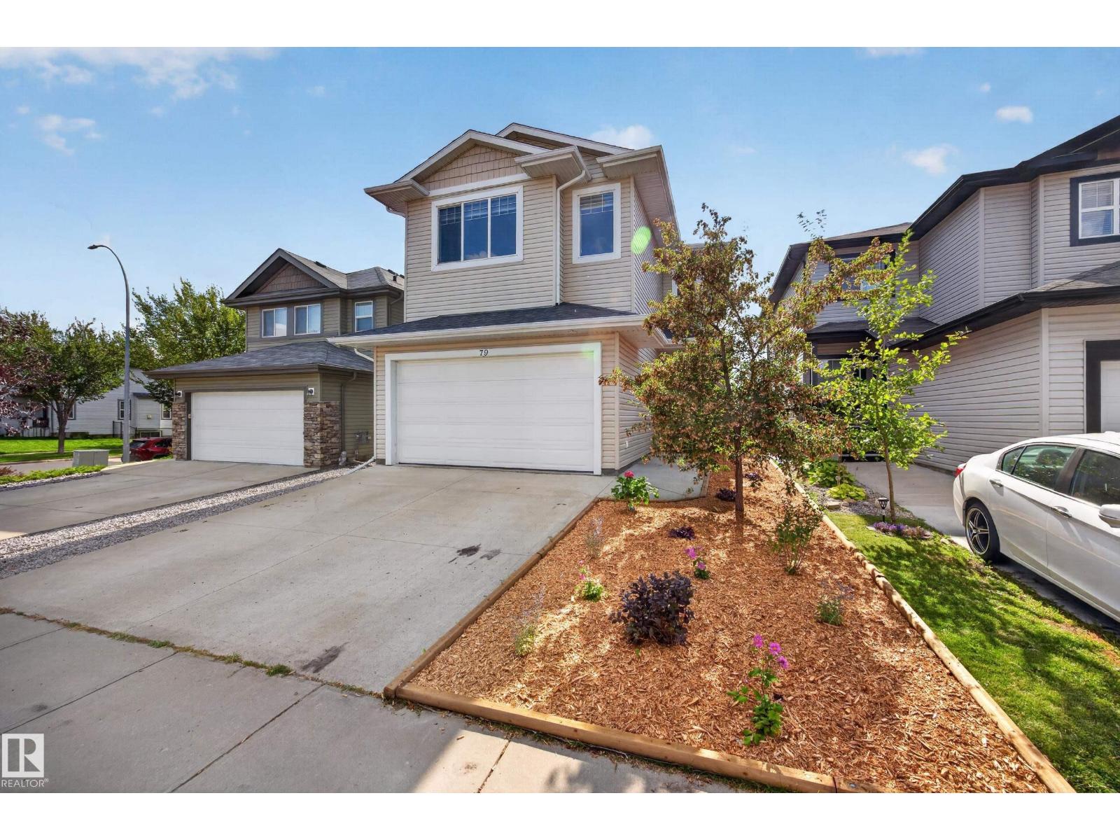
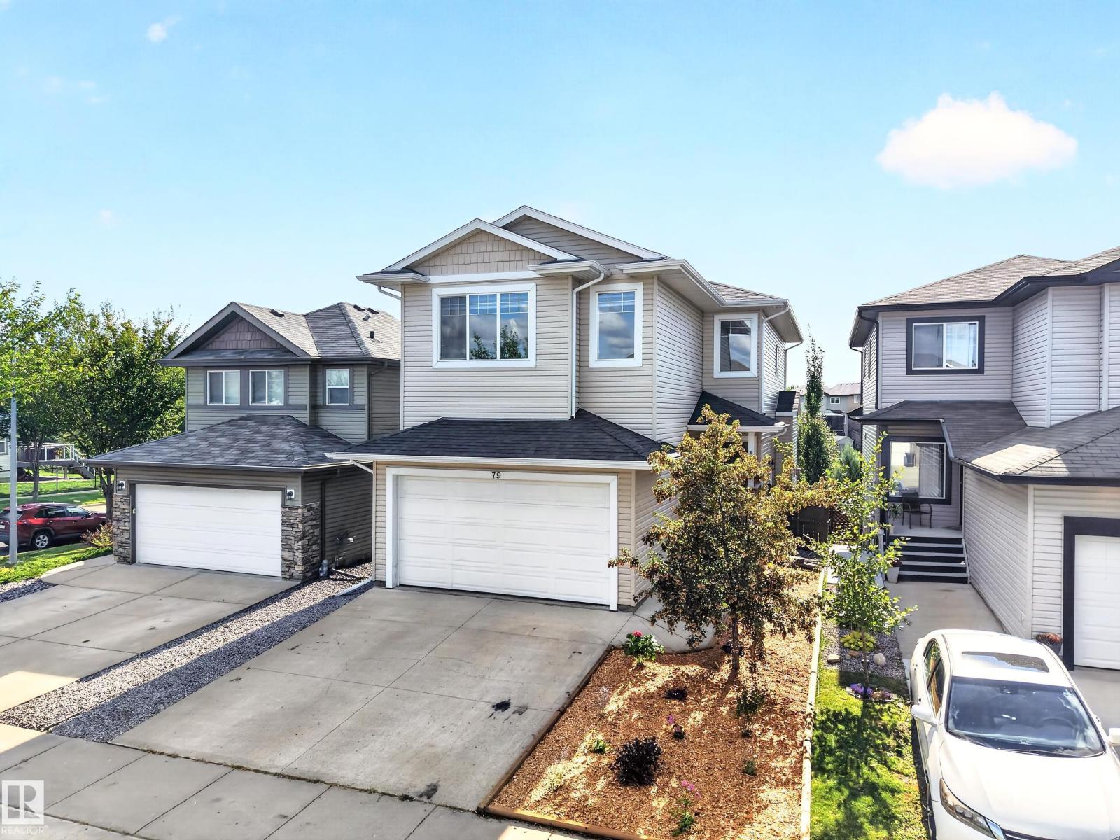
Enter an interest rate to see your estimated monthly payment.Welcome to this 2-storey detached home in Southfort, Fort Saskatchewan, offering over 2,220 sq. ft. of above-grade living space. Backing onto a scenic tree-lined pond, this walkout property combines a functional family layout with peaceful outdoor views. The main floor features 9 ft. ceilings, hardwood flooring, a spacious living room, dining area, and full kitchen. A main-level bedroom and full 4-piece bath provide great flexibility for guests or multi-generational living. Upstairs, you will find a bright family room, upper-level laundry, two bedrooms, a 4-piece bath, and a primary suite with a 5-piece ensuite. The full walkout basement with 9 ft. ceilings awaits your custom finishings. Additional features include central air conditioning, a double attached garage, and a fully fenced yard with a deck and trees. Ideally located near schools, parks, shopping, and trails. (id:31684)
| 20 hours ago | Listing updated with changes from the MLS® | |
| 21 hours ago | Status changed to Active | |
| 2 weeks ago | Listing first seen on site |



The trademarks MLS®, Multiple Listing Service® and the associated logos are owned by The Canadian Real Estate Association (CREA) and identify the quality of services provided by real estate professionals who are members of CREA. Used under license.
The trademarks REALTOR®, REALTORS®, and the REALTOR® logo are controlled by The Canadian Real Estate Association (CREA) and identify real estate professionals who are members of CREA. These trademarks are owned or controlled by The Canadian Real Estate Association (CREA) and identify real estate professionals who are members of CREA (REALTOR®) and/or the quality of services they provide (MLS®).
This REALTOR.ca listing content is owned and licensed by REALTOR® members of The Canadian Real Estate Association.