



129 RIDEAU CRBeaumont, AB T4X 1Z6
Mortgage Calculator
Monthly Payment (Est.)
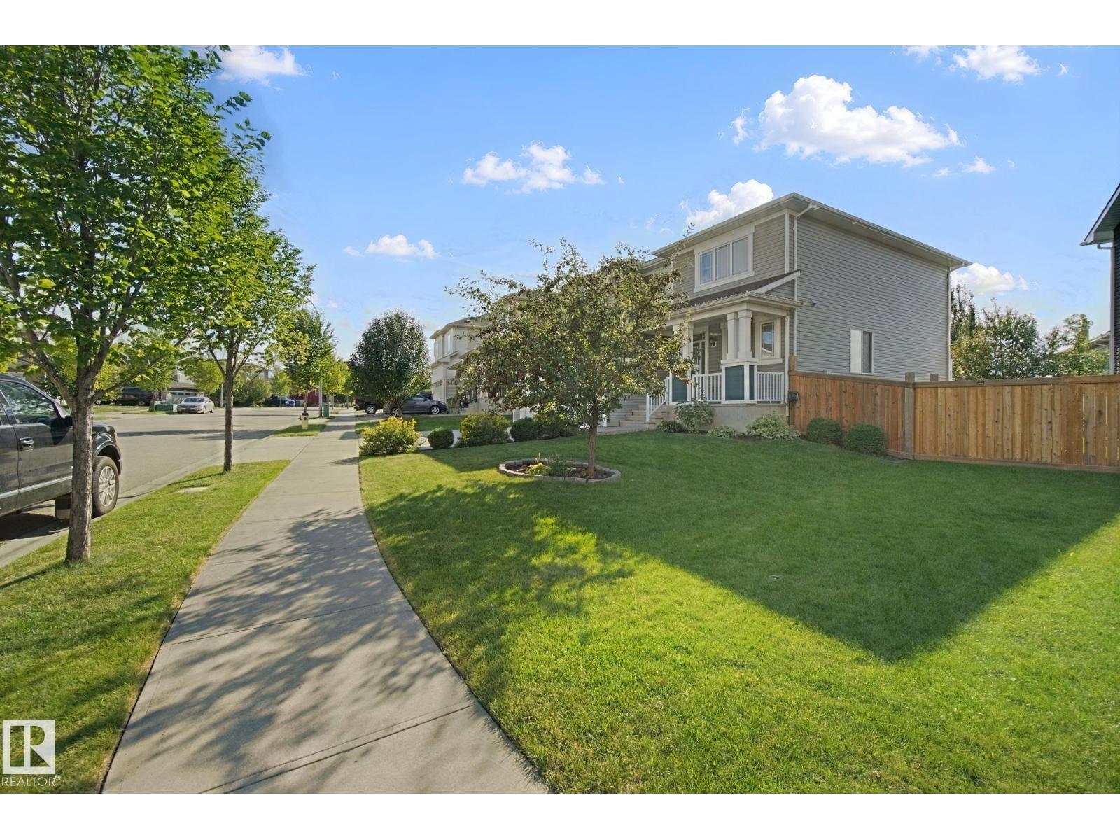
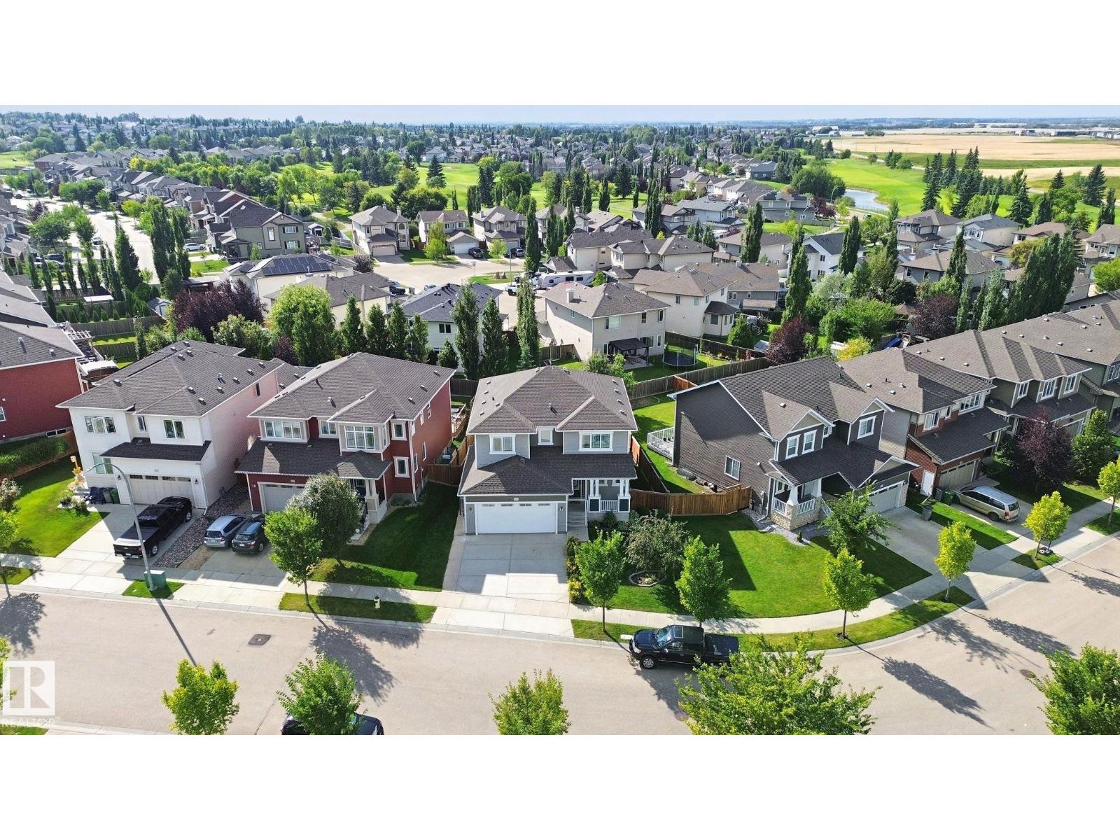
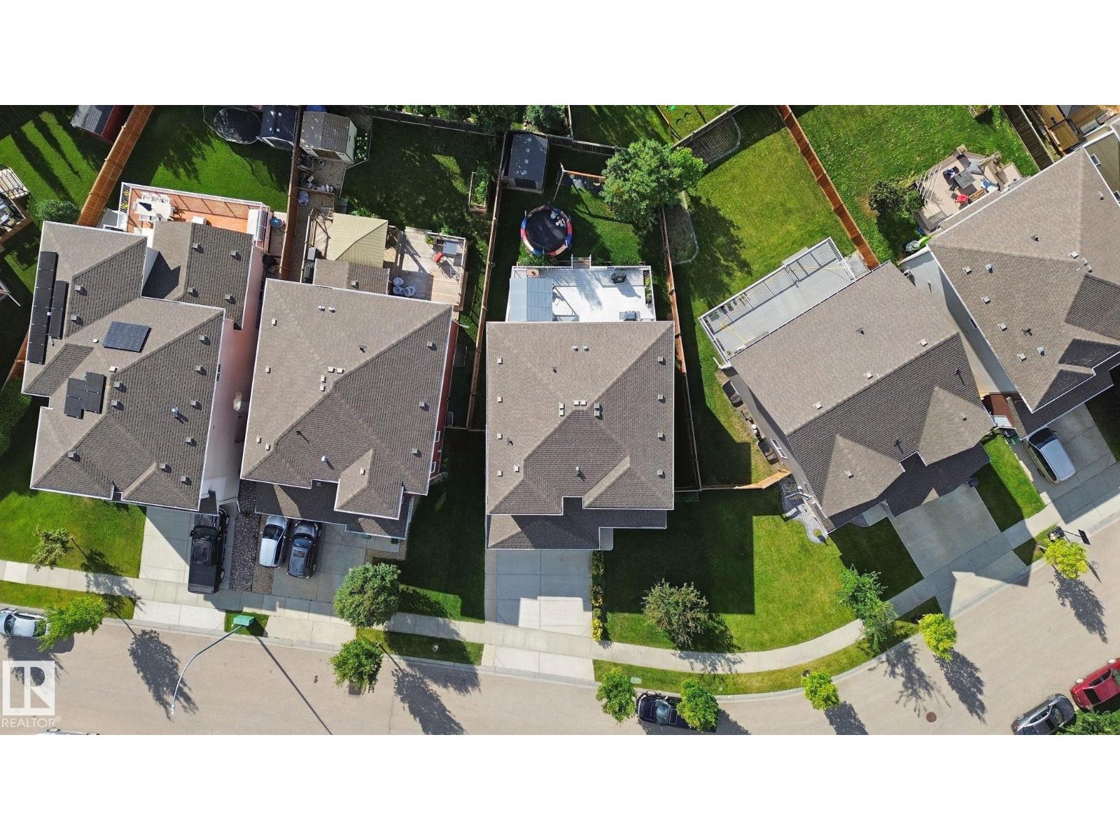
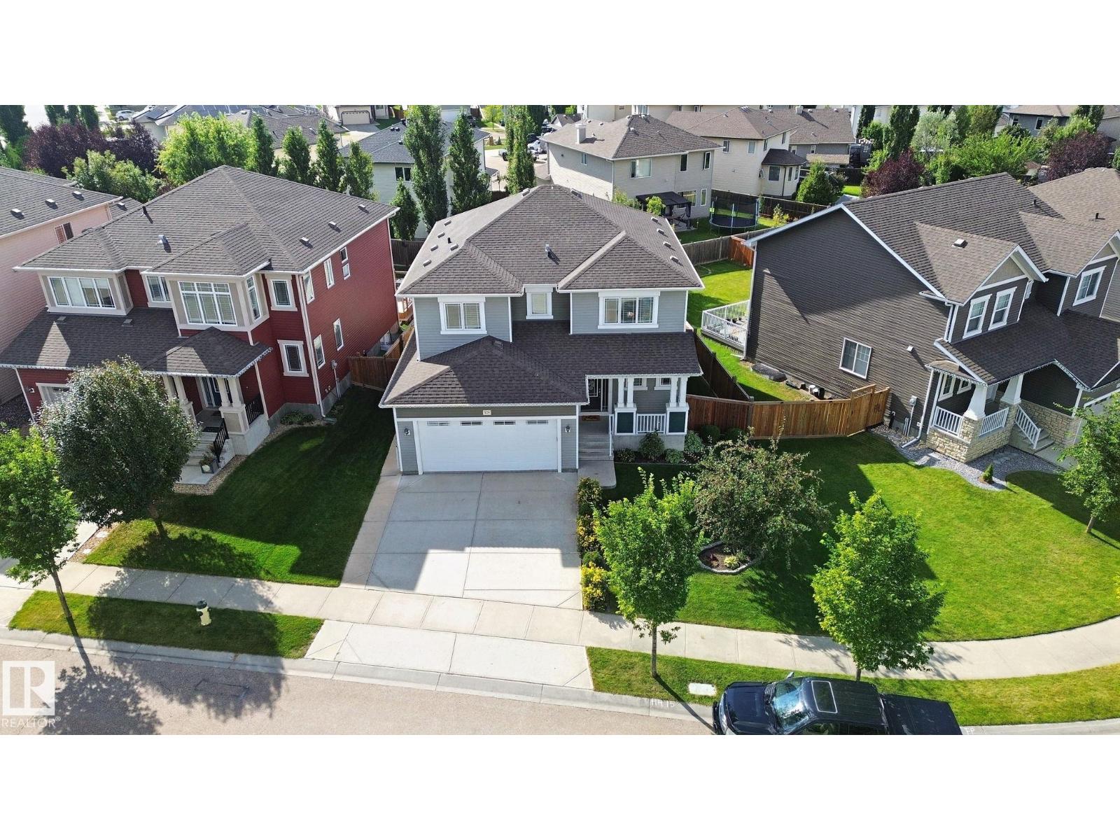
$3,043Welcome home to beautiful Coloniale Estates, a family-friendly community just steps from the golf course and close to schools. With over 2,200 sq. ft., this warm and inviting 2-storey offers the space, comfort and thoughtful details that make a house feel like home. The bright main floor features hardwood flooring, a private den, a cozy stone-faced gas fireplace and a beautiful white kitchen with quartz countertops and a large pantry. Upstairs, the spacious bonus room is perfect for family movie nights, while 2 generous bedrooms share a 5-piece Jack & Jill bath. The oversized primary suite feels like a true retreat with a walk-in closet and spa-inspired ensuite featuring a huge walk-in shower. The unfinished basement offers 9' ceilings and plenty of room to grow. Outside, enjoy sunny west-facing evenings on the full-width deck with gas hookup. Triple-pane windows, central A/C, central vac and an oversized heated double attached garage complete this exceptional family home. (id:31684)
| yesterday | Listing updated with changes from the MLS® | |
| 2 days ago | Listing first seen on site |



The trademarks MLS®, Multiple Listing Service® and the associated logos are owned by The Canadian Real Estate Association (CREA) and identify the quality of services provided by real estate professionals who are members of CREA. Used under license.
The trademarks REALTOR®, REALTORS®, and the REALTOR® logo are controlled by The Canadian Real Estate Association (CREA) and identify real estate professionals who are members of CREA. These trademarks are owned or controlled by The Canadian Real Estate Association (CREA) and identify real estate professionals who are members of CREA (REALTOR®) and/or the quality of services they provide (MLS®).
This REALTOR.ca listing content is owned and licensed by REALTOR® members of The Canadian Real Estate Association.