



15 WESTPARK COFort Saskatchewan, AB T8L 2P1
Mortgage Calculator
Monthly Payment (Est.)
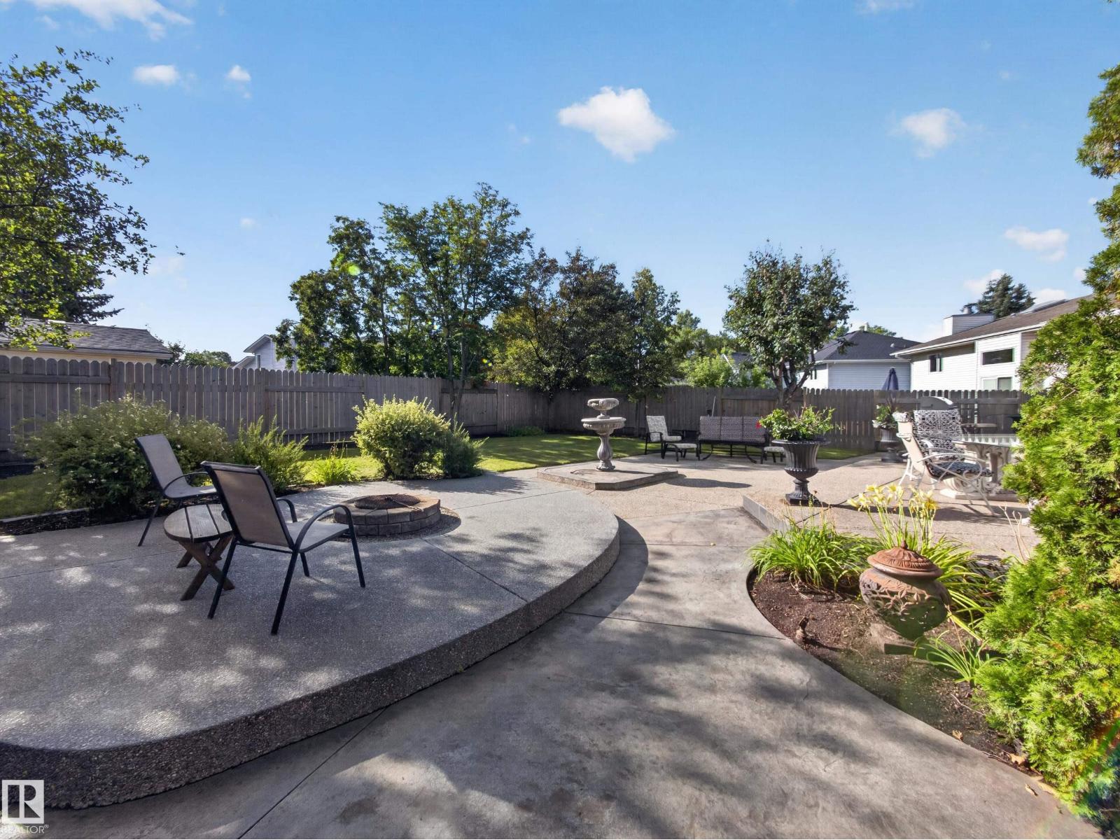
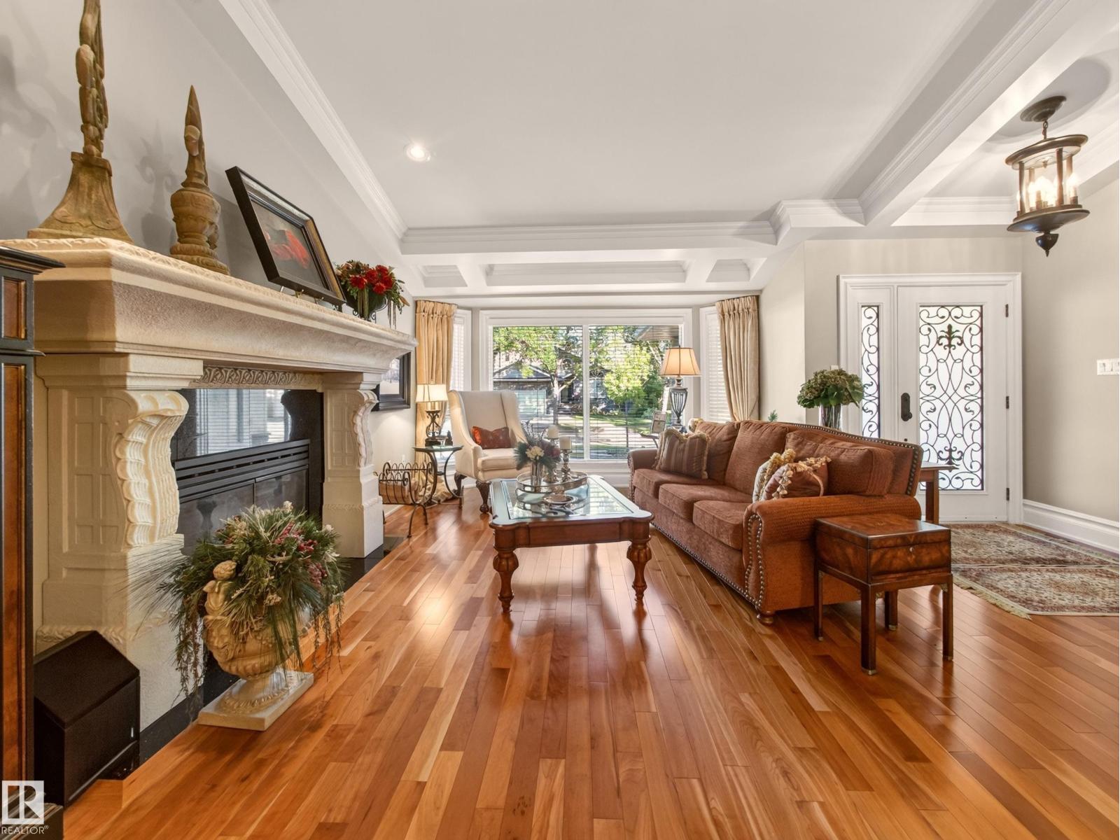
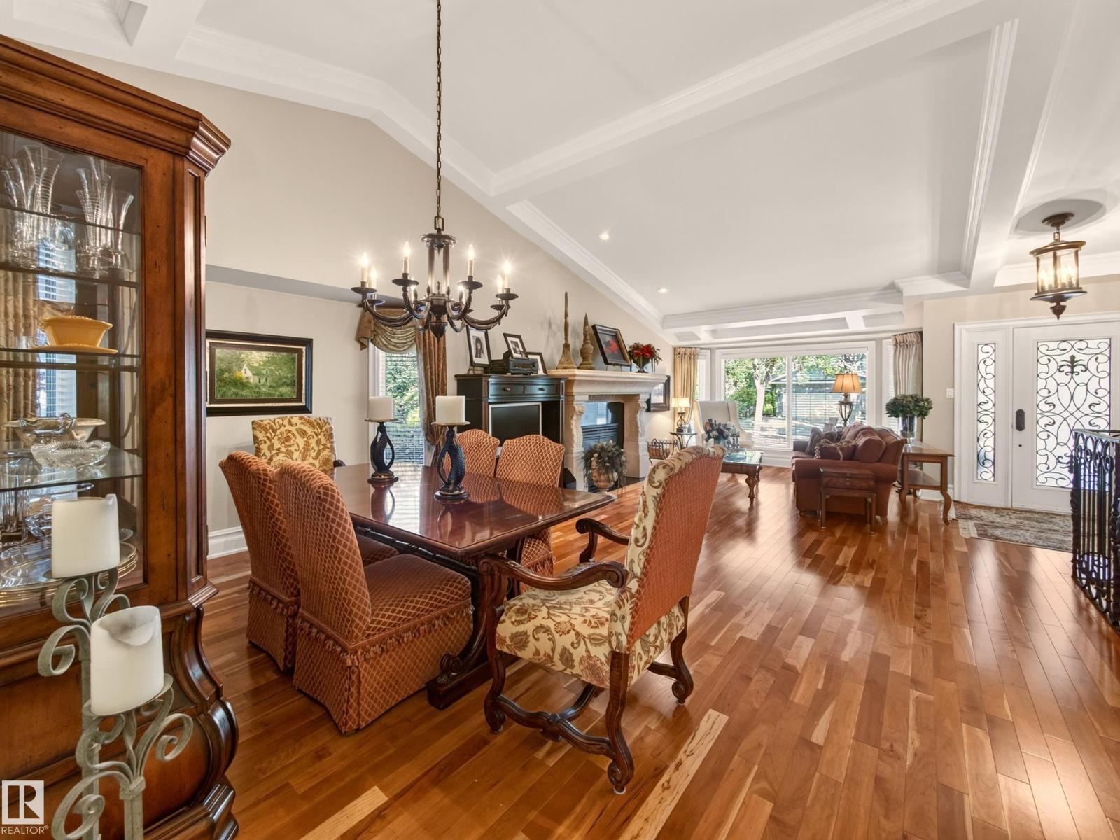
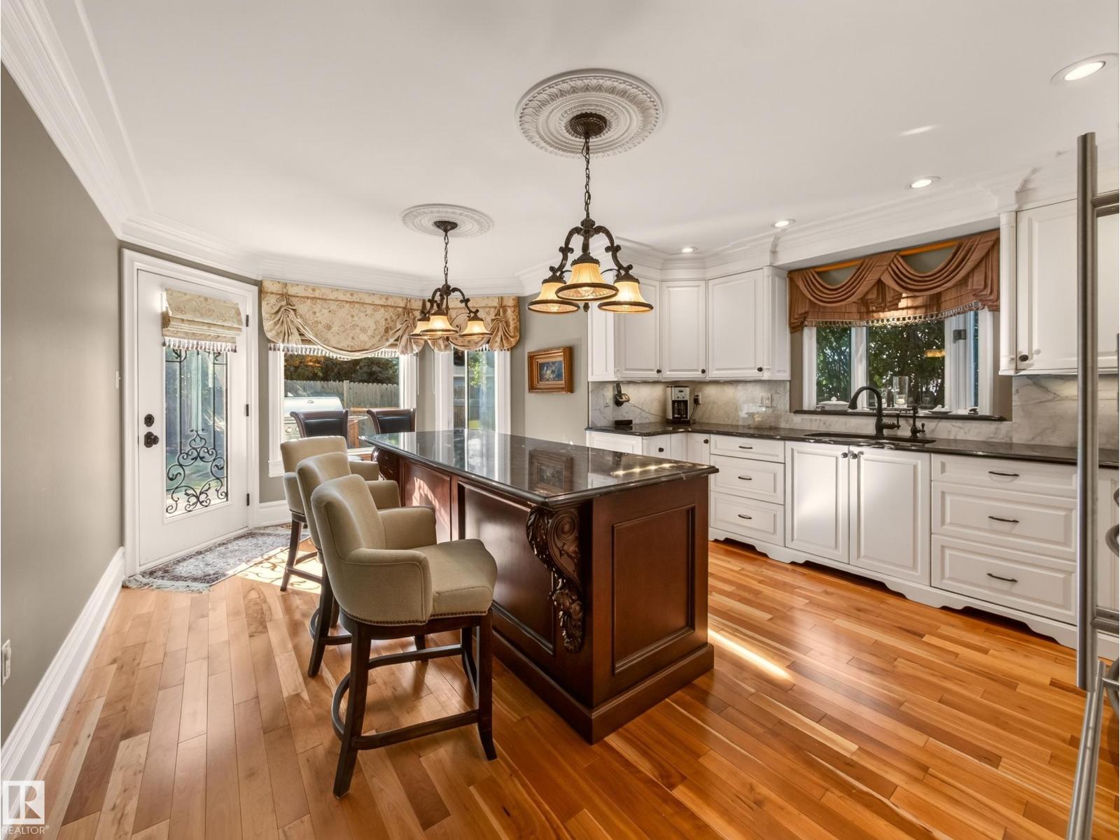
$3,649FULLY RENOVATED...IMMACULATE, OVER 1500 SQ FT BUNGALOW...DESIGNER TOUCH...ORIGINAL OWNERS...TOTAL 4 BEDROOMS/3 FULL BATHS...FULLY FINISHED BASEMENT W/SECOND KITCHEN...PROFESSIONAL LANDSCAPED...~!WELCOME HOME!~ When you walk into this beauty, you'll be amazed with the attention to design details put into this elegant home - from the impressive vaulted/coffer ceiling to the gorgeous mill work & custom built-ins and custom kitchen. The kitchen is a chef's dream, w/custom cabinetry, custom hood fan, granite, large island & marble backsplash. Primary bedroom is massive, w/spa ensuite including huge shower & soaker tub. Custom built in closets. Don't forget the convenient access from the bedroom to the outdoor patio! Fully finished basement has more than average - a fireplace, 2 bedrooms, family room, full bath, wet bar, & kitchen. Enjoy the gorgeous yard, w/professional landscaping, maintenance free deck, and two tier patio. NEWER ROOF, FURNACE, WINDOWS, HWT, interior walls insulated for sound too! (id:31684)
| 3 days ago | Listing updated with changes from the MLS® | |
| 3 days ago | Status changed to Active | |
| 2 weeks ago | Listing first seen on site |



The trademarks MLS®, Multiple Listing Service® and the associated logos are owned by The Canadian Real Estate Association (CREA) and identify the quality of services provided by real estate professionals who are members of CREA. Used under license.
The trademarks REALTOR®, REALTORS®, and the REALTOR® logo are controlled by The Canadian Real Estate Association (CREA) and identify real estate professionals who are members of CREA. These trademarks are owned or controlled by The Canadian Real Estate Association (CREA) and identify real estate professionals who are members of CREA (REALTOR®) and/or the quality of services they provide (MLS®).
This REALTOR.ca listing content is owned and licensed by REALTOR® members of The Canadian Real Estate Association.