



4902 38 STBeaumont, AB T4X 2B6
Mortgage Calculator
Monthly Payment (Est.)
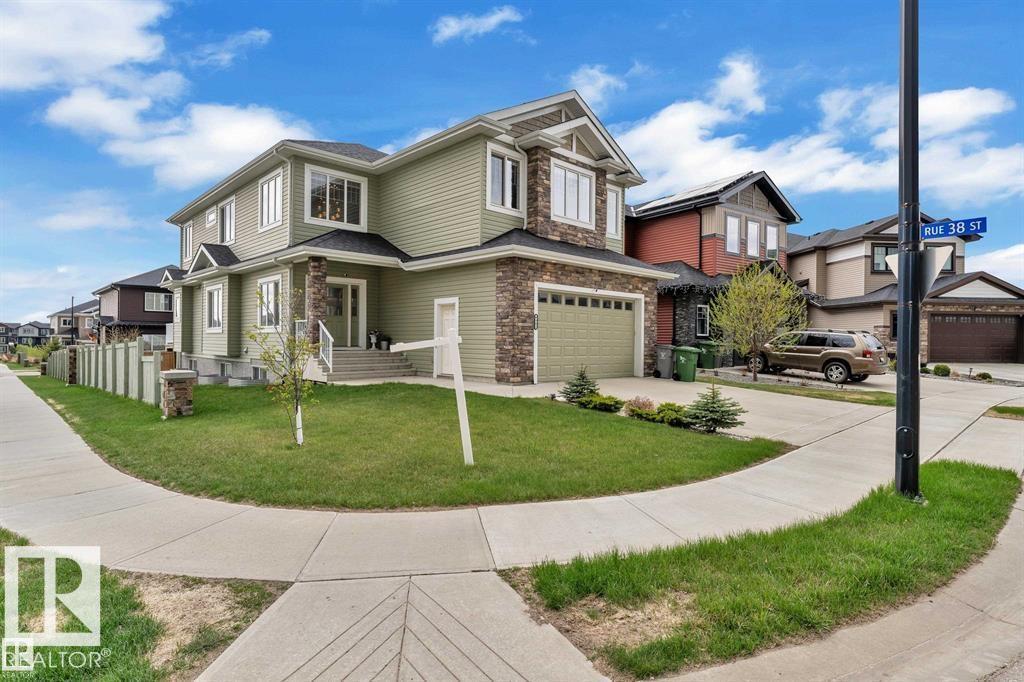
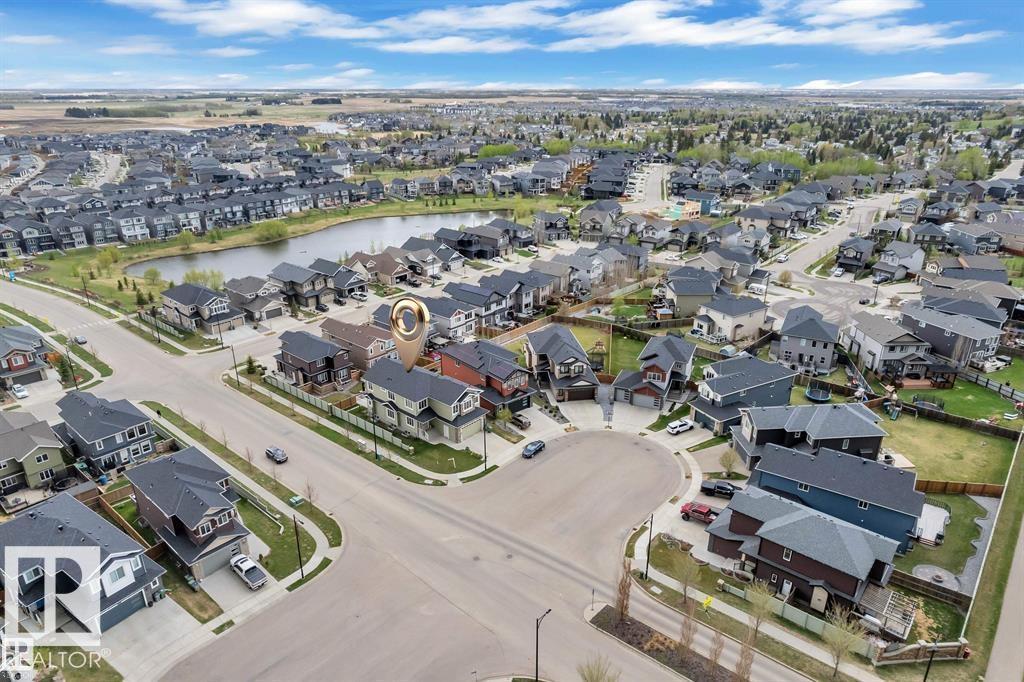
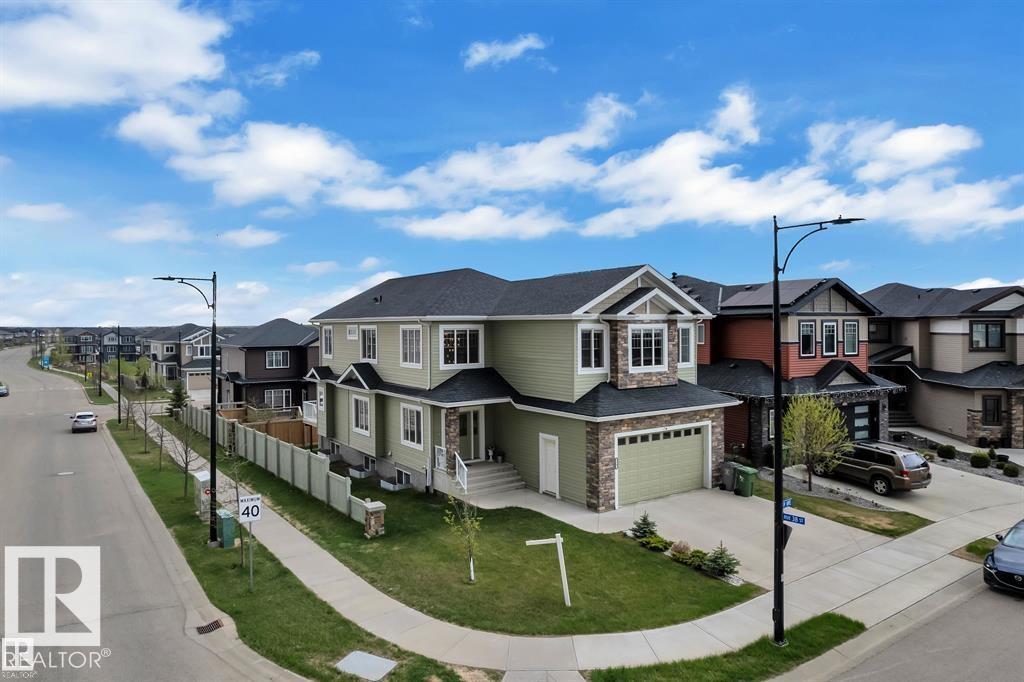
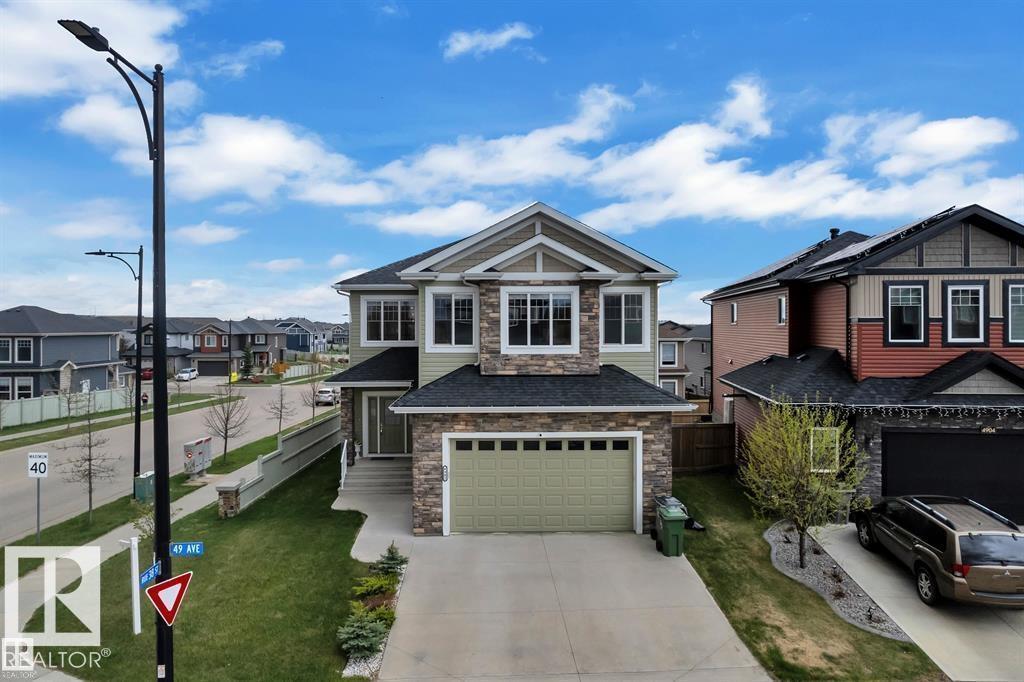
$3,193CORNER LOT | NORTH FACING | OVER 4000 SQFT OF LIVING SPACE | 6 BEDROOMS | 5 FULL BATHS | FULLY FINISHED BASEMENT | A/C | HEATED OVERSIZED GARAGE Stunning custom-built home in desirable Forest Heights, Beaumont featuring beautiful stonework exterior, OPEN TO BELOW design and 9 FT CEILINGS on all 3 levels. Bright GREAT ROOM with floor-to-ceiling windows and fireplace, separate LIVING & FAMILY rooms, DEN/OFFICE, FULL BATH and spacious dining area with deck access. Gorgeous kitchen offers BUILT-IN OVEN & MICROWAVE, S/S KITCHENAID appliances, EXTRA LARGE ISLAND and modern finishes. Ceramic tile, engineered hardwood, California drop ceilings, stainless steel railings and blinds throughout. Upstairs features 4 spacious bedrooms, 3 full baths including luxurious 5PC ENSUITE and BONUS ROOM. FULLY FINISHED BASEMENT includes large REC ROOM, BAR, 2 bedrooms, full bath and storage. Fully landscaped & fenced yard with vinyl deck. Prime Beaumont location! (id:31684)
| 4 days ago | Listing updated with changes from the MLS® | |
| 6 days ago | Listing first seen on site |



The trademarks MLS®, Multiple Listing Service® and the associated logos are owned by The Canadian Real Estate Association (CREA) and identify the quality of services provided by real estate professionals who are members of CREA. Used under license.
The trademarks REALTOR®, REALTORS®, and the REALTOR® logo are controlled by The Canadian Real Estate Association (CREA) and identify real estate professionals who are members of CREA. These trademarks are owned or controlled by The Canadian Real Estate Association (CREA) and identify real estate professionals who are members of CREA (REALTOR®) and/or the quality of services they provide (MLS®).
This REALTOR.ca listing content is owned and licensed by REALTOR® members of The Canadian Real Estate Association.