



23 Sorel AVBeaumont, AB T4X 1R1
Mortgage Calculator
Monthly Payment (Est.)
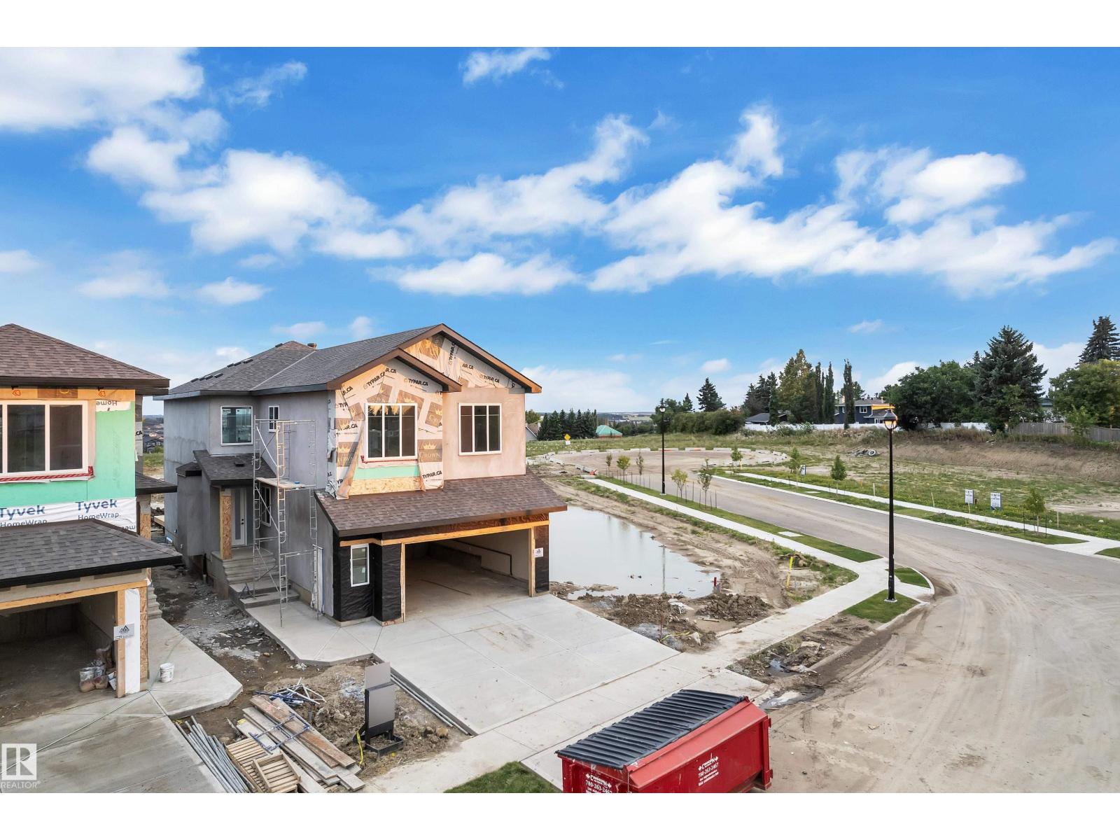
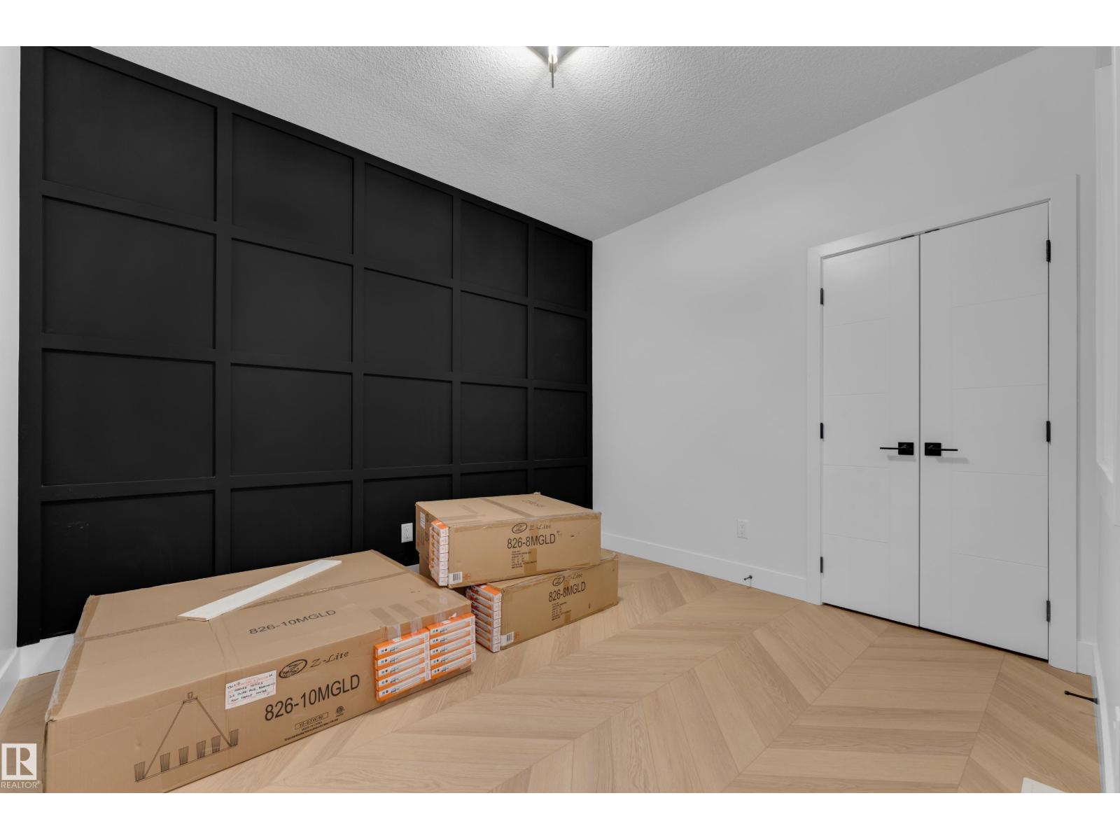
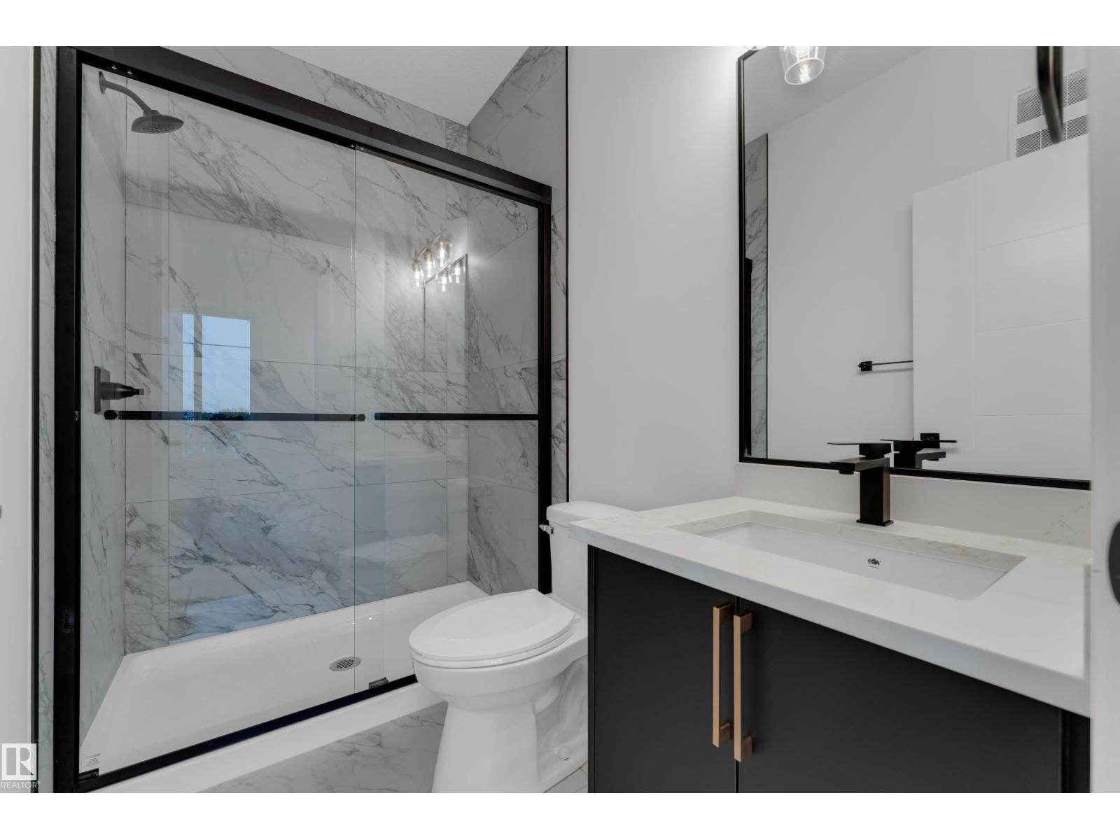
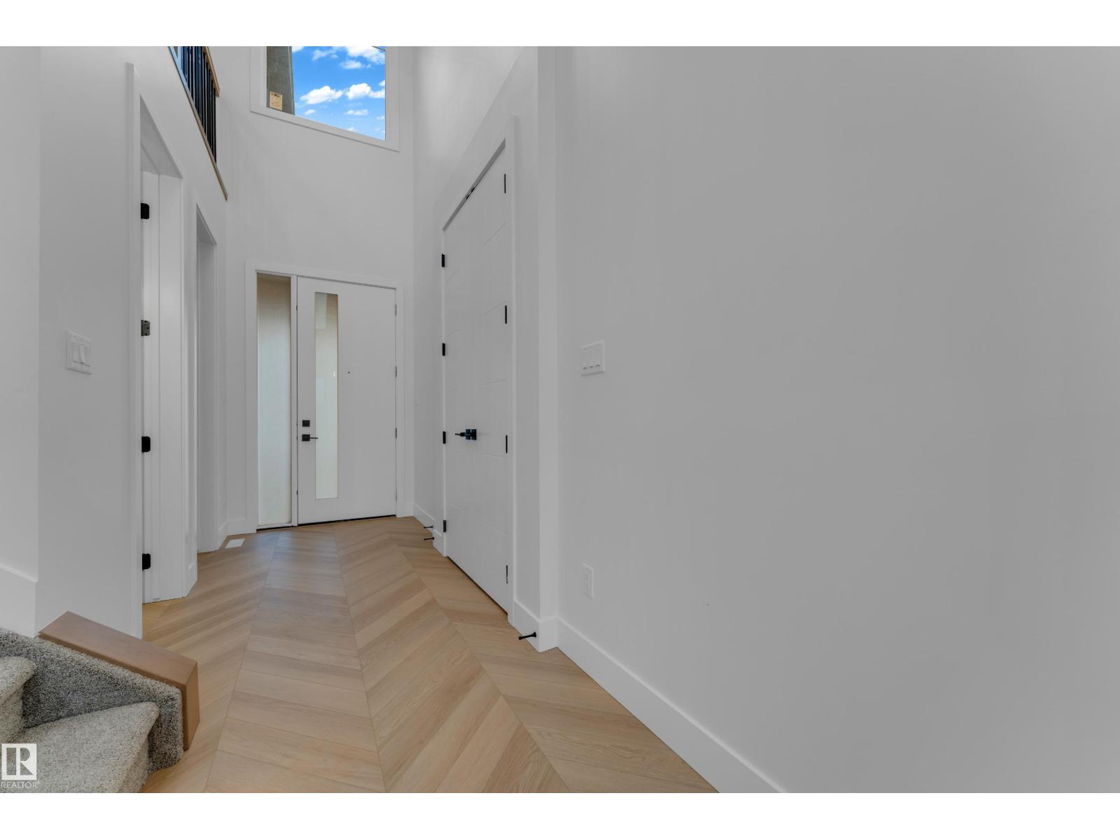
$3,326MAIN FLOOR BED & BATH, SPICE KITCHEN, 2 PRIVATE ENSUITES, EXTENDED KITCHEN, AMPLE NATURAL LIGHT, DECK INSTALLED. Welcome to this beautifully designed 2-storey home around 2500 Square feet offering an exceptional blend of space, style and functionality. The main floor features a spacious living room with fireplace, beautiful kitchen with a separate spice kitchen, dining area, bedroom and 3-piece bathroom—perfect for family living and guests. Upstairs, the impressive primary suite offers a 5-piece ensuite and walk-in closet, along with three additional bedrooms, two bathrooms, upper-floor laundry and a spacious family room overlooking the open-to-below area. Large windows bring in plenty of natural light, while the thoughtful layout provides excellent space for both everyday living and entertaining. With 5 bedrooms, 4 bathrooms and multiple versatile living areas, this home offers the comfort and flexibility today’s families are looking for. (id:31684)
| 3 days ago | Listing updated with changes from the MLS® | |
| 3 days ago | Status changed to Active | |
| 7 days ago | Listing first seen on site |



The trademarks MLS®, Multiple Listing Service® and the associated logos are owned by The Canadian Real Estate Association (CREA) and identify the quality of services provided by real estate professionals who are members of CREA. Used under license.
The trademarks REALTOR®, REALTORS®, and the REALTOR® logo are controlled by The Canadian Real Estate Association (CREA) and identify real estate professionals who are members of CREA. These trademarks are owned or controlled by The Canadian Real Estate Association (CREA) and identify real estate professionals who are members of CREA (REALTOR®) and/or the quality of services they provide (MLS®).
This REALTOR.ca listing content is owned and licensed by REALTOR® members of The Canadian Real Estate Association.