



6608 51 AVBeaumont, AB T4X 2A3
Mortgage Calculator
Monthly Payment (Est.)
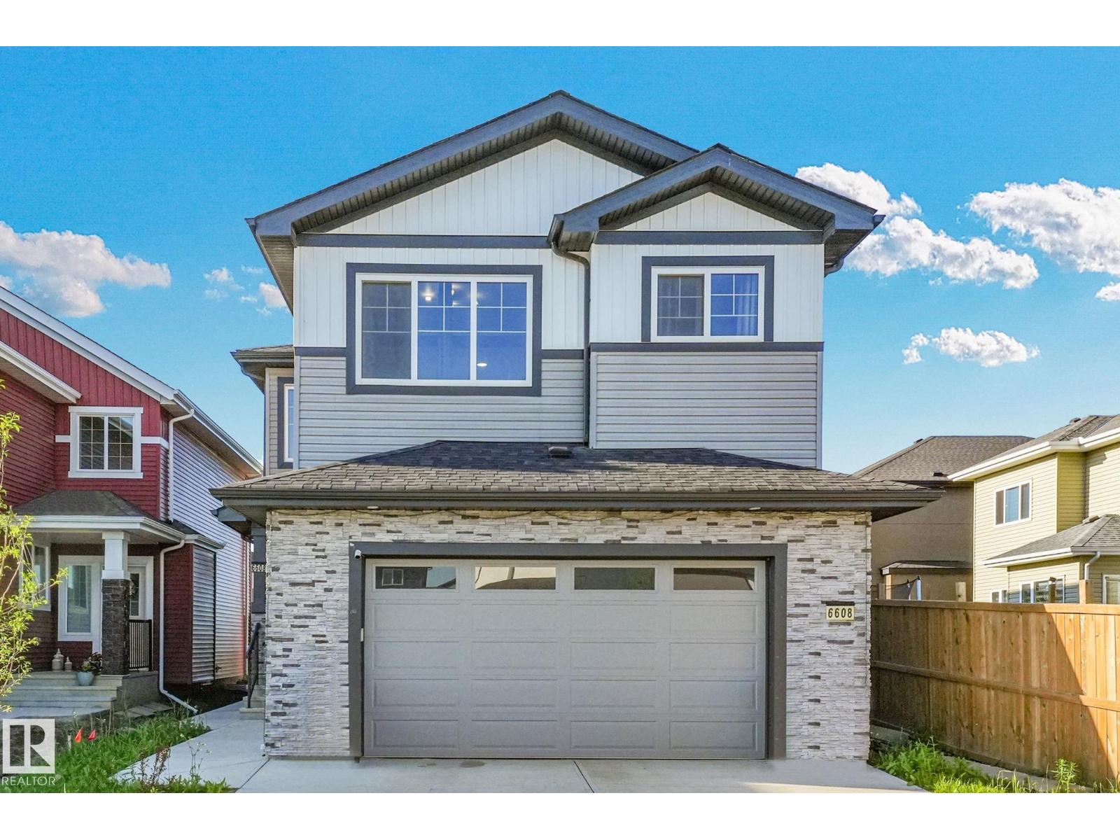
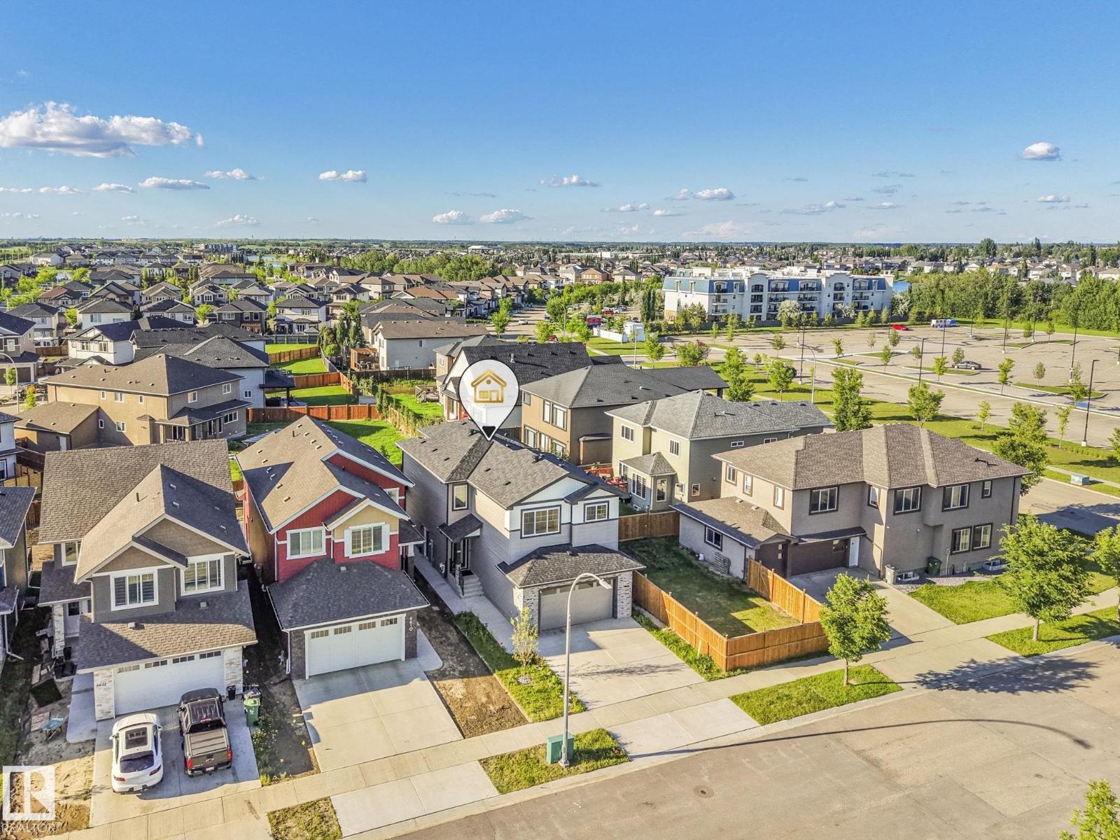
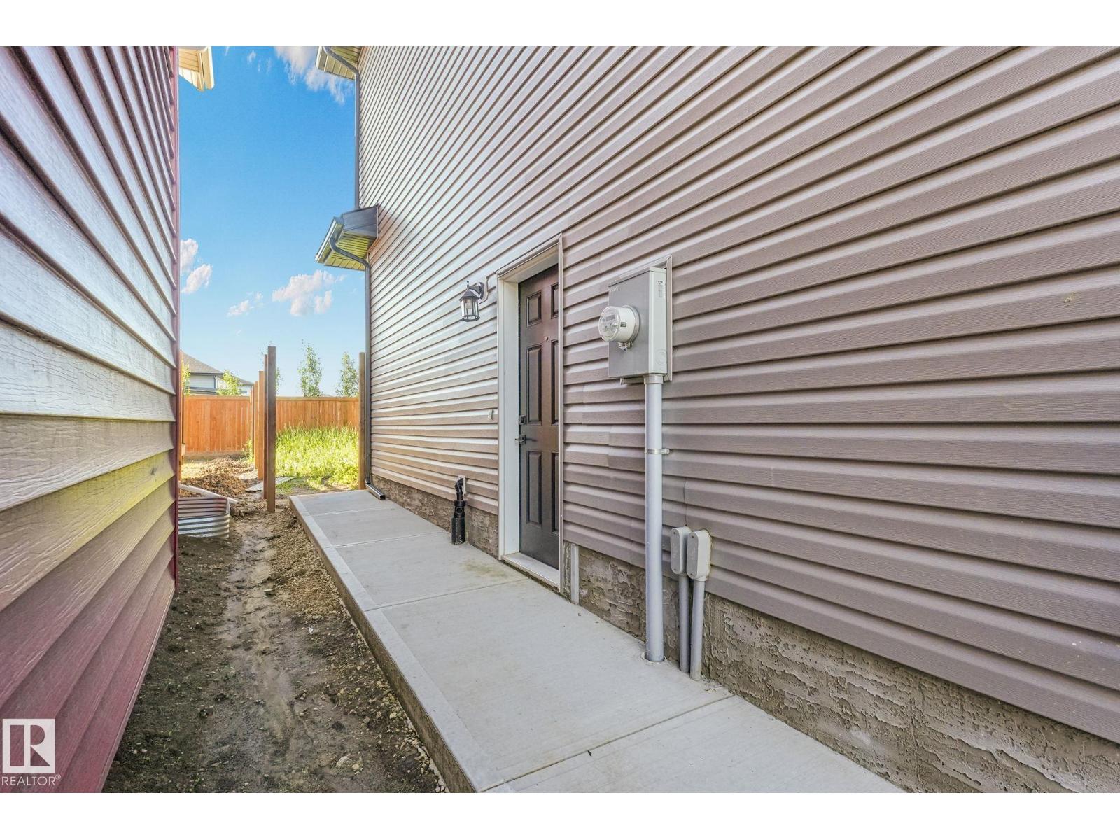
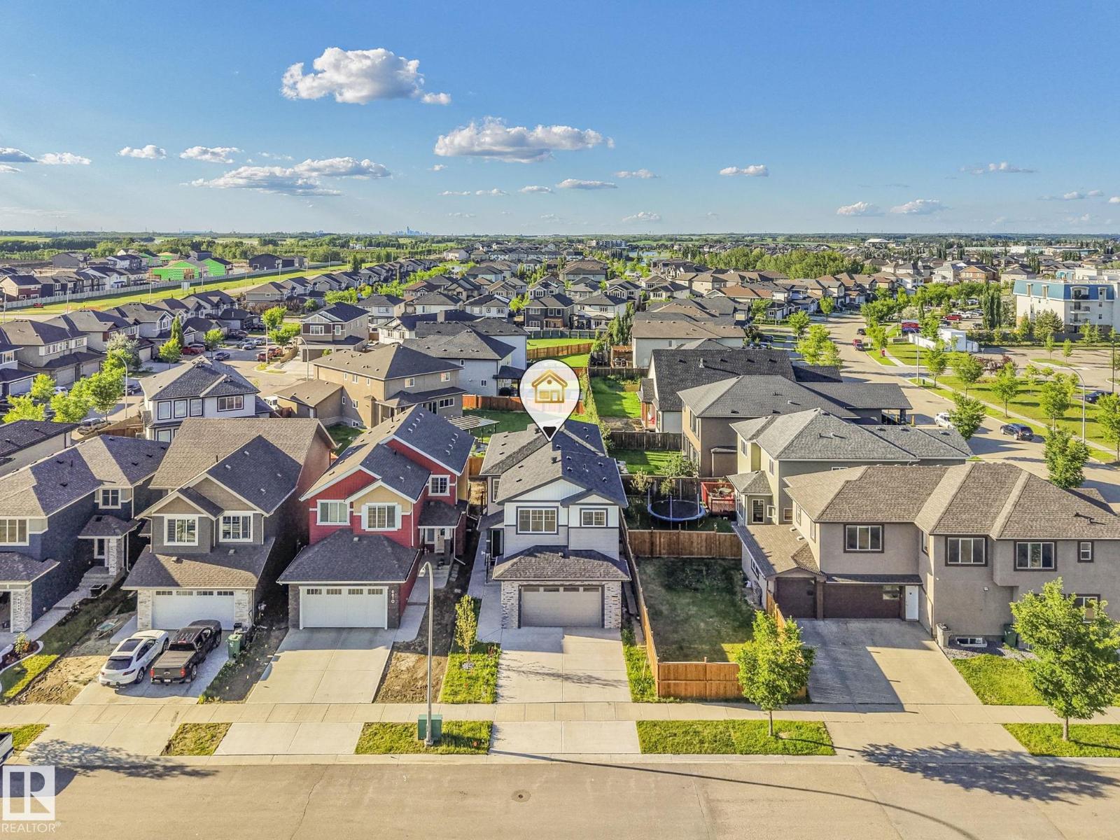
$3,376Welcome to this stunning, fully upgraded 2-storey home located in a peaceful, family-friendly neighborhood! The fully finished legal basement provides excellent additional living space and income potential.Offering 7 bedrooms and 4 full bathrooms, this spacious home is designed for modern family living. The main floor features a full bedroom/den and a full bathroom, making it ideal for guests or multi-generational families.The bright, open-concept layout showcases a spectacular open-to-below living area, a gourmet kitchen with high-end finishes, and a spice kitchen for added convenience.Loaded with quality upgrades throughout, this home is truly move-in ready. Conveniently located close to the recreation centre, parks, schools, shopping, and other everyday amenities. Don't miss this incredible opportunity—this is a must-see home! (id:31684)
| 4 days ago | Listing updated with changes from the MLS® | |
| a week ago | Listing first seen on site |



The trademarks MLS®, Multiple Listing Service® and the associated logos are owned by The Canadian Real Estate Association (CREA) and identify the quality of services provided by real estate professionals who are members of CREA. Used under license.
The trademarks REALTOR®, REALTORS®, and the REALTOR® logo are controlled by The Canadian Real Estate Association (CREA) and identify real estate professionals who are members of CREA. These trademarks are owned or controlled by The Canadian Real Estate Association (CREA) and identify real estate professionals who are members of CREA (REALTOR®) and/or the quality of services they provide (MLS®).
This REALTOR.ca listing content is owned and licensed by REALTOR® members of The Canadian Real Estate Association.