



22 BONINBeaumont, AB T4X 1S1
Mortgage Calculator
Monthly Payment (Est.)
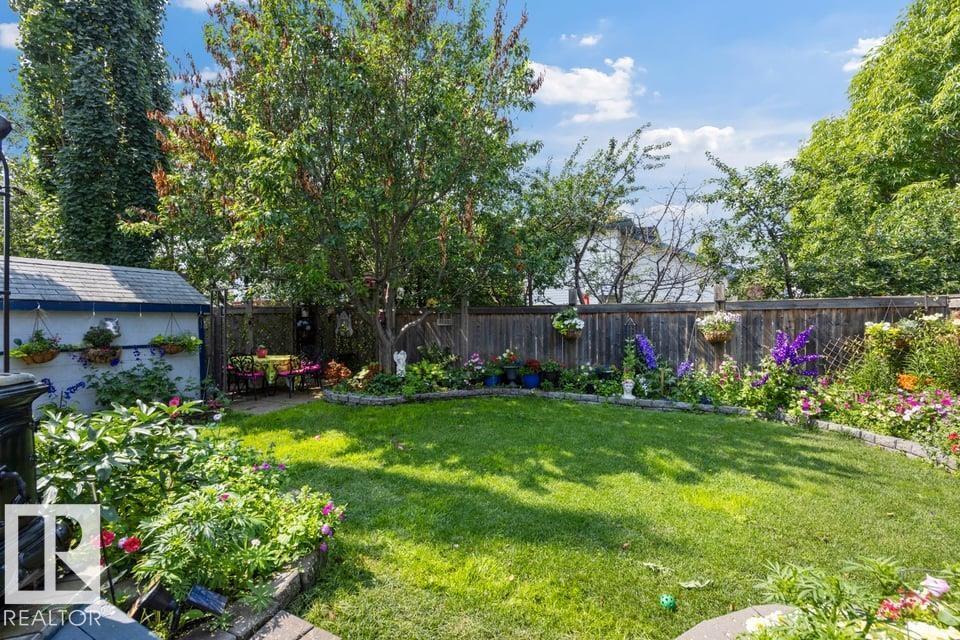
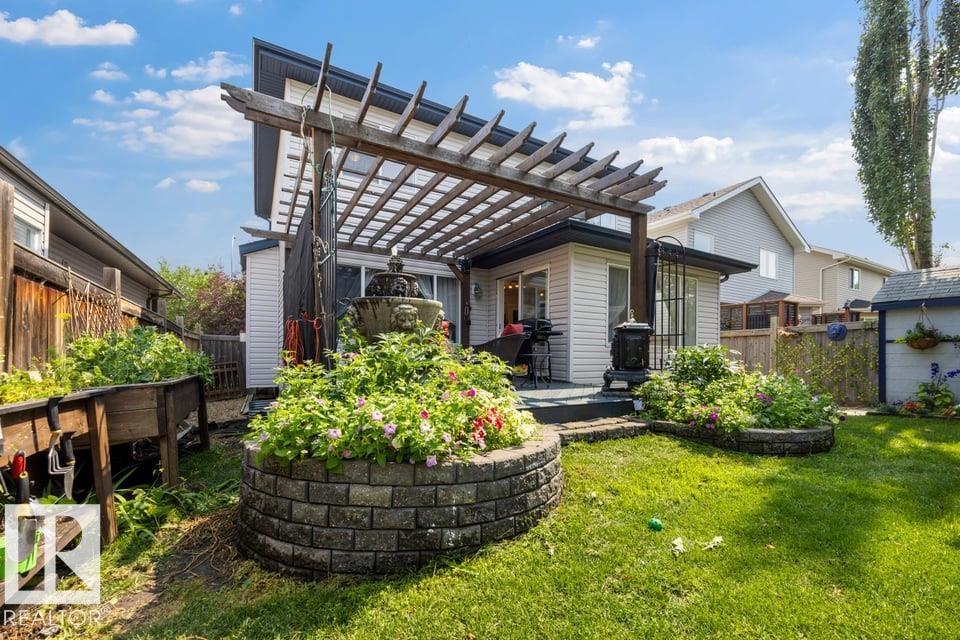
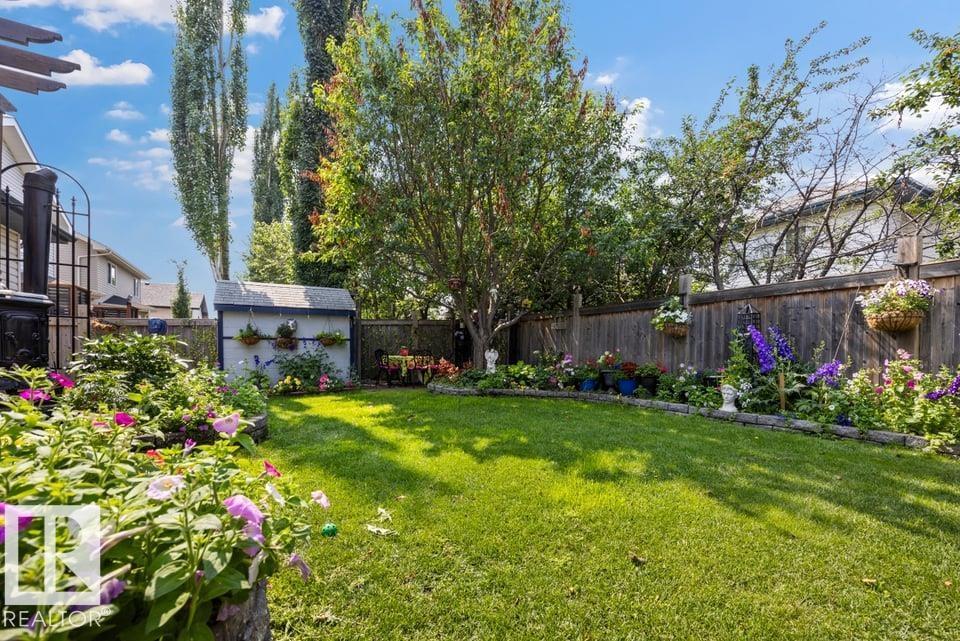
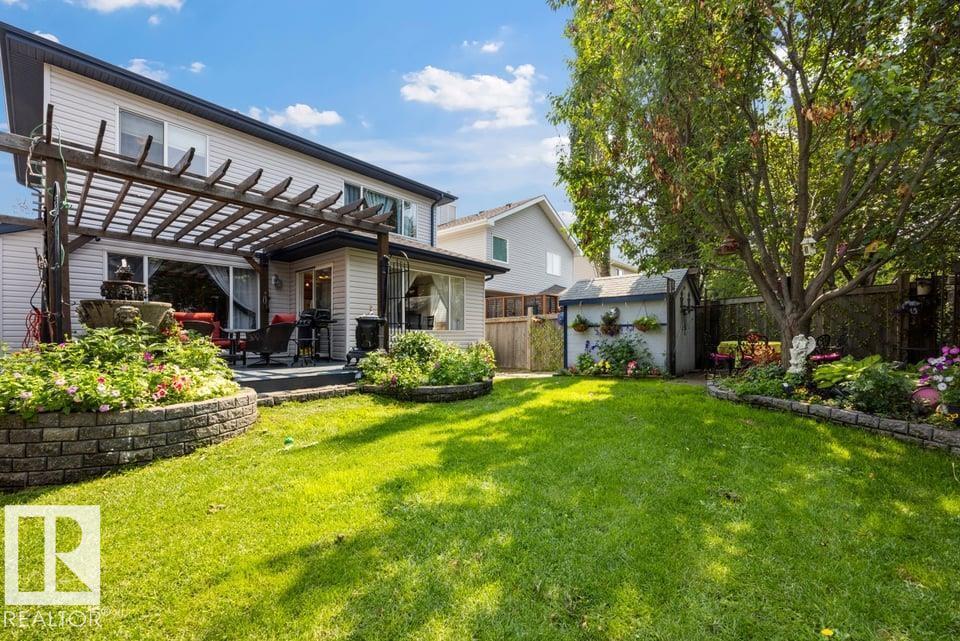
$2,726Priced to Sell! A Beaumont beauty in the sought-after community of Colonial Estates, perfectly located close to schools, shopping, parks & scenic walking trails. Offering over 2,100 sqft, updated home features 3 + 2 bedrooms & 3.5 bathrooms. The bright, open-concept main floor features spacious living room & refreshed kitchen, complete w/ quartz countertops & SS LG appliances. Step outside to your own backyard oasis featuring large deck, pergola, wood-burning fireplace, garden beds, fountain, & mature landscaping.Upstairs you'll find LVP throughout, spacious bonus room w/ vaulted ceilings, 3 generous bedrooms & primary retreat complete w/ WIC & luxurious 5-piece ensuite. The basement is nearly complete offering 2 additional large bedrooms, 3-piece bathroom. The list of updates w/n 5yrs is extensive: A/C, roof, LVP (main + upper), HWT, kitchen refresh (w appliances), paint, partial basement development, and the incredible backyard transformation! This is truly a move-in-ready home that has it all! (id:31684)
| 4 days ago | Listing updated with changes from the MLS® | |
| a week ago | Listing first seen on site |



The trademarks MLS®, Multiple Listing Service® and the associated logos are owned by The Canadian Real Estate Association (CREA) and identify the quality of services provided by real estate professionals who are members of CREA. Used under license.
The trademarks REALTOR®, REALTORS®, and the REALTOR® logo are controlled by The Canadian Real Estate Association (CREA) and identify real estate professionals who are members of CREA. These trademarks are owned or controlled by The Canadian Real Estate Association (CREA) and identify real estate professionals who are members of CREA (REALTOR®) and/or the quality of services they provide (MLS®).
This REALTOR.ca listing content is owned and licensed by REALTOR® members of The Canadian Real Estate Association.