



237 WESTWOOD LNFort Saskatchewan, AB T8L 4N6
Mortgage Calculator
Monthly Payment (Est.)
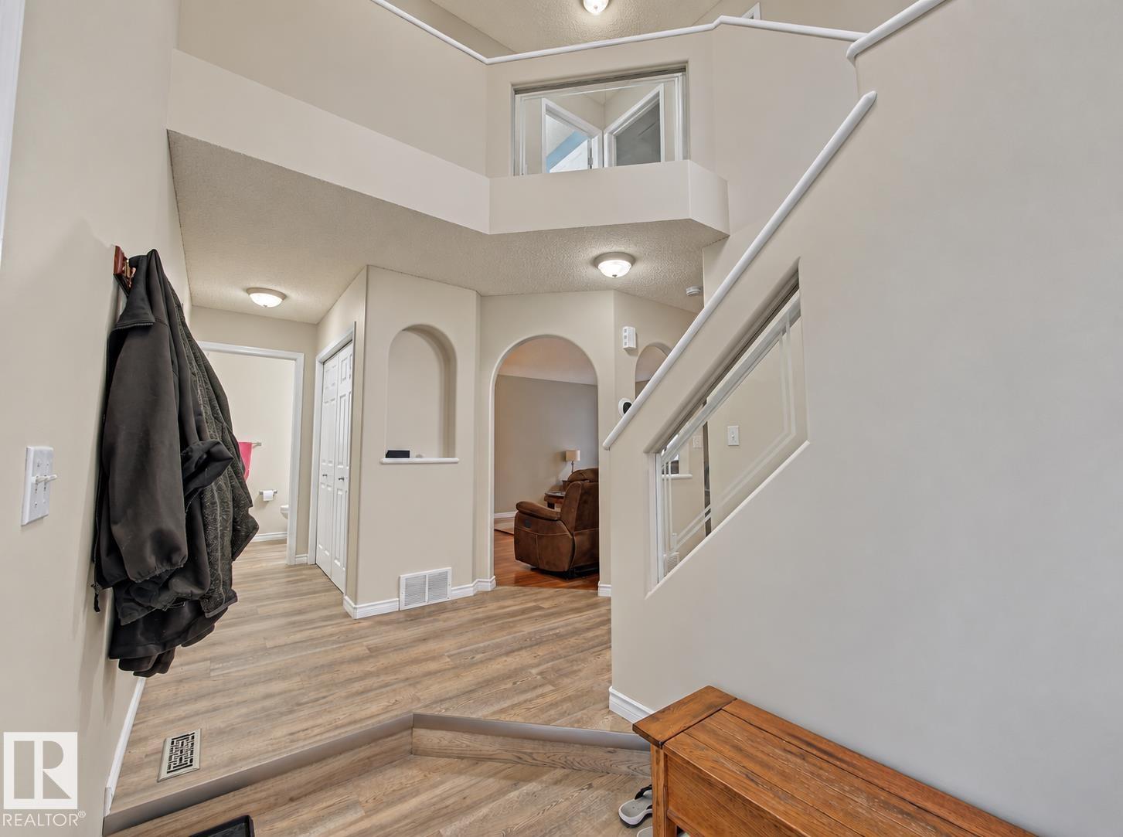
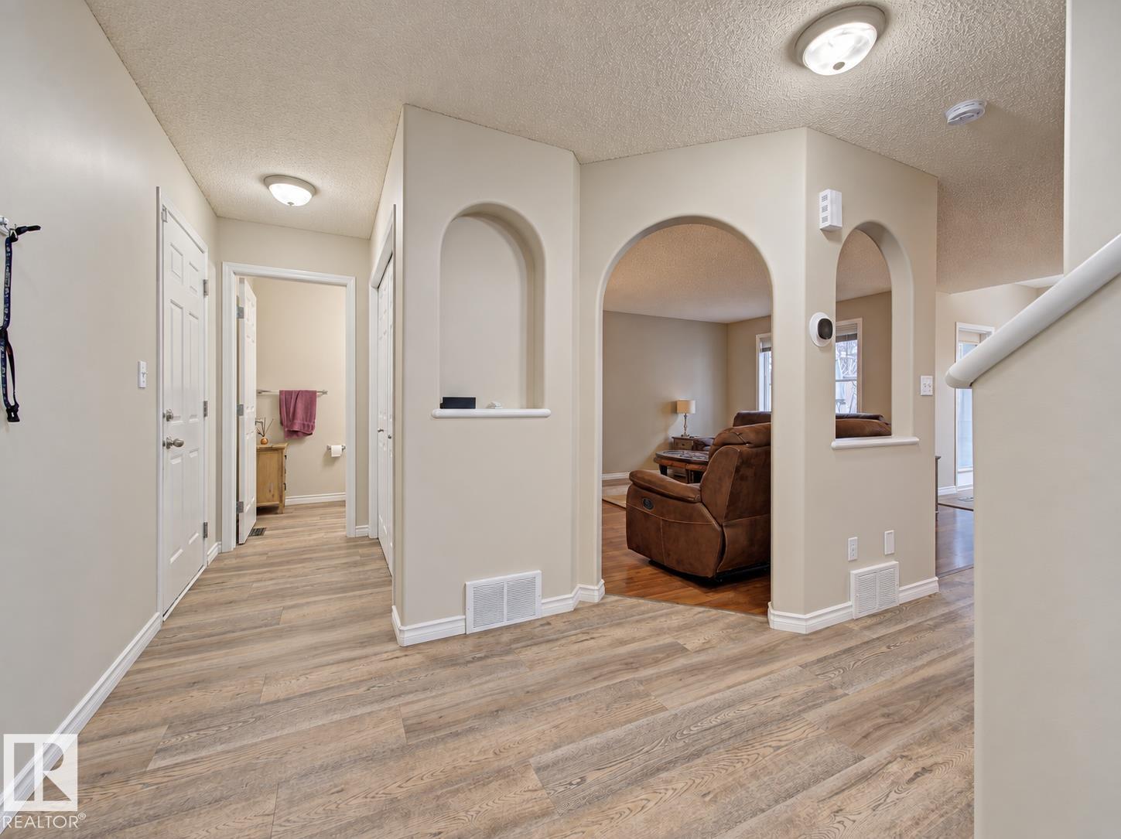
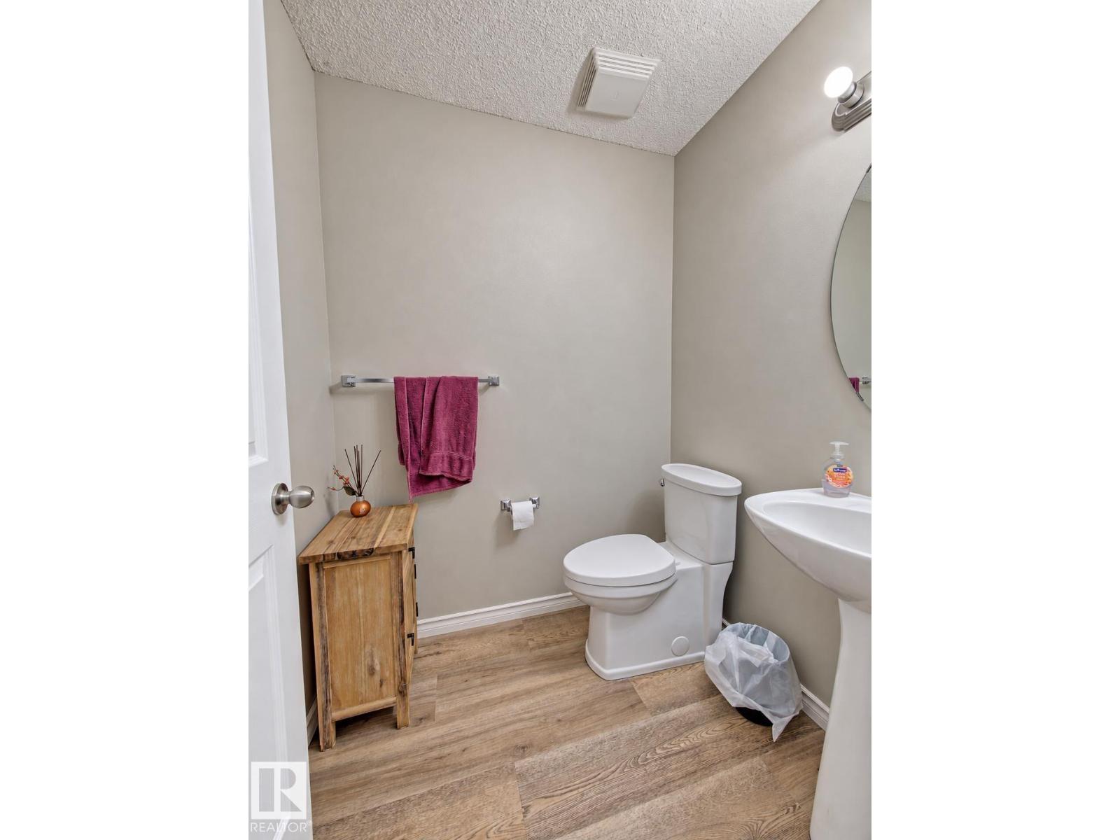
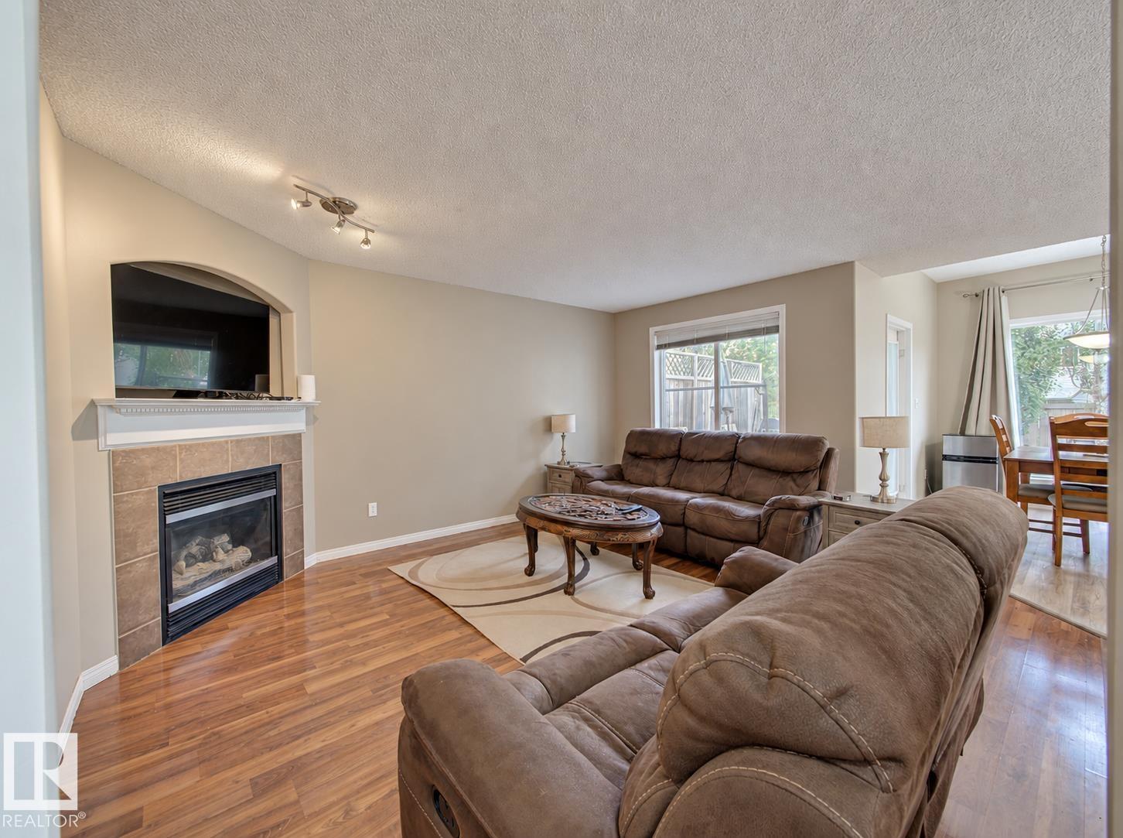
$2,144Welcome to Westwood Trails! This fully developed, air-conditioned 3-bedroom two-storey offers over 1,500 sq. ft. of living space on two levels, an attached double garage and a beautifully mature landscaped lot. Step inside to a bright, open-concept main floor featuring a renovated kitchen with plenty of cabinetry and counter space, corner pantry, island with sink and adjoining dining area, all overlooking the inviting living room with cozy corner gas fireplace. Patio doors off the dining area lead to a spacious deck and private backyard, perfect for relaxing or entertaining. Upstairs you'll find three generous bedrooms, including the primary suite with walk-in closet and 4-piece ensuite, plus a 4-piece main bath. The developed basement provides even more space with a recreation room, versatile flex area, 2-piece bath, laundry, utility room and additional storage. A fantastic family home on a quiet street within walking distance of parks, shopping and scenic walking trails! (id:31684)
| 3 days ago | Listing updated with changes from the MLS® | |
| 3 days ago | Status changed to Active | |
| 6 days ago | Price changed to $469,900 | |
| 3 weeks ago | Listing first seen on site |



The trademarks MLS®, Multiple Listing Service® and the associated logos are owned by The Canadian Real Estate Association (CREA) and identify the quality of services provided by real estate professionals who are members of CREA. Used under license.
The trademarks REALTOR®, REALTORS®, and the REALTOR® logo are controlled by The Canadian Real Estate Association (CREA) and identify real estate professionals who are members of CREA. These trademarks are owned or controlled by The Canadian Real Estate Association (CREA) and identify real estate professionals who are members of CREA (REALTOR®) and/or the quality of services they provide (MLS®).
This REALTOR.ca listing content is owned and licensed by REALTOR® members of The Canadian Real Estate Association.