



3517 45 AvenueBeaumont, AB T4X 3G9
Mortgage Calculator
Monthly Payment (Est.)
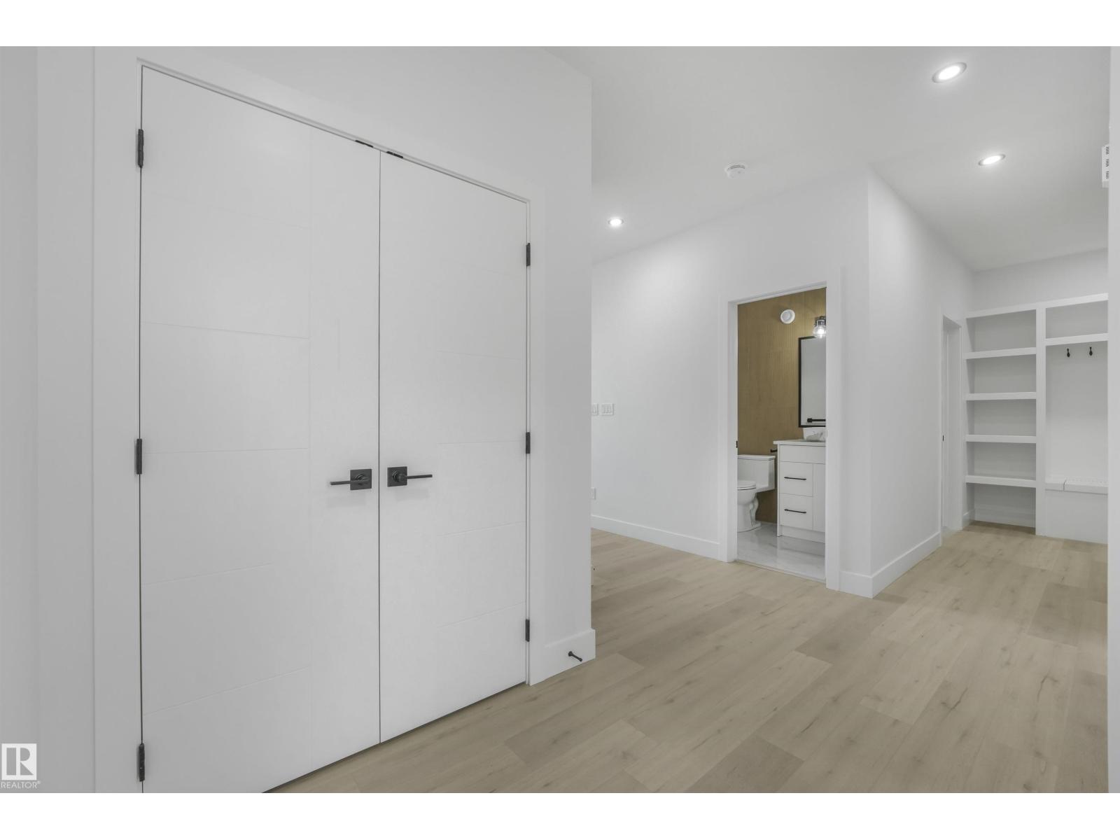
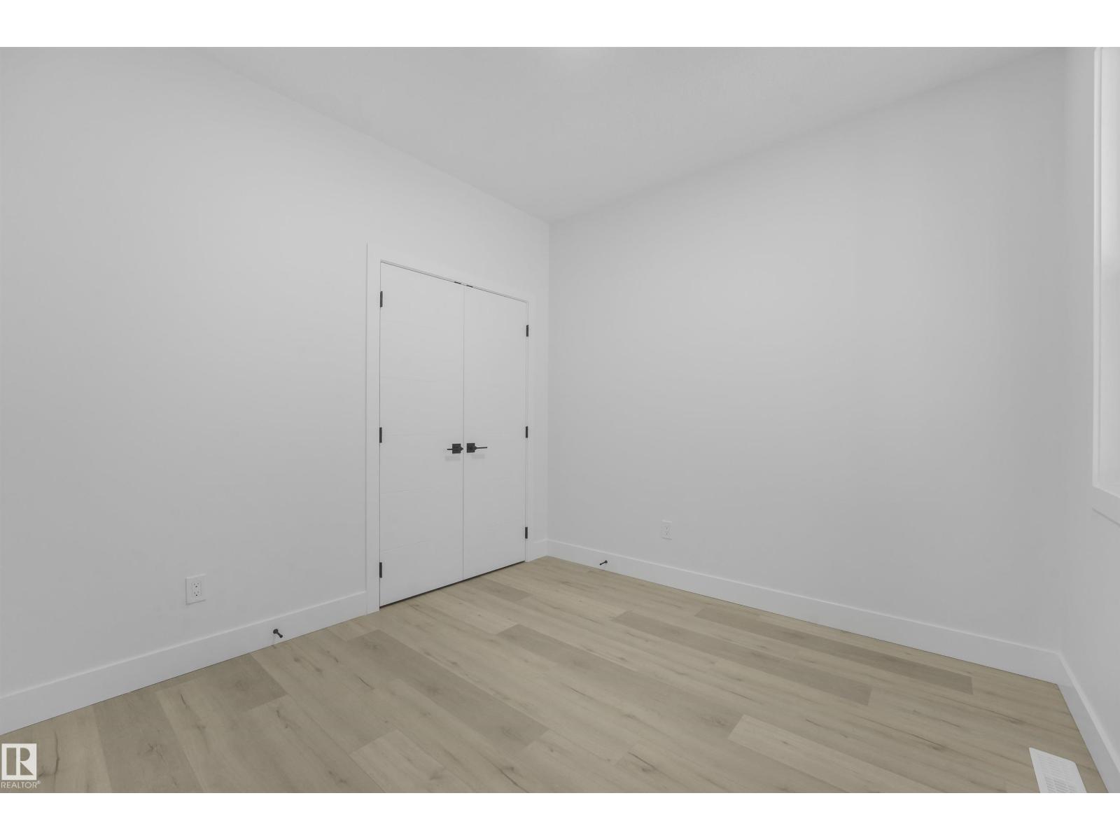
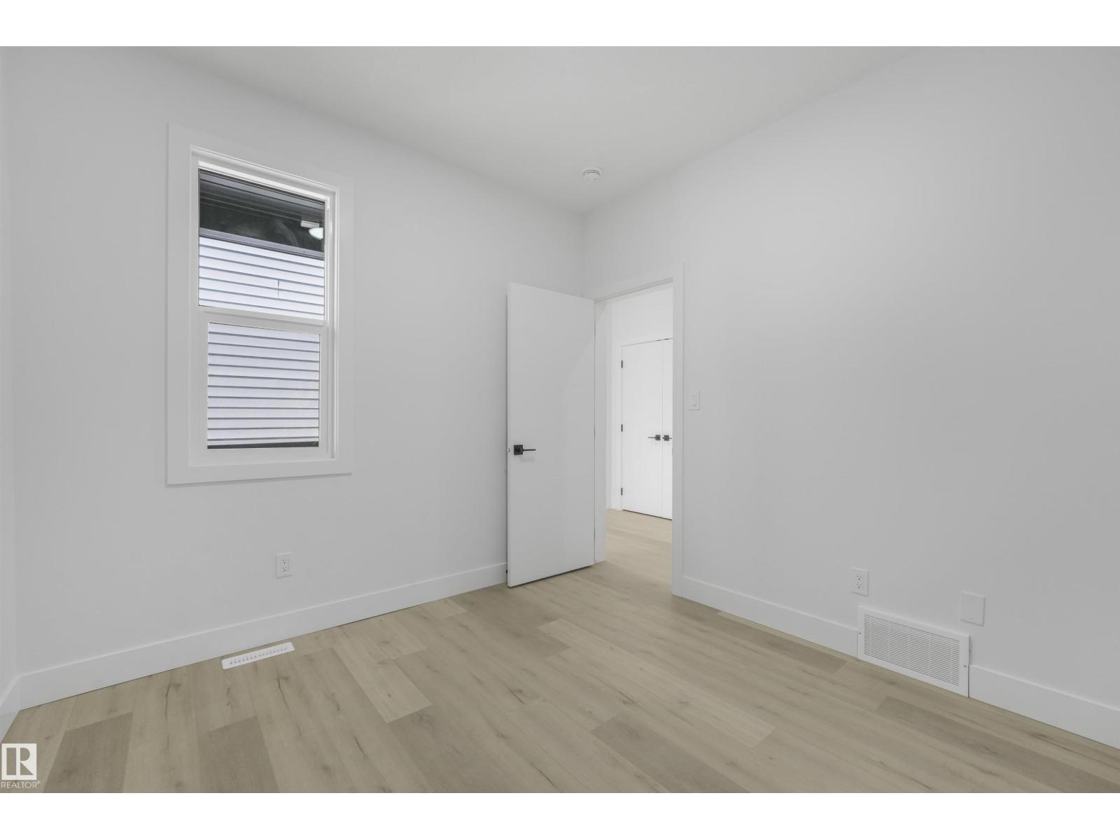
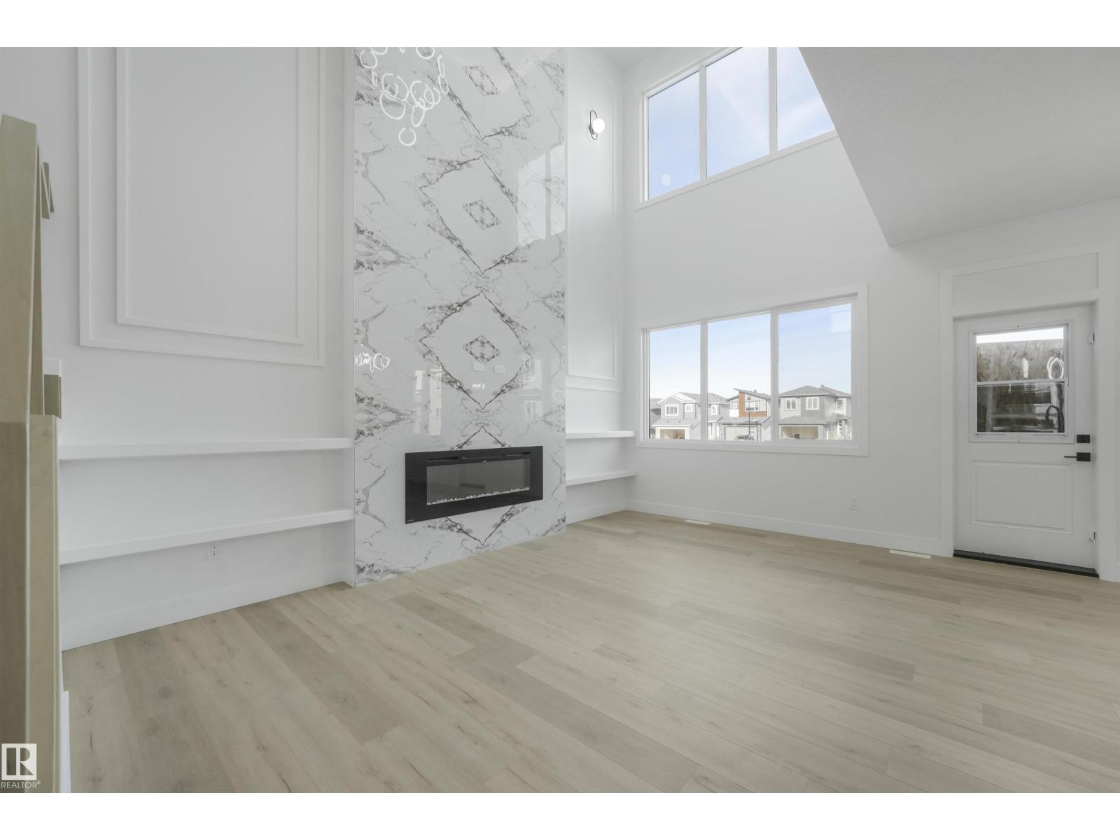
$2,687Welcome to this beautifully designed 2,000 sq. ft. two-storey single-family home in the desirable Triomphe community of Beaumont. Currently at the insulation stage and anticipated to be ready for possession by mid-November, this home offers a functional layout with beautiful, modern finishes throughout. The main floor features a bedroom and full bathroom, perfect for guests, extended family, or a home office. Upstairs, you’ll find 3 additional bedrooms and 2 full bathrooms, providing plenty of space and privacy for the whole family. With 4 bedrooms and 3 full bathrooms, a thoughtfully planned layout, and stylish finishes, this is a fantastic opportunity to secure a brand-new home in Triomphe and be settled in before the holidays. (id:31684)
| 4 days ago | Listing updated with changes from the MLS® | |
| 2 weeks ago | Listing first seen on site |



The trademarks MLS®, Multiple Listing Service® and the associated logos are owned by The Canadian Real Estate Association (CREA) and identify the quality of services provided by real estate professionals who are members of CREA. Used under license.
The trademarks REALTOR®, REALTORS®, and the REALTOR® logo are controlled by The Canadian Real Estate Association (CREA) and identify real estate professionals who are members of CREA. These trademarks are owned or controlled by The Canadian Real Estate Association (CREA) and identify real estate professionals who are members of CREA (REALTOR®) and/or the quality of services they provide (MLS®).
This REALTOR.ca listing content is owned and licensed by REALTOR® members of The Canadian Real Estate Association.