



41 Sequoia BendFort Saskatchewan, AB T8L 0J2
Mortgage Calculator
Monthly Payment (Est.)
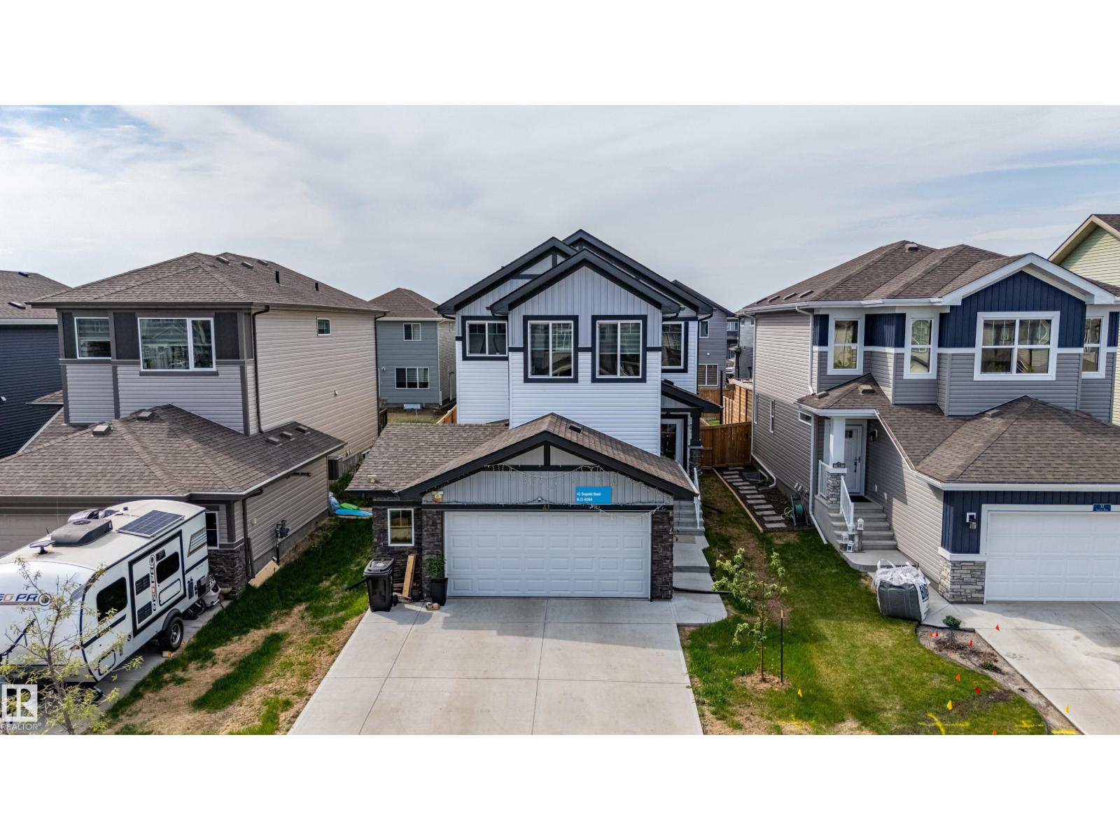
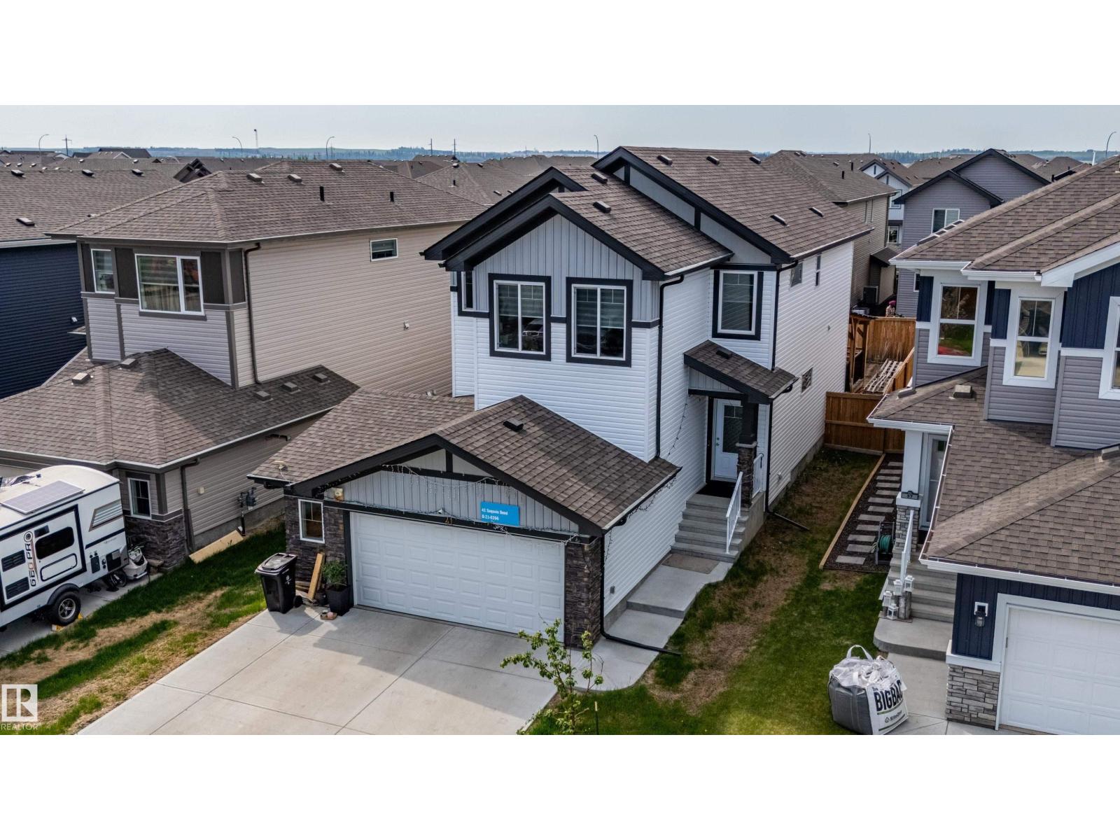
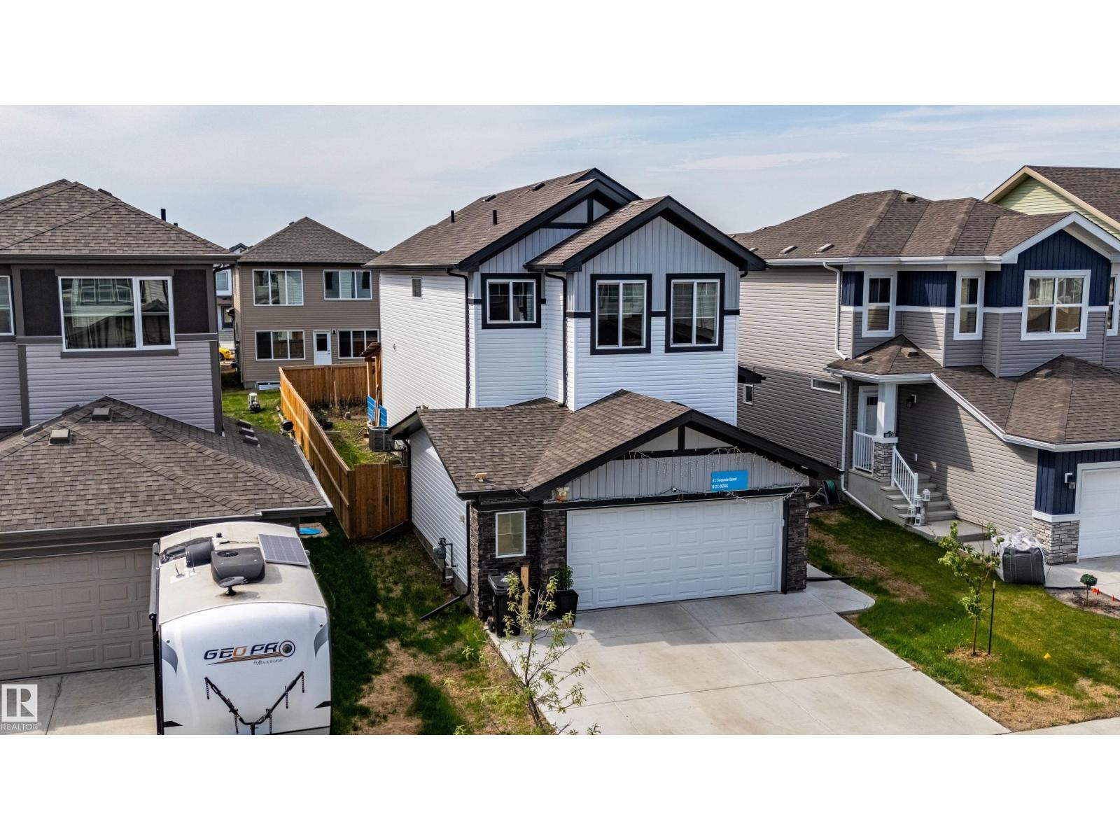
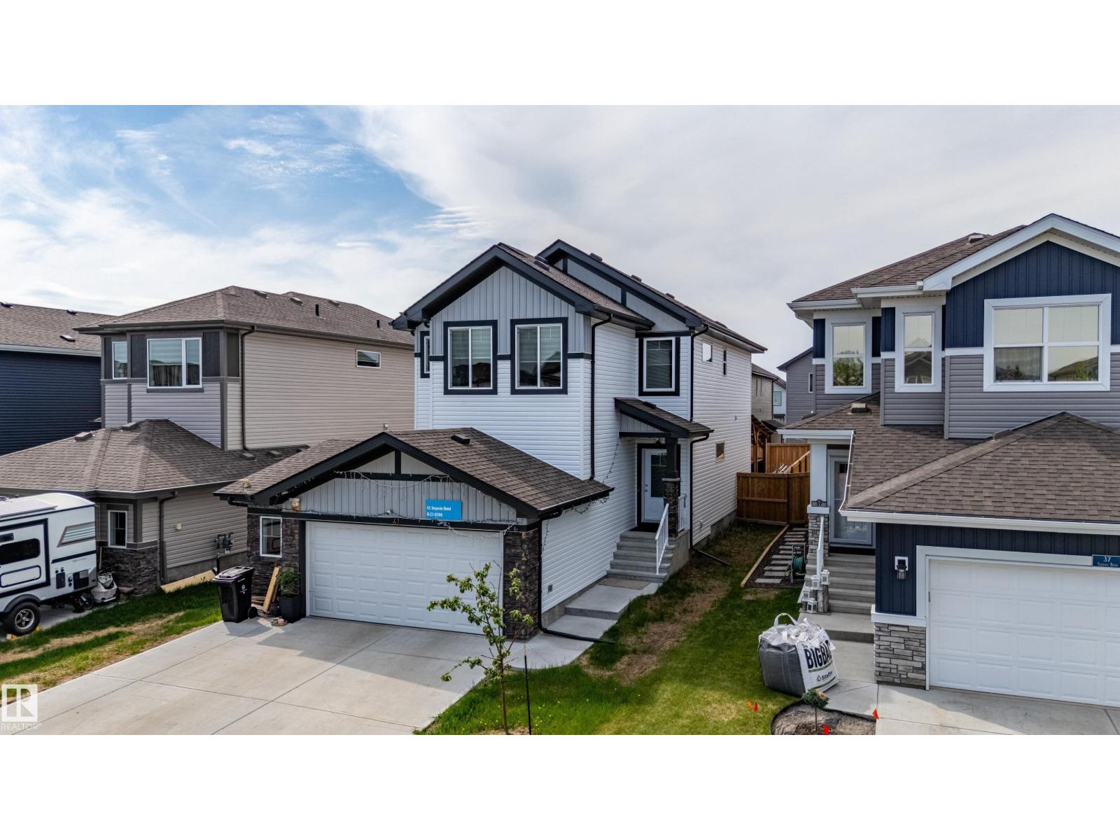
Enter an interest rate to see your estimated monthly payment.Welcome to this modern 2-storey home in the sought-after Sienna community, built in 2022 and designed with space, comfort, and functionality in mind. The bright main floor features 9’ ceilings, large windows, a spacious living area, and a versatile den—perfect for a home office or study. The kitchen offers stainless steel appliances, a glass canopy hood fan, quartz countertops, ample cabinetry, a large island, and plenty of prep space. Upstairs, enjoy a generous bonus room, spacious primary bedroom with full ensuite, 2 additional bedrooms, and another full bath. The builder-finished basement adds even more living space with a 4th bedroom and full bathroom, complemented by a separate side entrance. Outside, enjoy a well-sized backyard with a covered full-width deck and BBQ pad. Central A/C, a garage man-door, and a functional layout complete this move-in-ready home. (id:31684)
| 2 weeks ago | Listing updated with changes from the MLS® | |
| 3 weeks ago | Status changed to Active | |
| 3 weeks ago | Listing first seen on site |



The trademarks MLS®, Multiple Listing Service® and the associated logos are owned by The Canadian Real Estate Association (CREA) and identify the quality of services provided by real estate professionals who are members of CREA. Used under license.
The trademarks REALTOR®, REALTORS®, and the REALTOR® logo are controlled by The Canadian Real Estate Association (CREA) and identify real estate professionals who are members of CREA. These trademarks are owned or controlled by The Canadian Real Estate Association (CREA) and identify real estate professionals who are members of CREA (REALTOR®) and/or the quality of services they provide (MLS®).
This REALTOR.ca listing content is owned and licensed by REALTOR® members of The Canadian Real Estate Association.