



5718 42 STBeaumont, AB T4X 0C2
Mortgage Calculator
Monthly Payment (Est.)
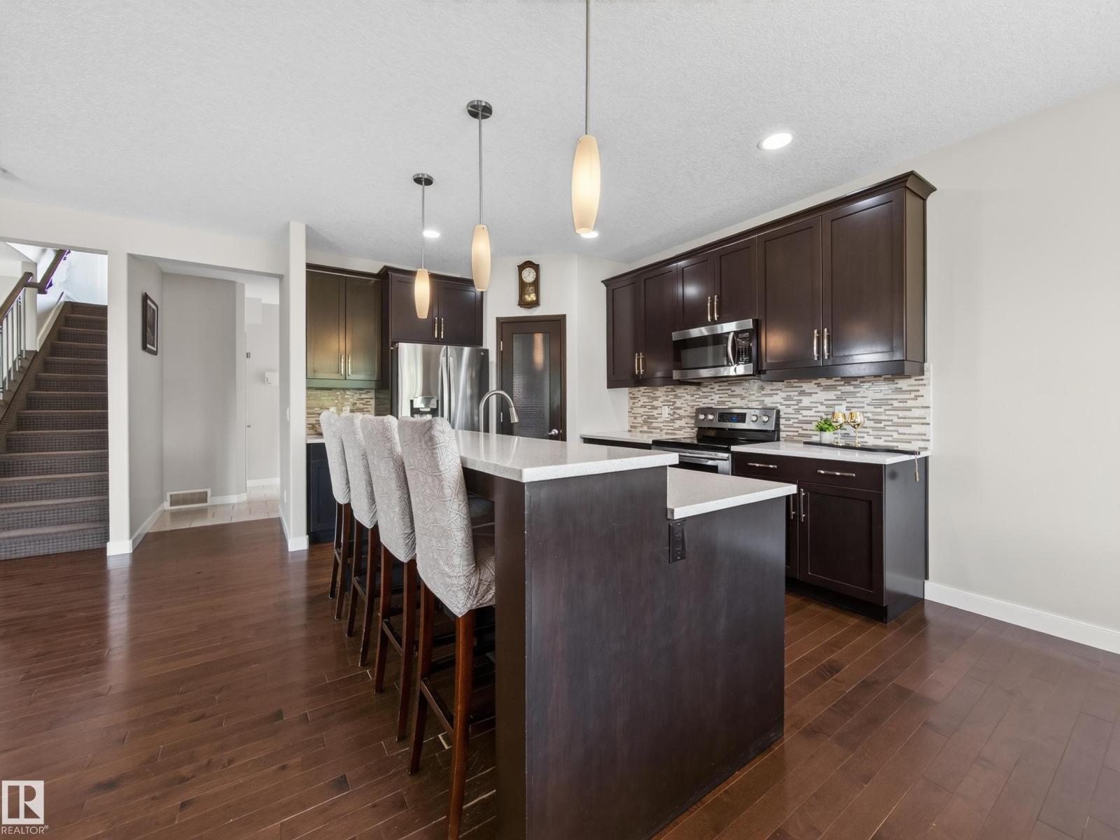
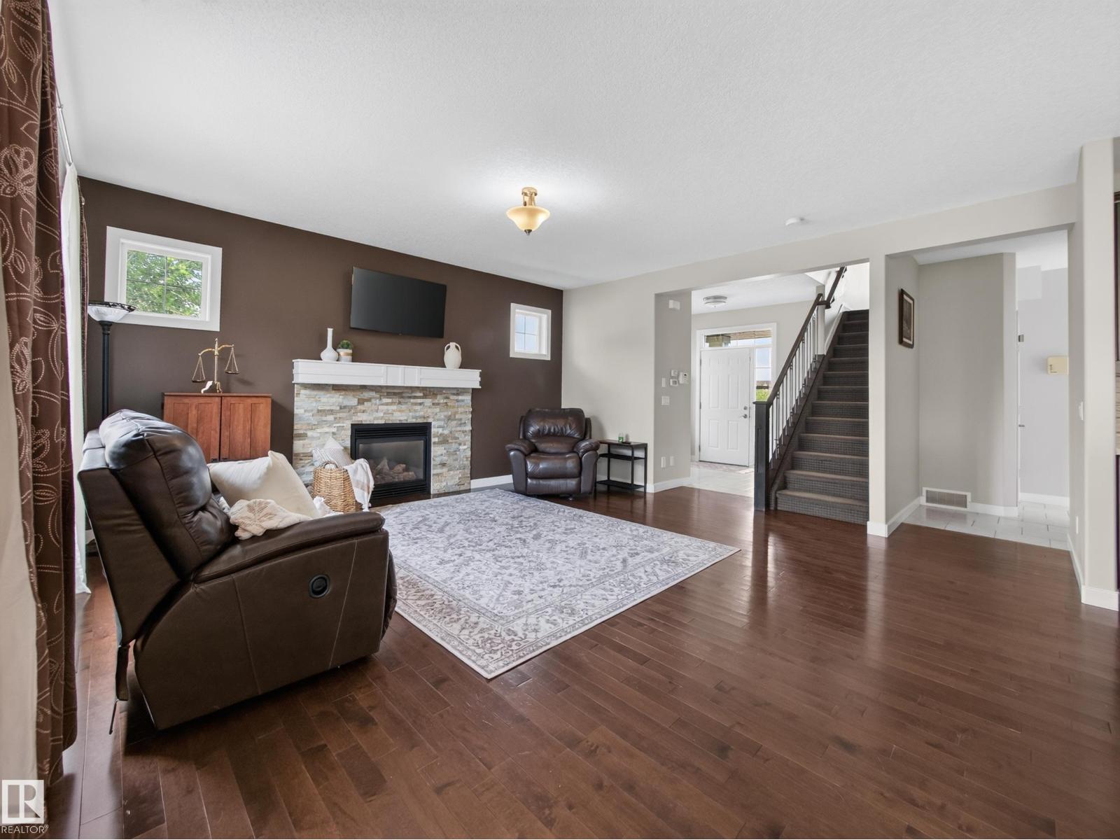
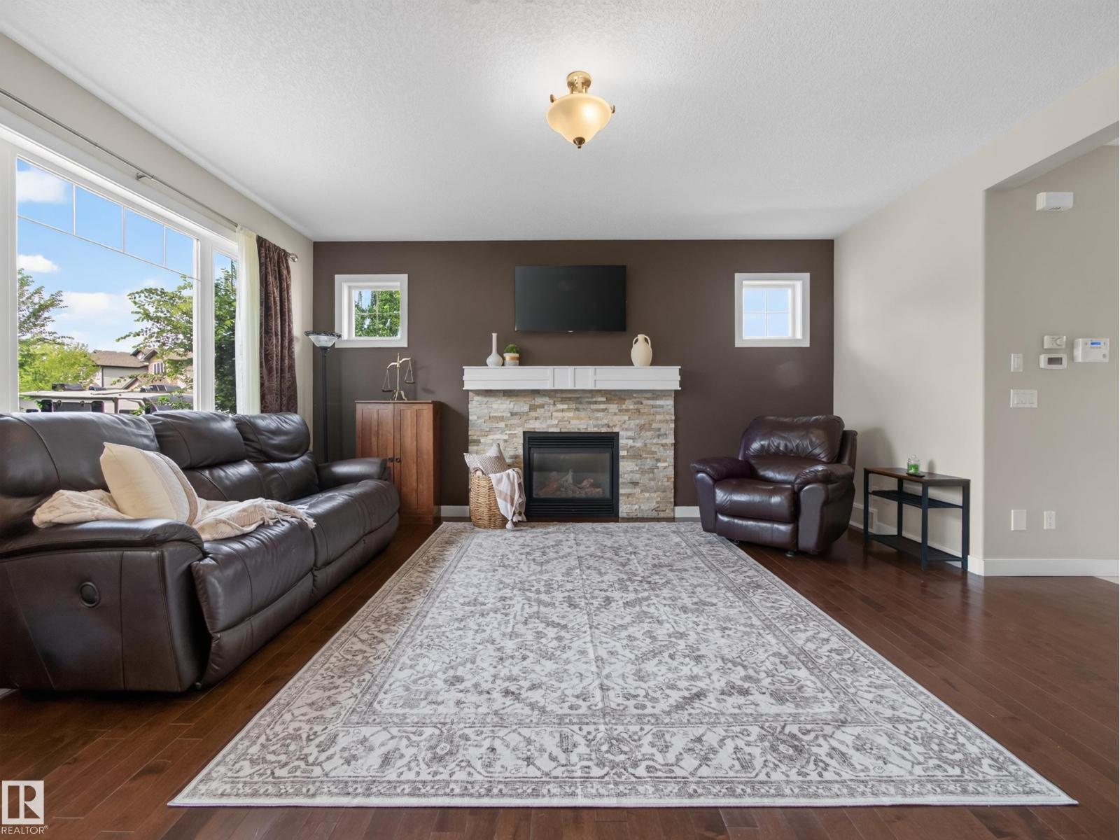
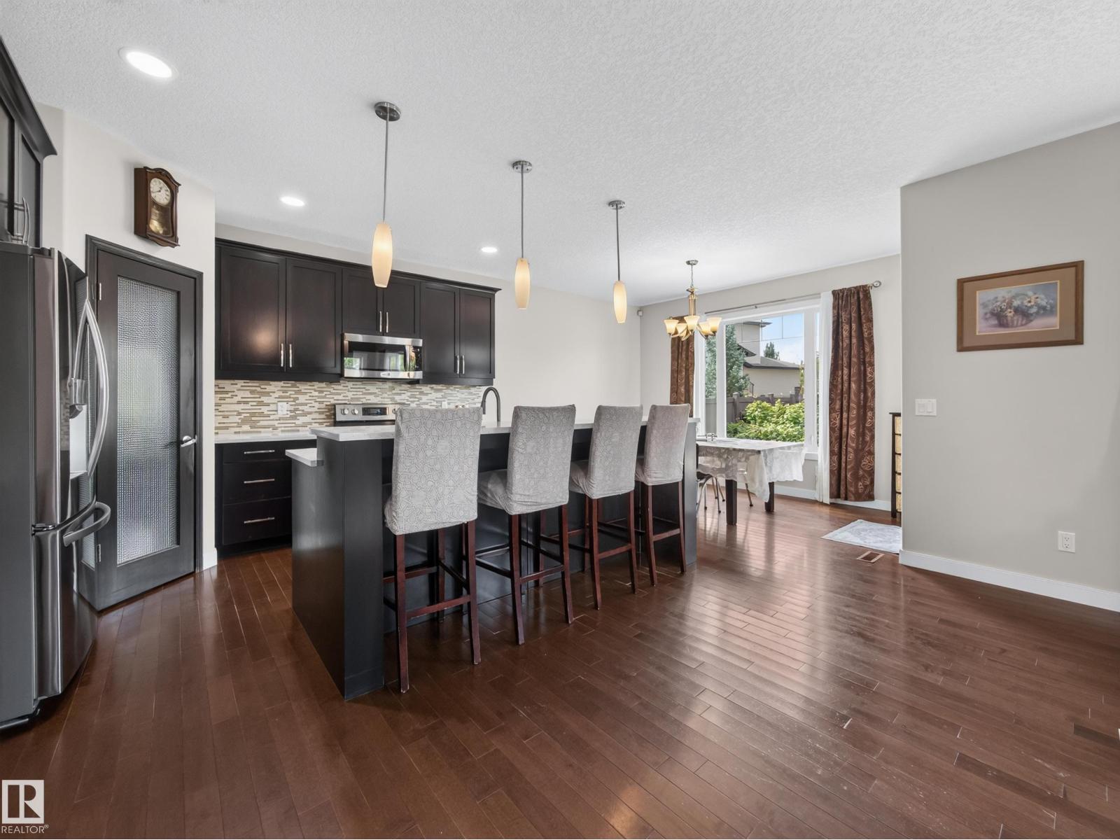
$2,733Welcome to this lovely 5-bedroom, 3.5 bathroom two-storey in sought after Coloniale Estates! Situated on a landscaped corner lot across from a park and just minutes to schools and the golf course, this spacious home offers over 2,800 sq. ft. of living space. The open-concept main floor features hardwood flooring, a cozy stone faced gas fireplace, a bright kitchen with quartz countertops, raised eating bar, pantry, and upgraded cabinetry, dining room, living room, mudroom/laundry + bathroom. Upstairs you'll find three spacious bedrooms, including a primary retreat with a walk-in closet and luxurious 5-piece ensuite, plus a sun-filled bonus room and full bathroom. The finished basement adds two more bedrooms, a large recreation room, and a full bathroom. Outside, enjoy the fully fenced yard with a deck, potential for extra parking, dog run, garden and fruit trees. Heated double attached garage, and A/C! Newer HWT and appliances. A fantastic family home in an unbeatable location! (id:31684)
| 4 days ago | Listing updated with changes from the MLS® | |
| 5 days ago | Status changed to Active | |
| 2 weeks ago | Listing first seen on site |



The trademarks MLS®, Multiple Listing Service® and the associated logos are owned by The Canadian Real Estate Association (CREA) and identify the quality of services provided by real estate professionals who are members of CREA. Used under license.
The trademarks REALTOR®, REALTORS®, and the REALTOR® logo are controlled by The Canadian Real Estate Association (CREA) and identify real estate professionals who are members of CREA. These trademarks are owned or controlled by The Canadian Real Estate Association (CREA) and identify real estate professionals who are members of CREA (REALTOR®) and/or the quality of services they provide (MLS®).
This REALTOR.ca listing content is owned and licensed by REALTOR® members of The Canadian Real Estate Association.