



7113 51 AVBeaumont, AB T4X 3E5
Mortgage Calculator
Monthly Payment (Est.)
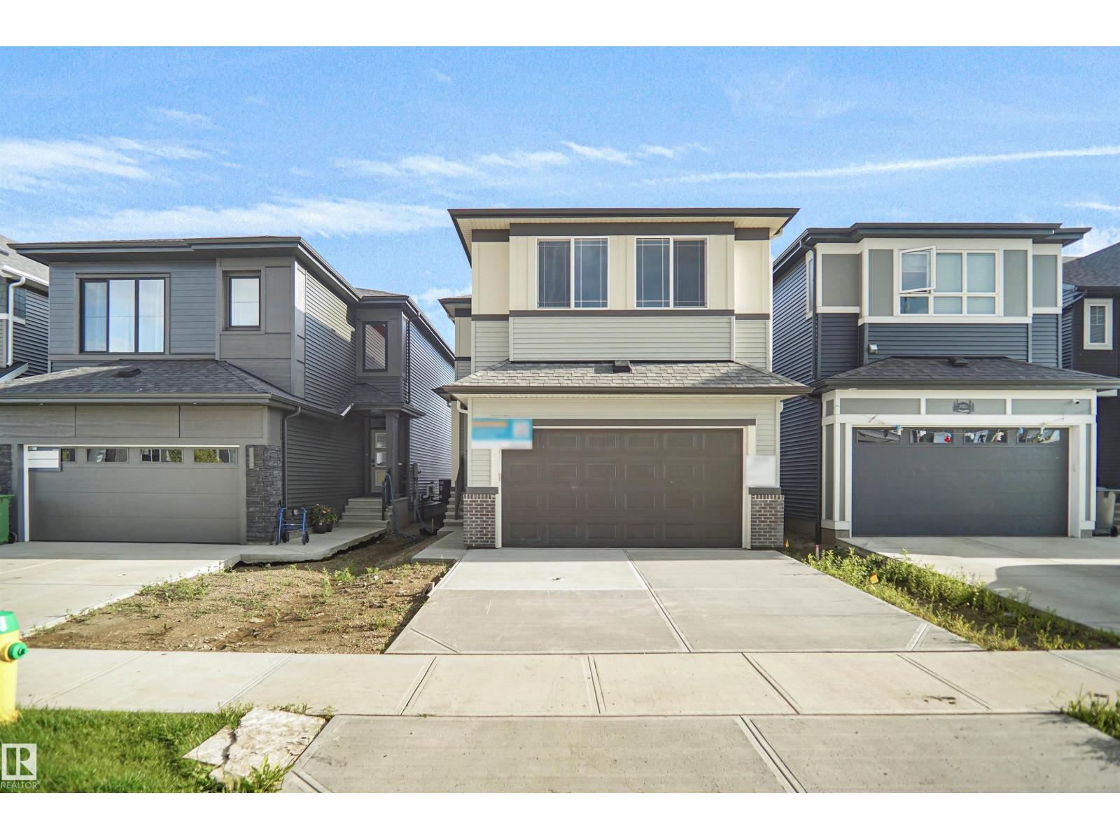
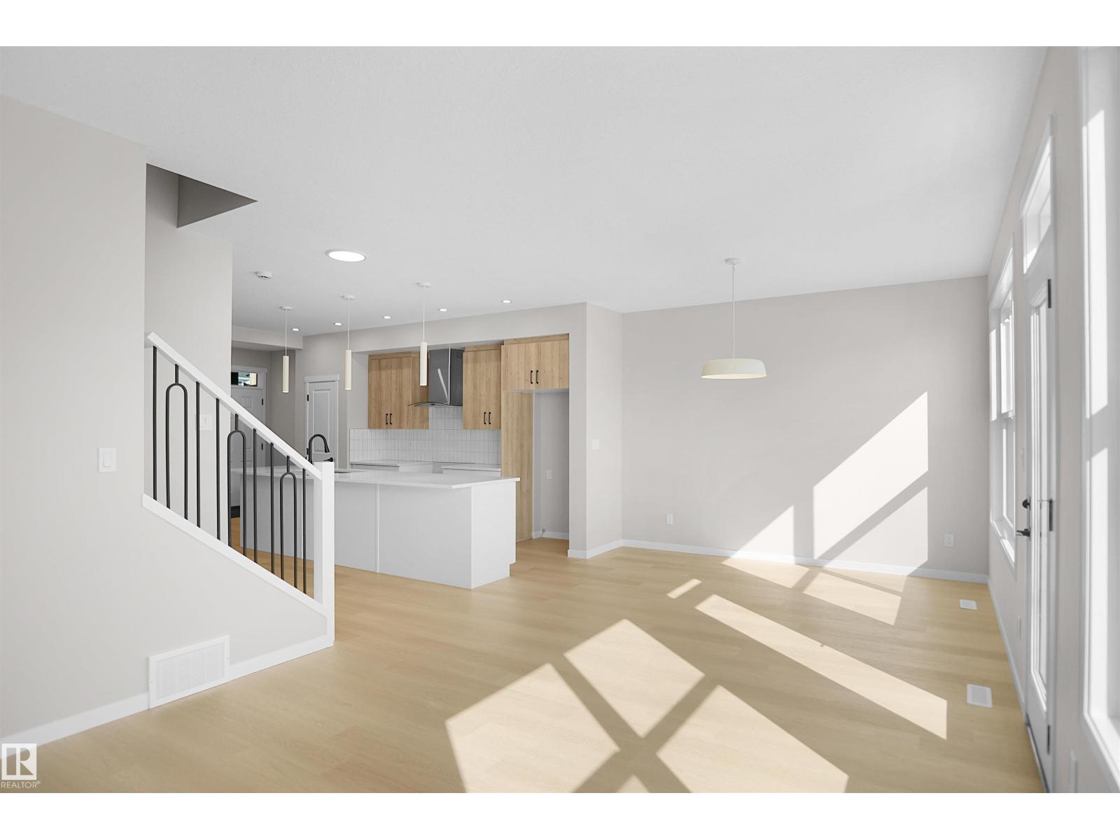
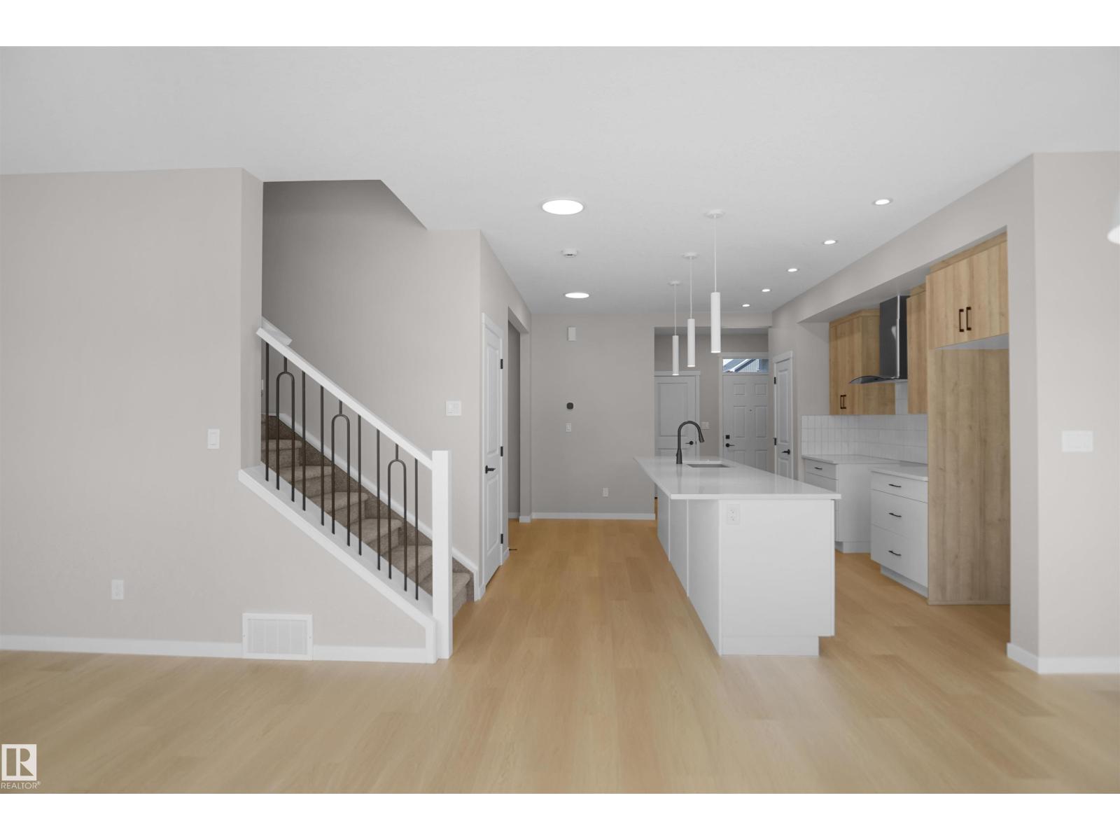
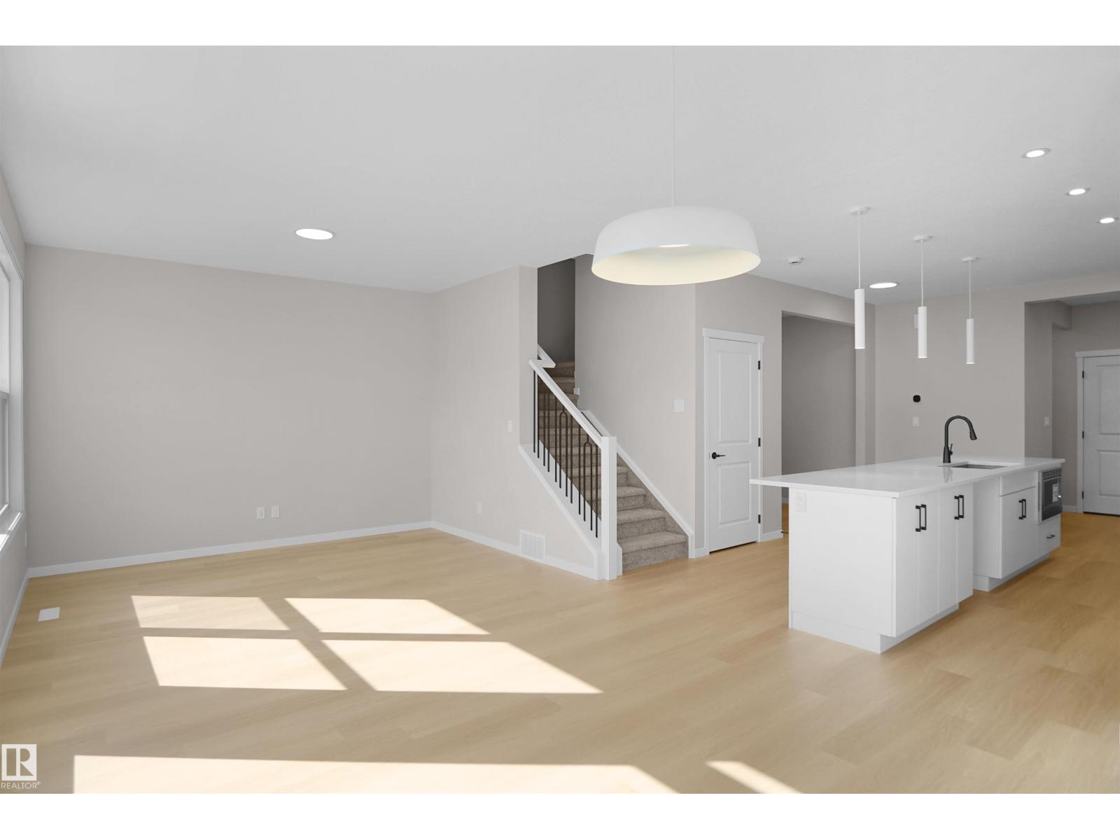
$2,623Welcome home to the Tilsa Built by the Ward winning Hopewell Residential. This modern 3-bedroom, 2.5-bath home offers a spacious and functional main floor, complete with a versatile flex room and a large kitchen island perfect for everyday living and entertaining. The upgraded kitchen features stylish two-tone cabinetry, a sleek chimney hood fan, built-in microwave, and additional drawers for enhanced storage. Quality finishes continue throughout the home with stainless steel appliances, quartz countertops, elegant spindle railing, and knockdown ceiling texture. This home includes 9 foot basement with a separate side entrance provides excellent potential for future development, making this home a smart investment opportunity. (id:31684)
| 4 days ago | Listing updated with changes from the MLS® | |
| 2 weeks ago | Listing first seen on site |



The trademarks MLS®, Multiple Listing Service® and the associated logos are owned by The Canadian Real Estate Association (CREA) and identify the quality of services provided by real estate professionals who are members of CREA. Used under license.
The trademarks REALTOR®, REALTORS®, and the REALTOR® logo are controlled by The Canadian Real Estate Association (CREA) and identify real estate professionals who are members of CREA. These trademarks are owned or controlled by The Canadian Real Estate Association (CREA) and identify real estate professionals who are members of CREA (REALTOR®) and/or the quality of services they provide (MLS®).
This REALTOR.ca listing content is owned and licensed by REALTOR® members of The Canadian Real Estate Association.