



4514 63 STBeaumont, AB T4X 2Z2
Mortgage Calculator
Monthly Payment (Est.)
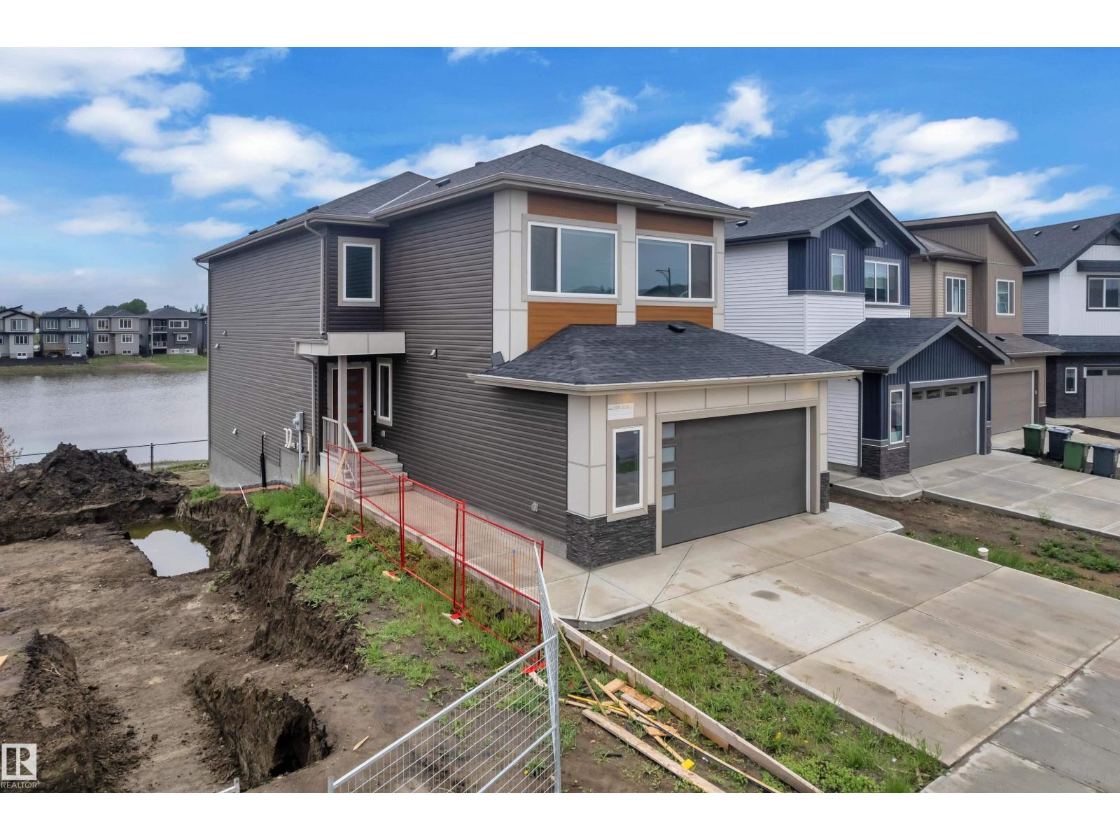
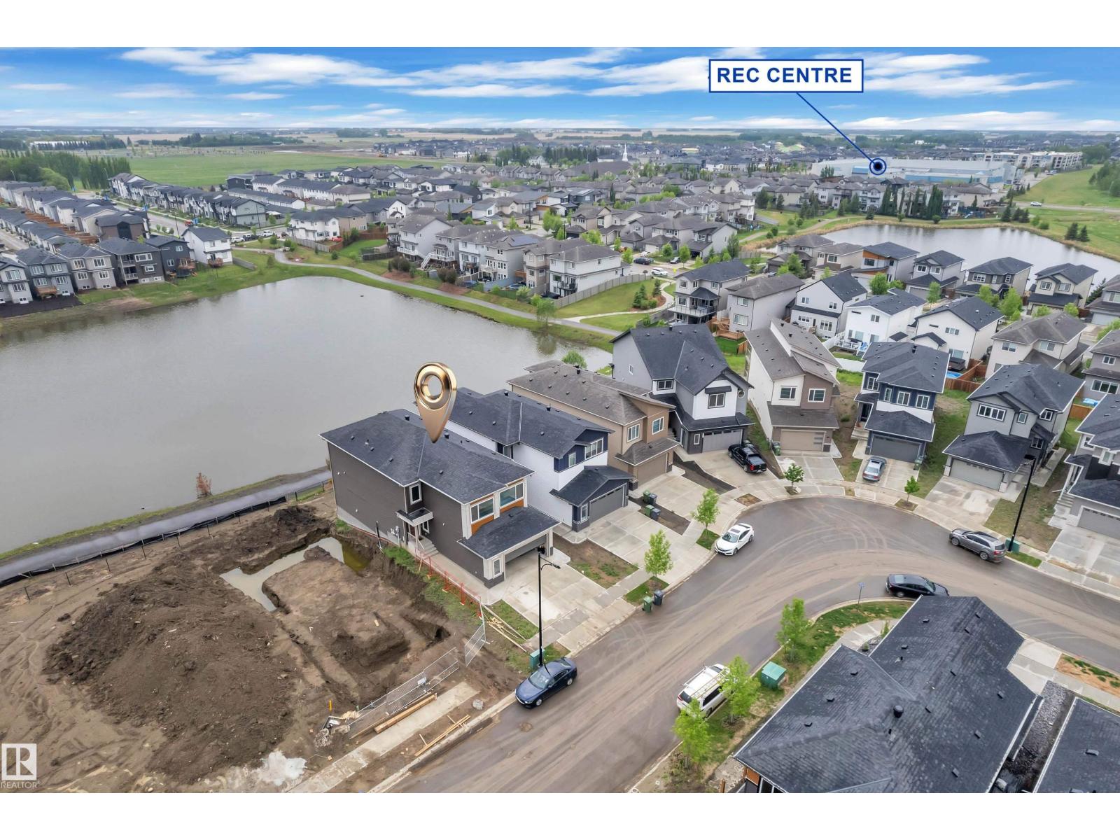
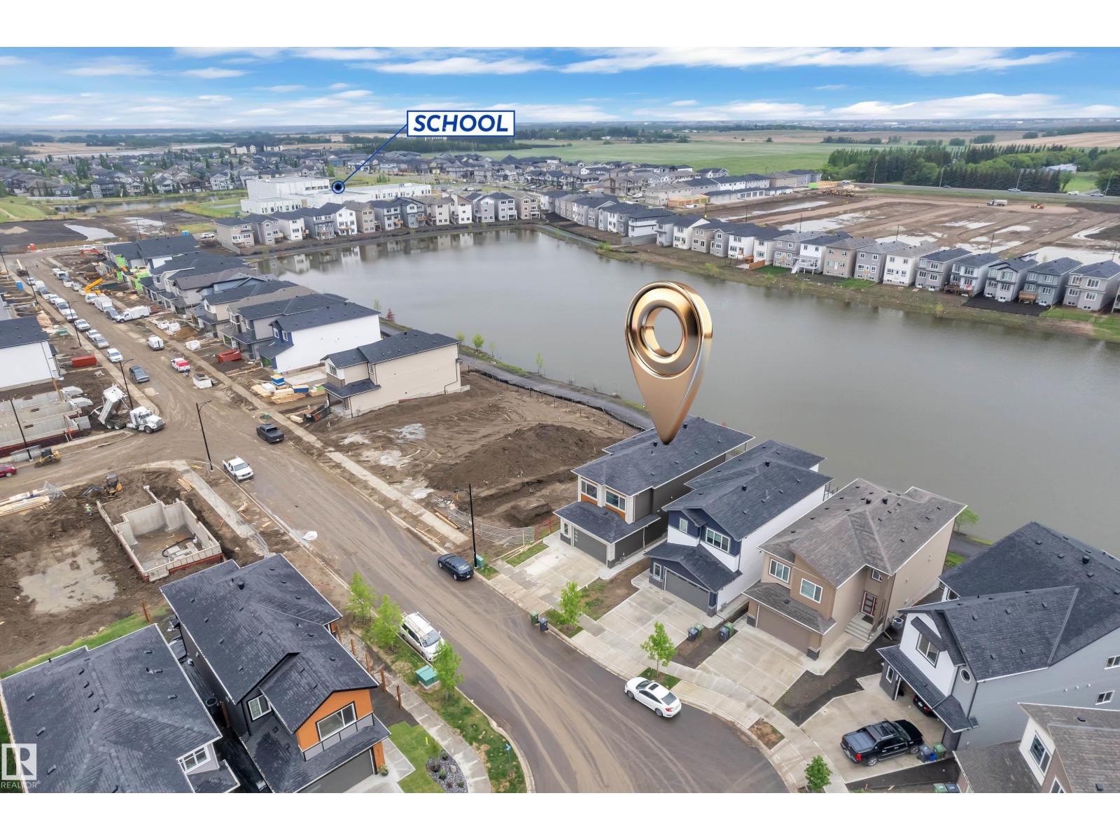
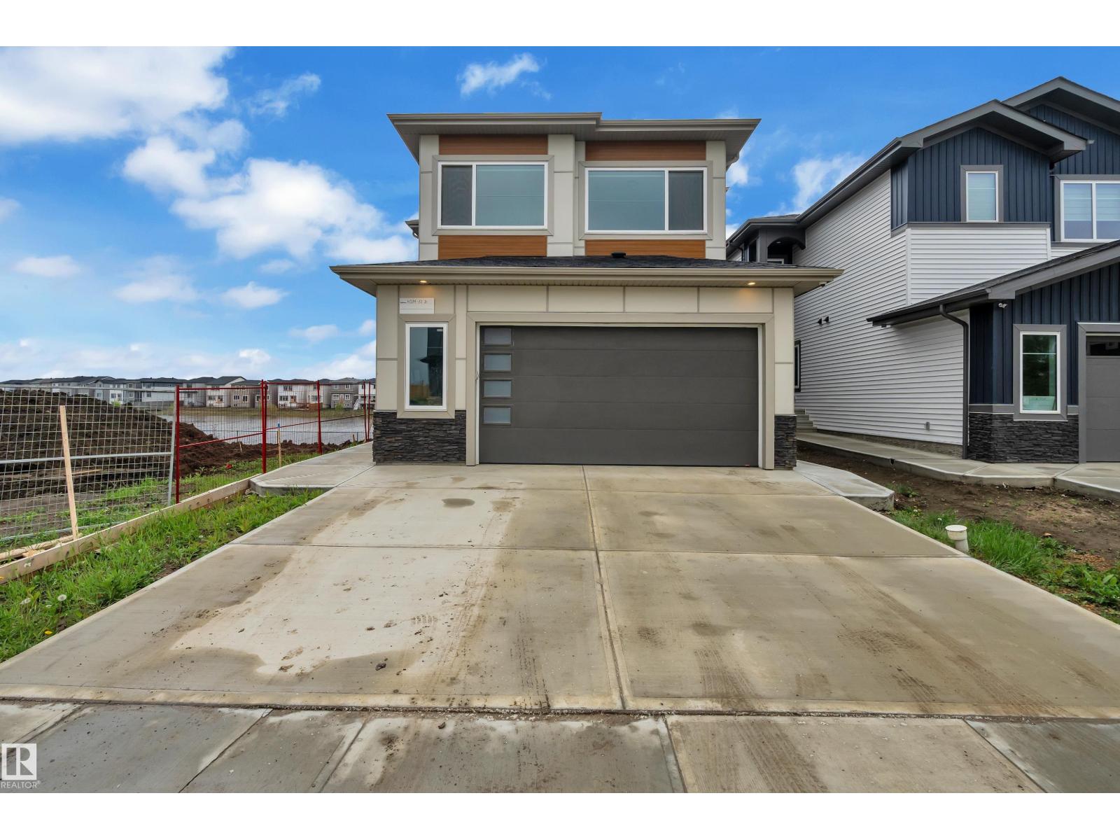
$3,422BACKING TO POND || WALKOUT LEGAL BASEMENT || SHOWHOME FINISHES THROUGHOUT! Exceptional custom-built home offering luxury, space, and income potential in a prime pond-backing location. The main floor features a bright open-concept layout with soaring open-to-above ceilings in the living area, spacious dining space, and a family room with direct access to the balcony overlooking the pond. The chef-inspired kitchen is equipped with stainless steel appliances, modern cabinetry, and a fully equipped spice kitchen. A main-floor bedroom with its own ensuite provides the perfect setup for guests or multi-generational living. Upstairs, enjoy a spacious bonus room, convenient laundry, and a stunning primary suite featuring a 5-piece ensuite, walk-in closet, and private balcony. Three additional bedrooms and two full bathrooms complete the upper level. The fully finished LEGAL WALKOUT basement offers 3 bedrooms, a full kitchen, living area, full bathroom, and separate entrance,ideal for extended family or rental. (id:31684)
| 4 weeks ago | Listing updated with changes from the MLS® | |
| a month ago | Listing first seen on site |



The trademarks MLS®, Multiple Listing Service® and the associated logos are owned by The Canadian Real Estate Association (CREA) and identify the quality of services provided by real estate professionals who are members of CREA. Used under license.
The trademarks REALTOR®, REALTORS®, and the REALTOR® logo are controlled by The Canadian Real Estate Association (CREA) and identify real estate professionals who are members of CREA. These trademarks are owned or controlled by The Canadian Real Estate Association (CREA) and identify real estate professionals who are members of CREA (REALTOR®) and/or the quality of services they provide (MLS®).
This REALTOR.ca listing content is owned and licensed by REALTOR® members of The Canadian Real Estate Association.