



18 Lakevista PTBeaumont, AB T4X 0J2
Mortgage Calculator
Monthly Payment (Est.)
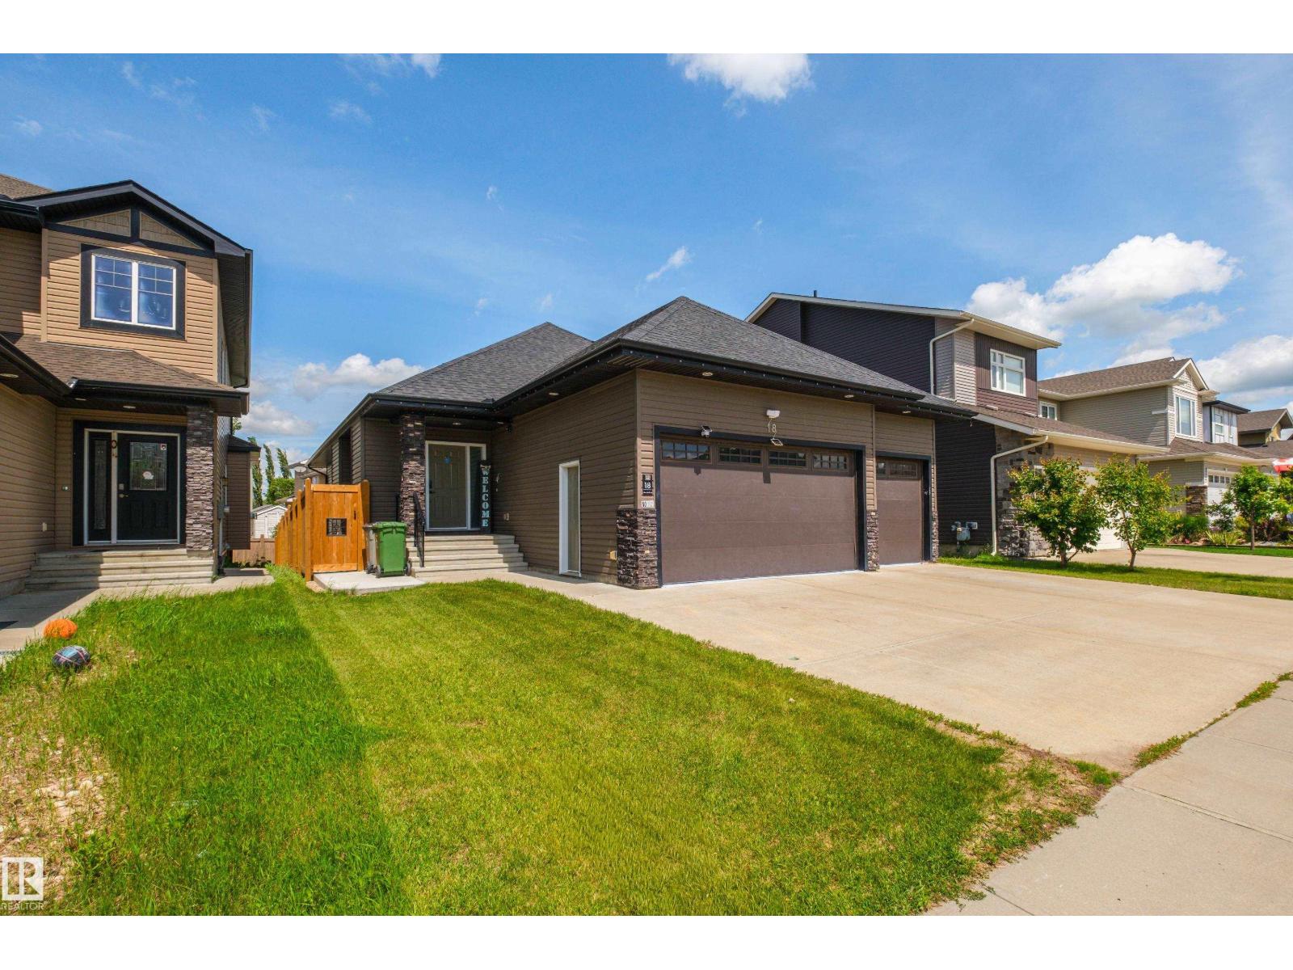
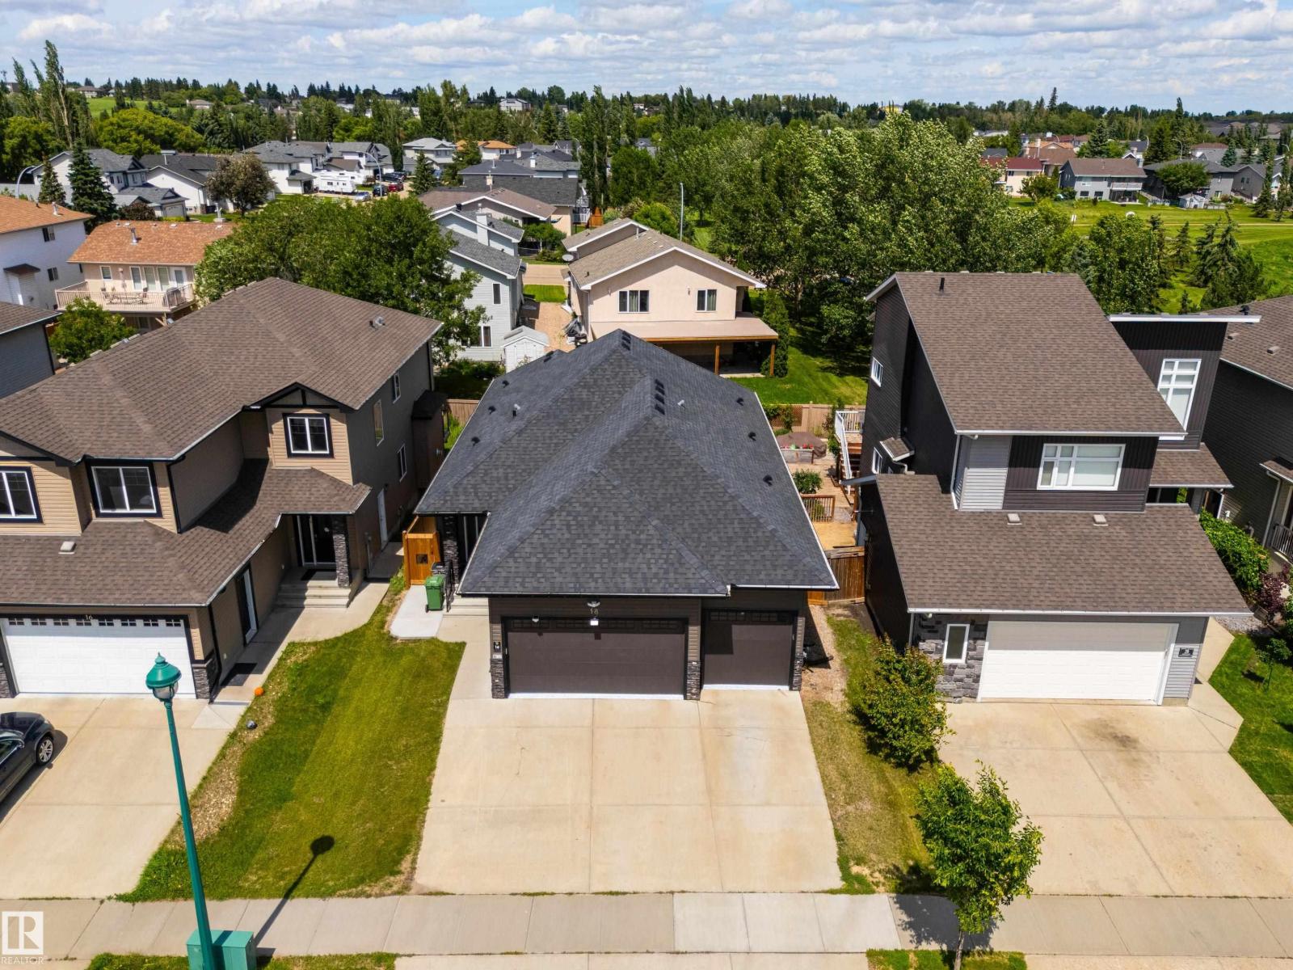
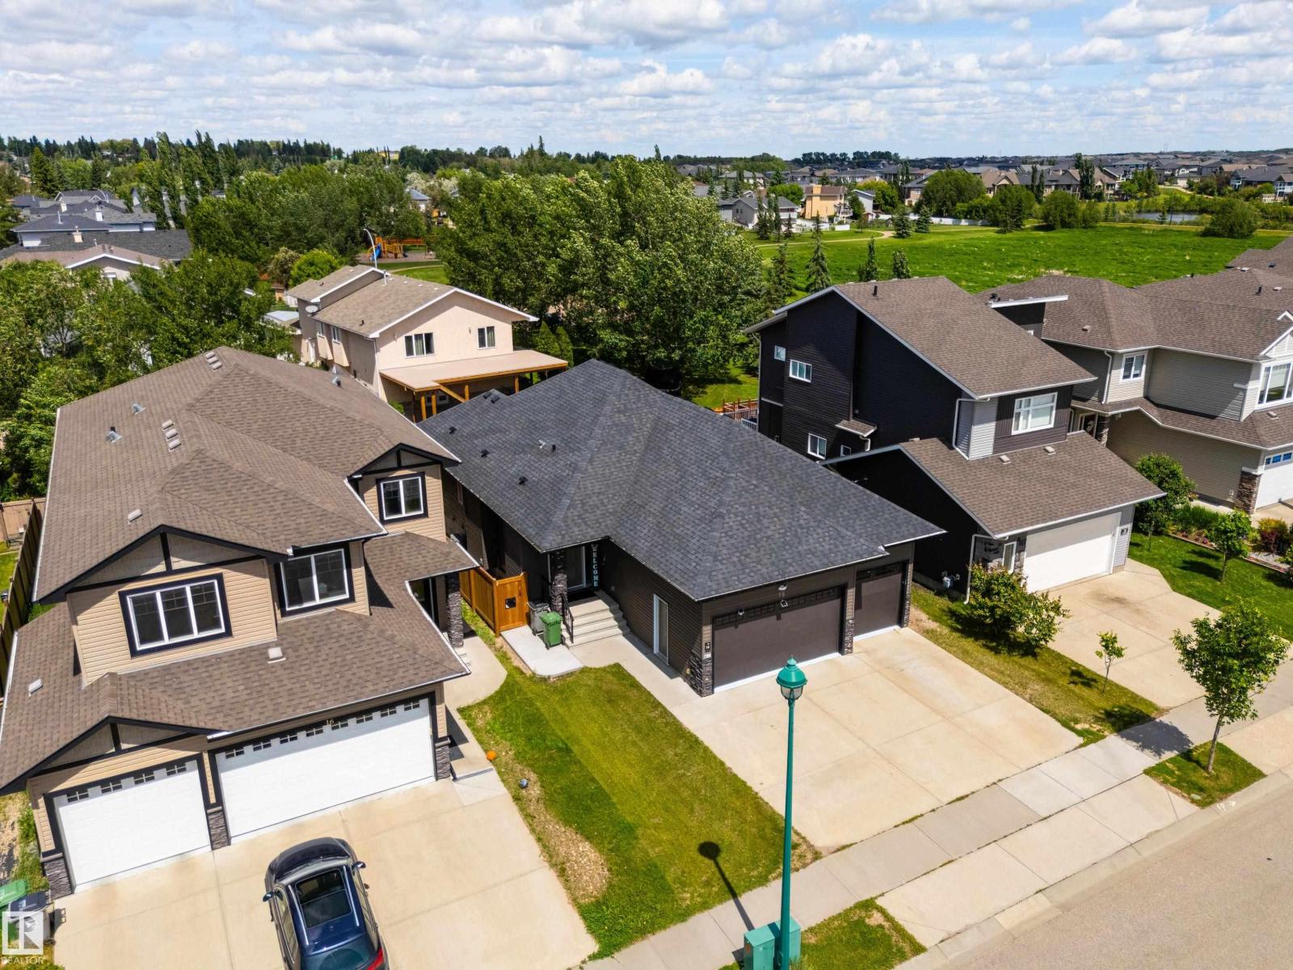
$3,239Discover refined bungalow living in this beautifully renovated, move-in ready home designed for both everyday comfort + effortless entertaining. Offering 4 spacious bedrooms, 4 bathrooms + an exceptional open-concept layout, every detail has been thoughtfully updated. A grand foyer welcomes you with direct access to the heated triple attached garage, while the versatile second bedroom is ideal as a home office or guest suite. The chef-inspired kitchen seamlessly connects to the dining + living areas, anchored by a striking feature fireplace wall. Retreat to the fully reimagined primary suite, showcasing a spa-inspired 5-piece ensuite with a luxurious steam shower. Extensive upgrades include a new furnace, A/C, epoxy garage flooring, Duradek, concrete sidewalks, fencing, fresh paint throughout + more. An exceptional home offering luxury, comfort + timeless appeal. (id:31684)
| 2 days ago | Listing updated with changes from the MLS® | |
| 2 days ago | Status changed to Active | |
| a week ago | Price changed to $709,900 | |
| a month ago | Listing first seen on site |



The trademarks MLS®, Multiple Listing Service® and the associated logos are owned by The Canadian Real Estate Association (CREA) and identify the quality of services provided by real estate professionals who are members of CREA. Used under license.
The trademarks REALTOR®, REALTORS®, and the REALTOR® logo are controlled by The Canadian Real Estate Association (CREA) and identify real estate professionals who are members of CREA. These trademarks are owned or controlled by The Canadian Real Estate Association (CREA) and identify real estate professionals who are members of CREA (REALTOR®) and/or the quality of services they provide (MLS®).
This REALTOR.ca listing content is owned and licensed by REALTOR® members of The Canadian Real Estate Association.