



3808 TRIOMPHE BVBeaumont, AB T4X 0C4
Mortgage Calculator
Monthly Payment (Est.)
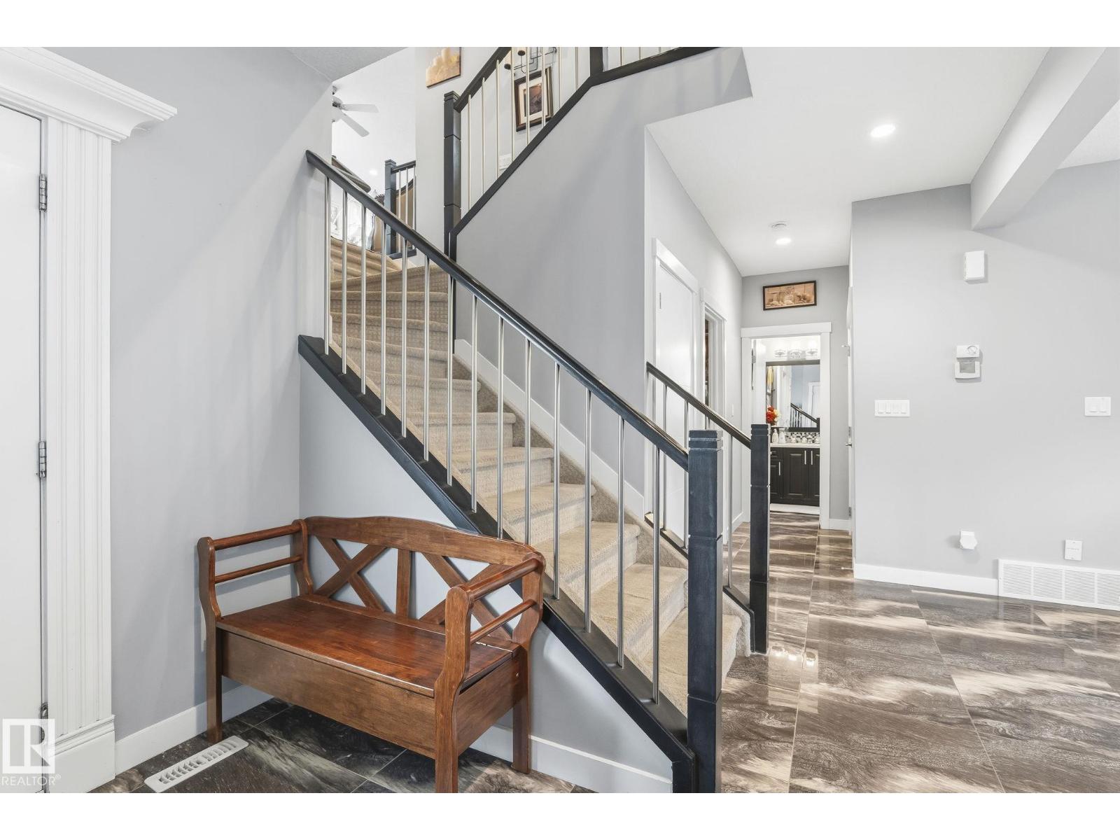
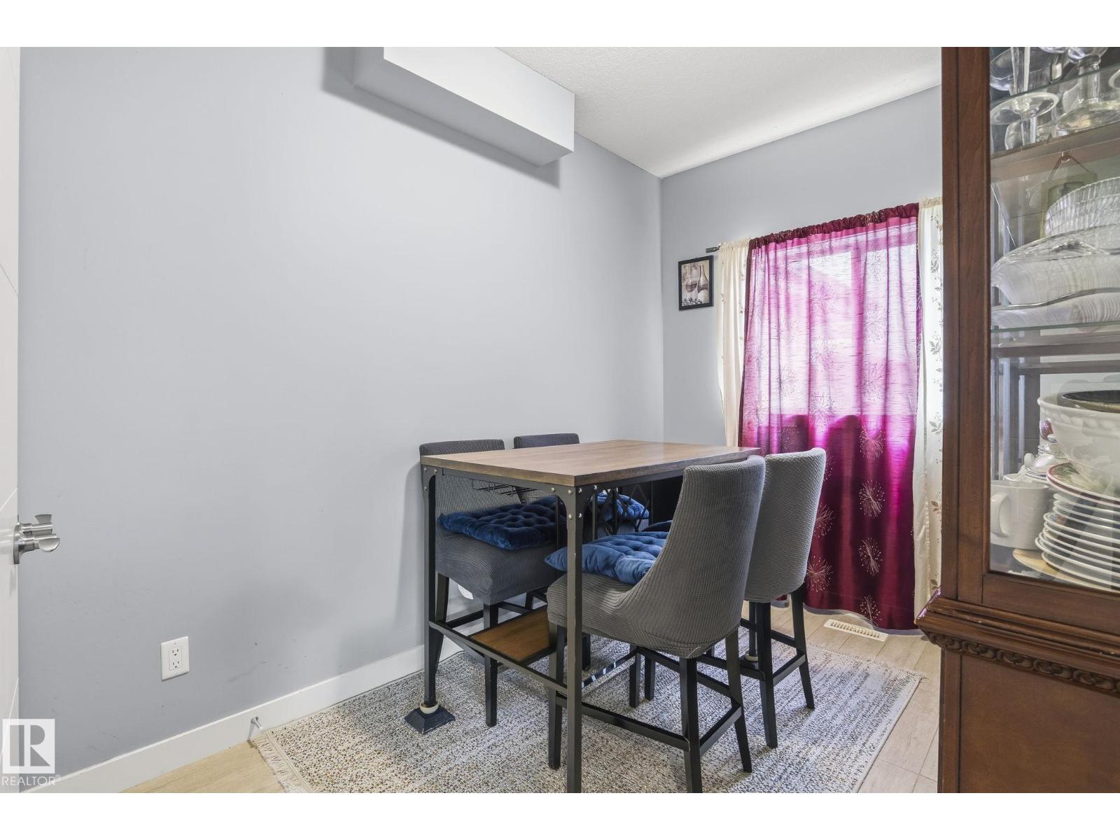
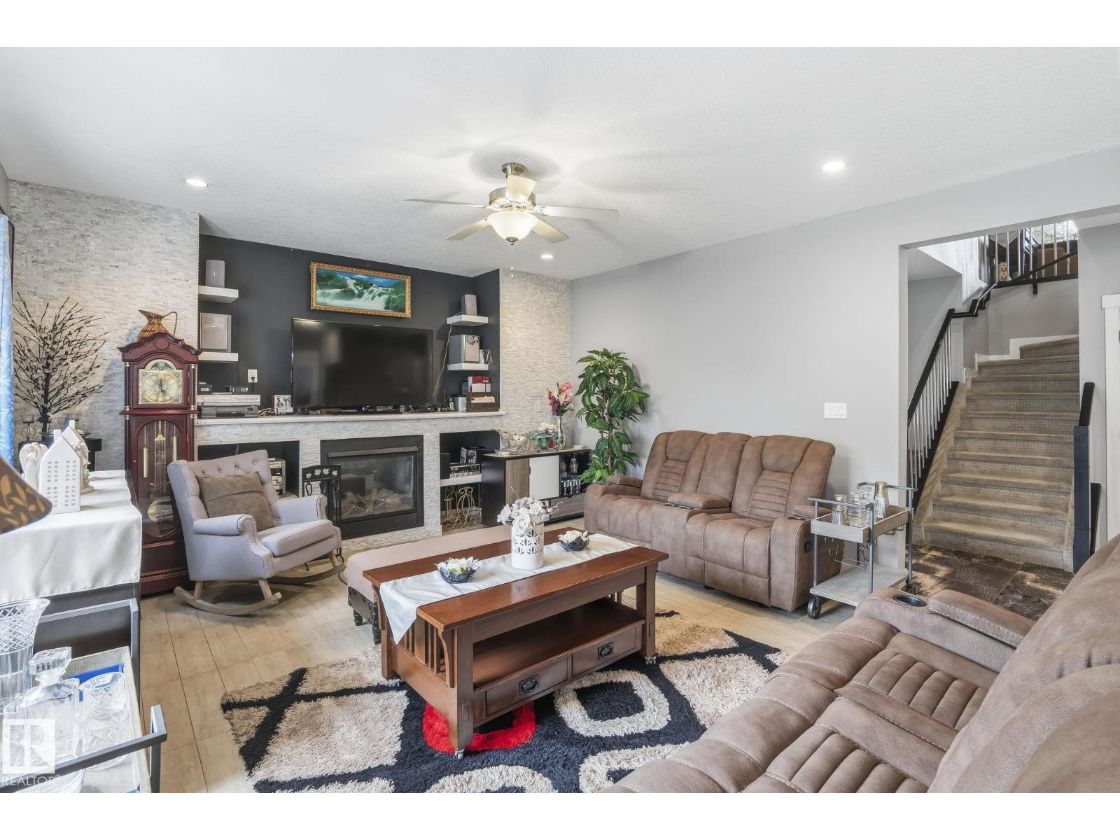
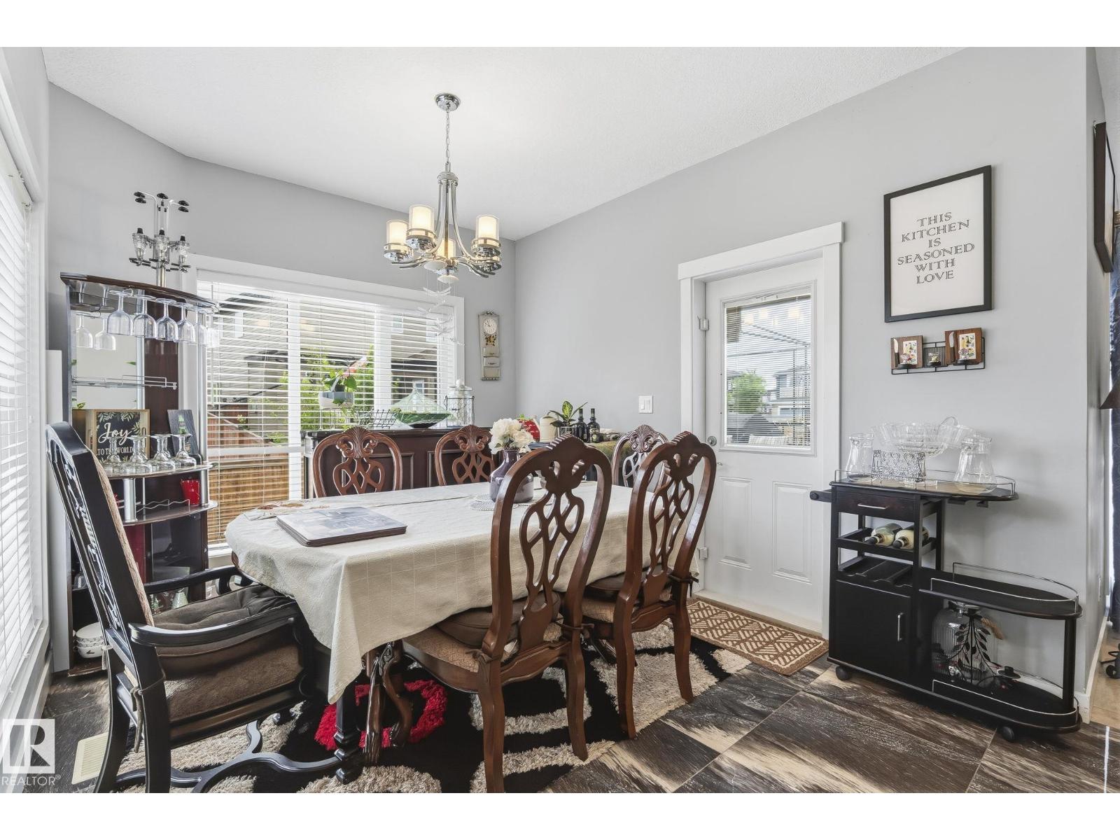
$3,011Welcome to this exceptional 8-BEDROOM home in the prestigious Triomphe Estates, offering outstanding space and functionality for large or multi-generational families. The impressive triple attached garage includes SEPARATE ENTRANCE to the basement through the garage. The main floor features 9-ft ceilings, A BEDROOM, a spacious living room with a gas fireplace, and a stunning kitchen complete with quartz countertops, a countertop gas stove, stylish backsplash, stainless steel appliances, and a dining area overlooking the backyard. Step outside to enjoy the large deck, perfect for entertaining. Upstairs offers 3 generous bedrooms, a BONUS ROOM, a 4-piece bath, and a luxurious primary suite with a 5-piece ensuite featuring a soaker tub and separate shower. The fully finished basement includes a large recreation room, 3 additional bedrooms, and a full bathroom. A rare opportunity to own a spacious home with 8 bedrooms in a sought-after location. (id:31684)
| 3 weeks ago | Listing updated with changes from the MLS® | |
| 3 weeks ago | Status changed to Active | |
| 3 weeks ago | Price changed to $659,900 | |
| a month ago | Listing first seen on site |



The trademarks MLS®, Multiple Listing Service® and the associated logos are owned by The Canadian Real Estate Association (CREA) and identify the quality of services provided by real estate professionals who are members of CREA. Used under license.
The trademarks REALTOR®, REALTORS®, and the REALTOR® logo are controlled by The Canadian Real Estate Association (CREA) and identify real estate professionals who are members of CREA. These trademarks are owned or controlled by The Canadian Real Estate Association (CREA) and identify real estate professionals who are members of CREA (REALTOR®) and/or the quality of services they provide (MLS®).
This REALTOR.ca listing content is owned and licensed by REALTOR® members of The Canadian Real Estate Association.