



21 Sorel AVBeaumont, AB T4X 1R1
Mortgage Calculator
Monthly Payment (Est.)
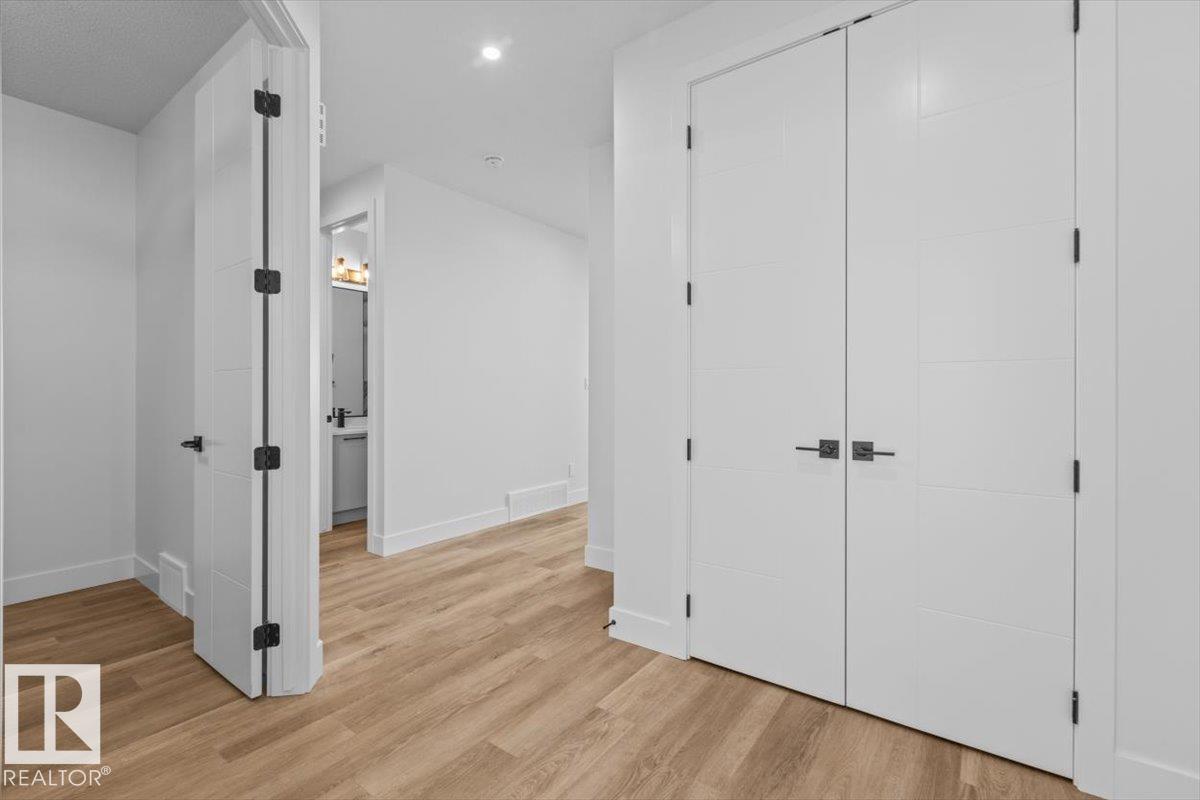
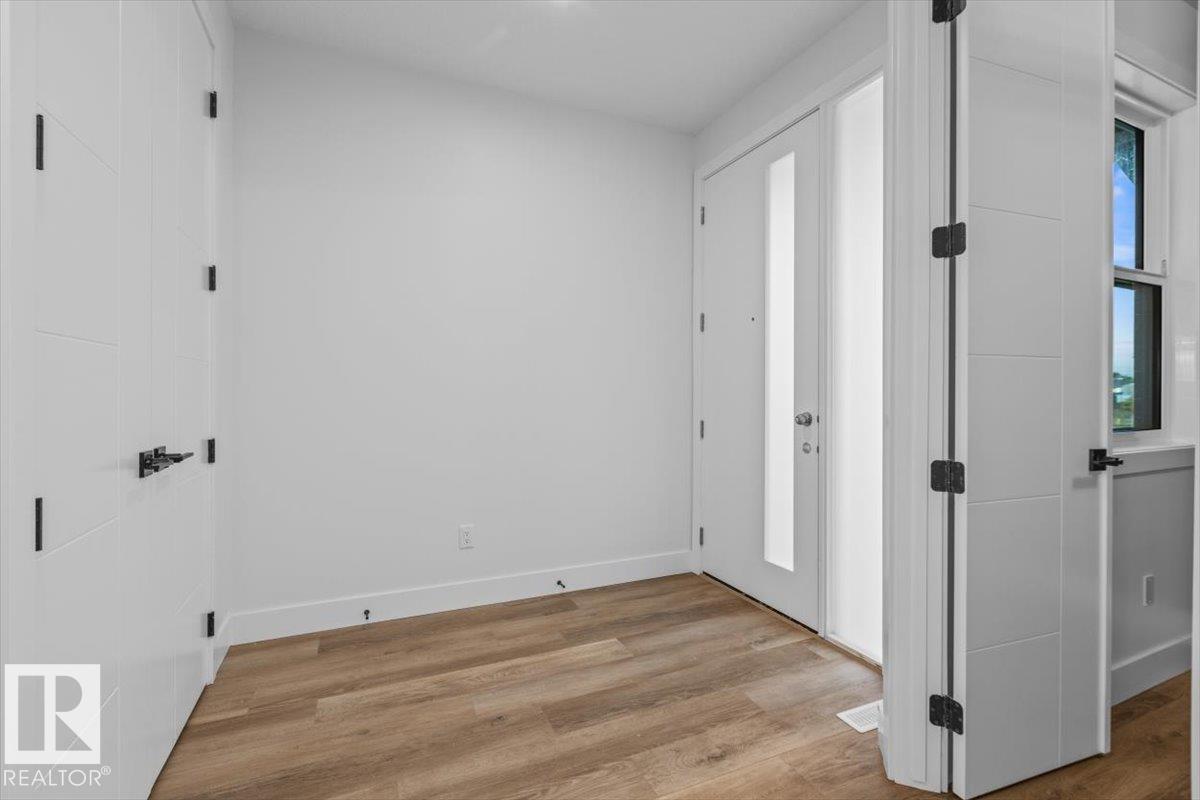
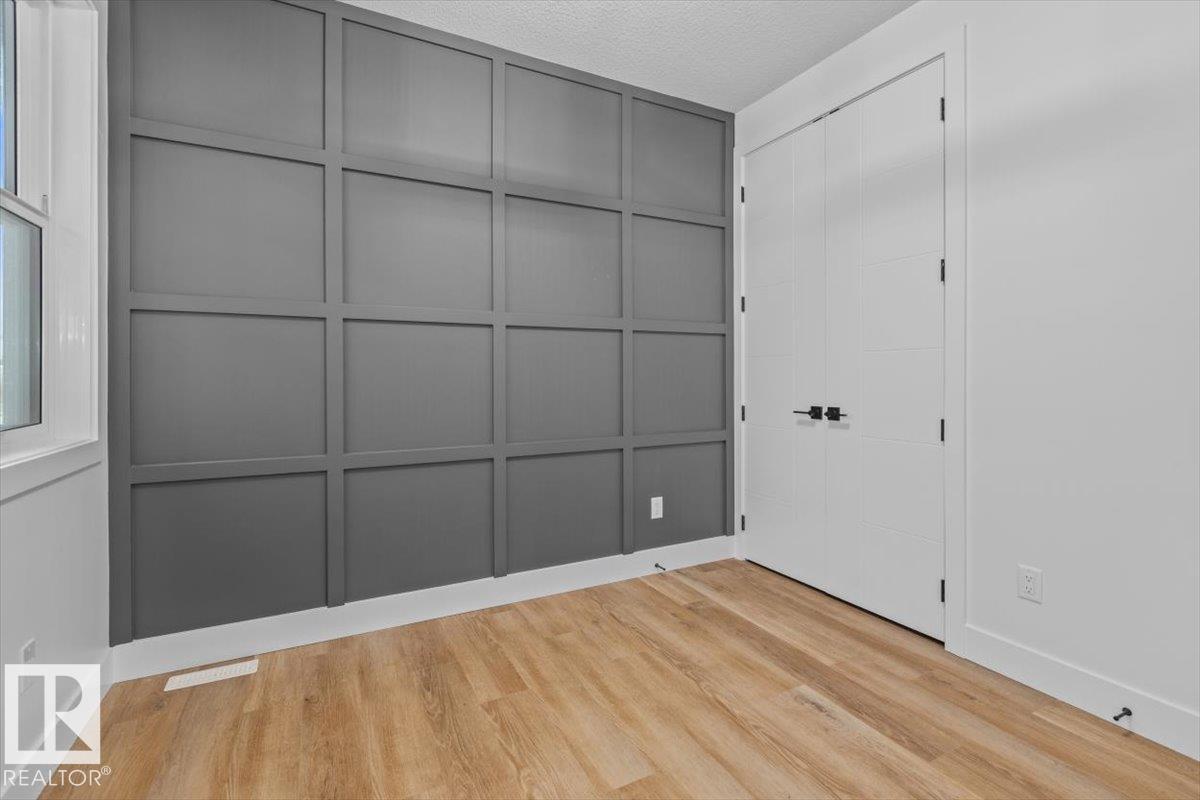
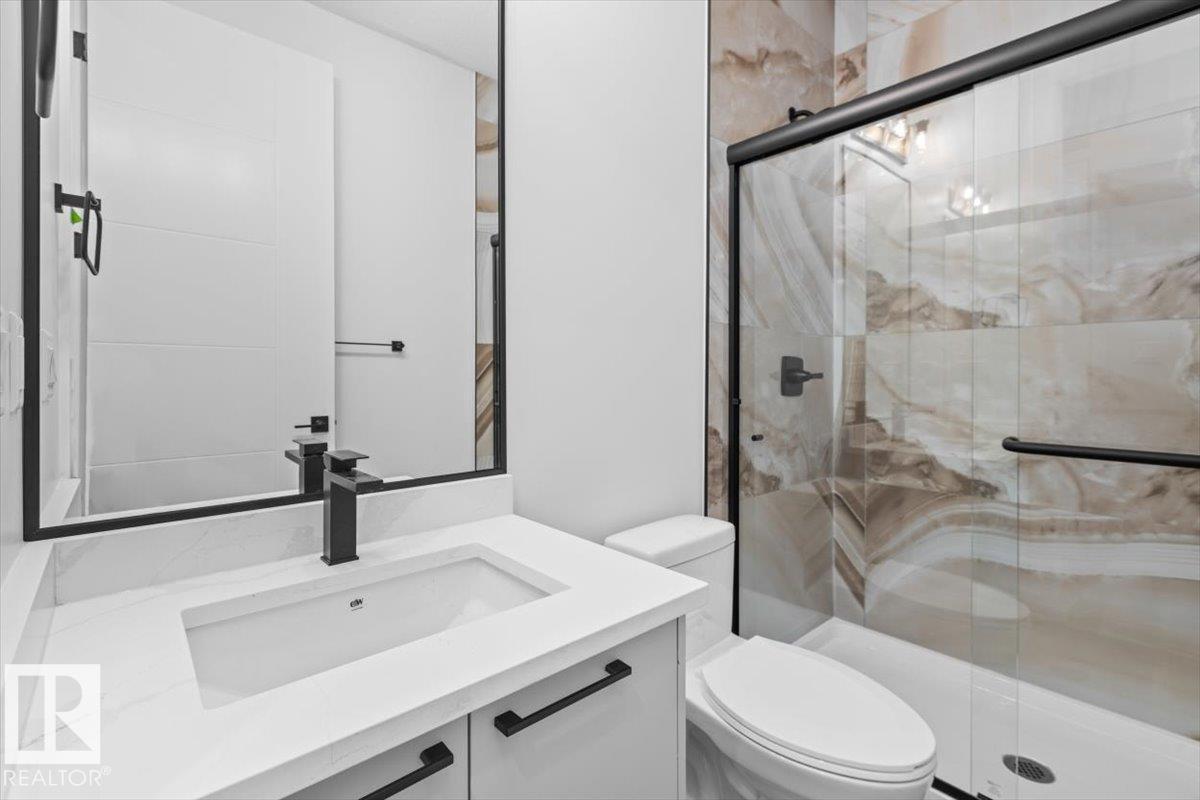
$3,056This stunning modern home offers a bright, open-concept design with soaring ceilings, oversized windows, and beautiful contemporary finishes throughout. The kitchen features quartz countertops, two-tone cabinetry, a large island, stylish lighting, and plenty of storage, opening into an impressive great room with a floor-to-ceiling fireplace feature wall. Upstairs, you’ll find a spacious bonus room, convenient laundry room with sink and cabinetry, additional bedrooms, and a beautifully finished main bathroom. The primary suite is a true retreat with a striking tray ceiling, feature walls, walk-in closet, and luxurious ensuite complete with dual sinks, a freestanding tub, and separate tiled shower. A main-floor den, full bathroom, and double attached garage complete this thoughtfully designed home. (id:31684)
| 5 days ago | Listing updated with changes from the MLS® | |
| a week ago | Status changed to Active | |
| a week ago | Price changed to $669,900 | |
| a month ago | Listing first seen on site |



The trademarks MLS®, Multiple Listing Service® and the associated logos are owned by The Canadian Real Estate Association (CREA) and identify the quality of services provided by real estate professionals who are members of CREA. Used under license.
The trademarks REALTOR®, REALTORS®, and the REALTOR® logo are controlled by The Canadian Real Estate Association (CREA) and identify real estate professionals who are members of CREA. These trademarks are owned or controlled by The Canadian Real Estate Association (CREA) and identify real estate professionals who are members of CREA (REALTOR®) and/or the quality of services they provide (MLS®).
This REALTOR.ca listing content is owned and licensed by REALTOR® members of The Canadian Real Estate Association.