



7002 54 AVBeaumont, AB T4X 2Z7
Mortgage Calculator
Monthly Payment (Est.)
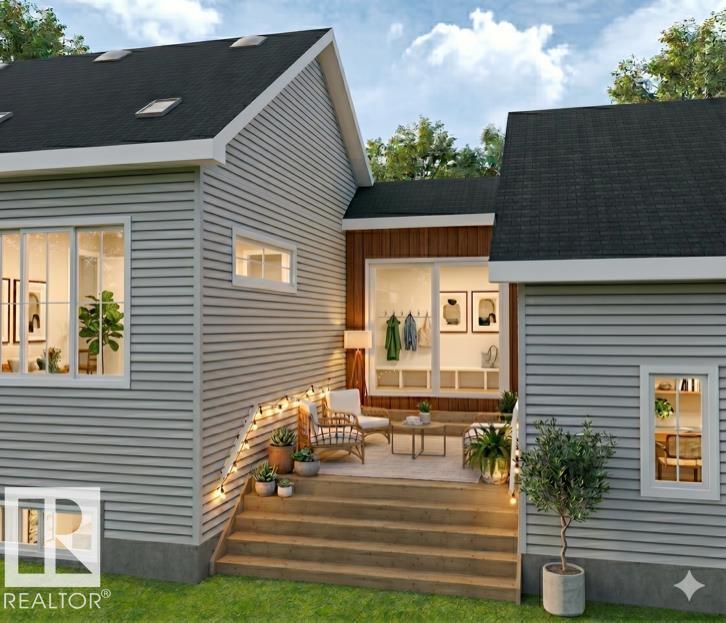
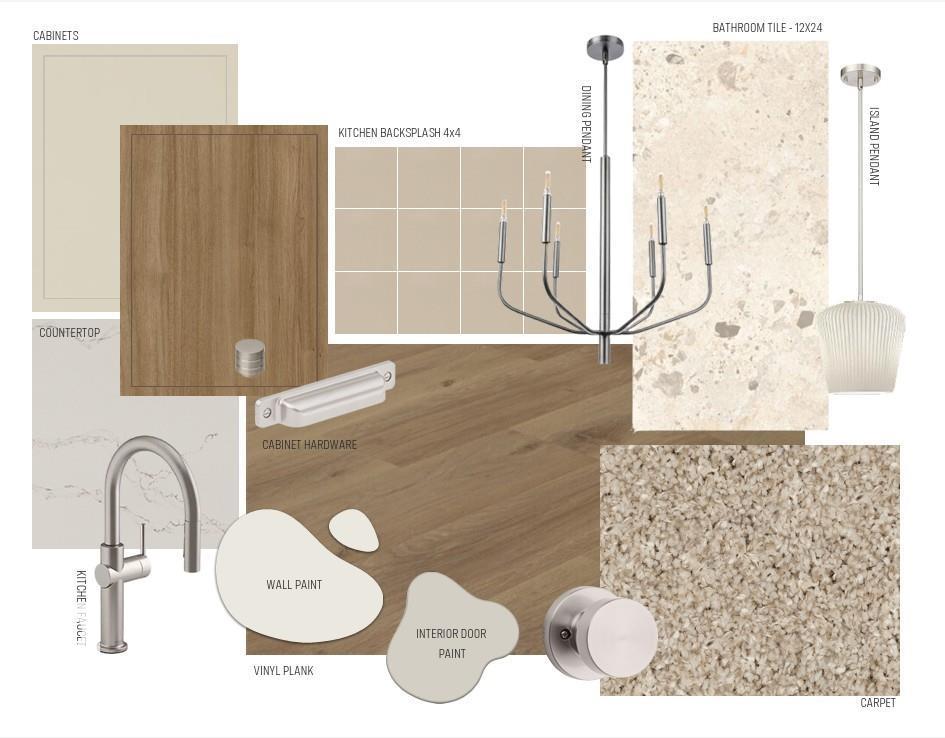
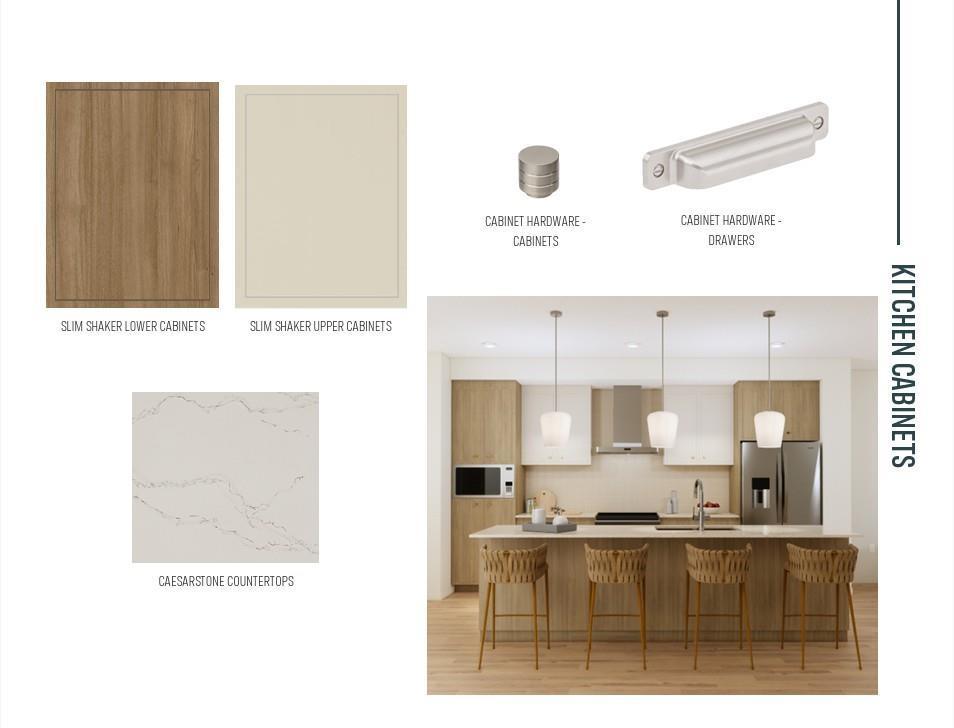
$2,737Discover the Retreat 28 by Cantiro Homes—a beautifully designed courtyard bungalow with a rear-attached garage offering the perfect blend of luxury, comfort, and functionality. With 1,923 sq. ft. of developed living space, this home features 10’ ceilings on the main floor and 9’ ceilings in the fully developed basement with two exceptionally spacious bedrooms. The chef-inspired kitchen showcases premium appliances and cabinetry, complemented by a cozy fireplace and elegant 8’ interior doors throughout. The spacious primary retreat offers a large walk-in closet and a luxurious ensuite with double sinks. Step outside to the 11’ x 14’6” deck with a gas line BBQ rough-in, perfect for entertaining. Additional highlights include Timber interior style, garage floor drain and an abundance of windows that fill the home with natural light. Photos are for representation only; features and finishes may vary. Home is larger than shown in the photos. (id:31684)
| 5 days ago | Listing updated with changes from the MLS® | |
| 2 weeks ago | Price changed to $599,800 | |
| 2 weeks ago | Status changed to Active | |
| a month ago | Listing first seen on site |



The trademarks MLS®, Multiple Listing Service® and the associated logos are owned by The Canadian Real Estate Association (CREA) and identify the quality of services provided by real estate professionals who are members of CREA. Used under license.
The trademarks REALTOR®, REALTORS®, and the REALTOR® logo are controlled by The Canadian Real Estate Association (CREA) and identify real estate professionals who are members of CREA. These trademarks are owned or controlled by The Canadian Real Estate Association (CREA) and identify real estate professionals who are members of CREA (REALTOR®) and/or the quality of services they provide (MLS®).
This REALTOR.ca listing content is owned and licensed by REALTOR® members of The Canadian Real Estate Association.