



3924 41 AVBeaumont, AB T4X 3B6
Mortgage Calculator
Monthly Payment (Est.)
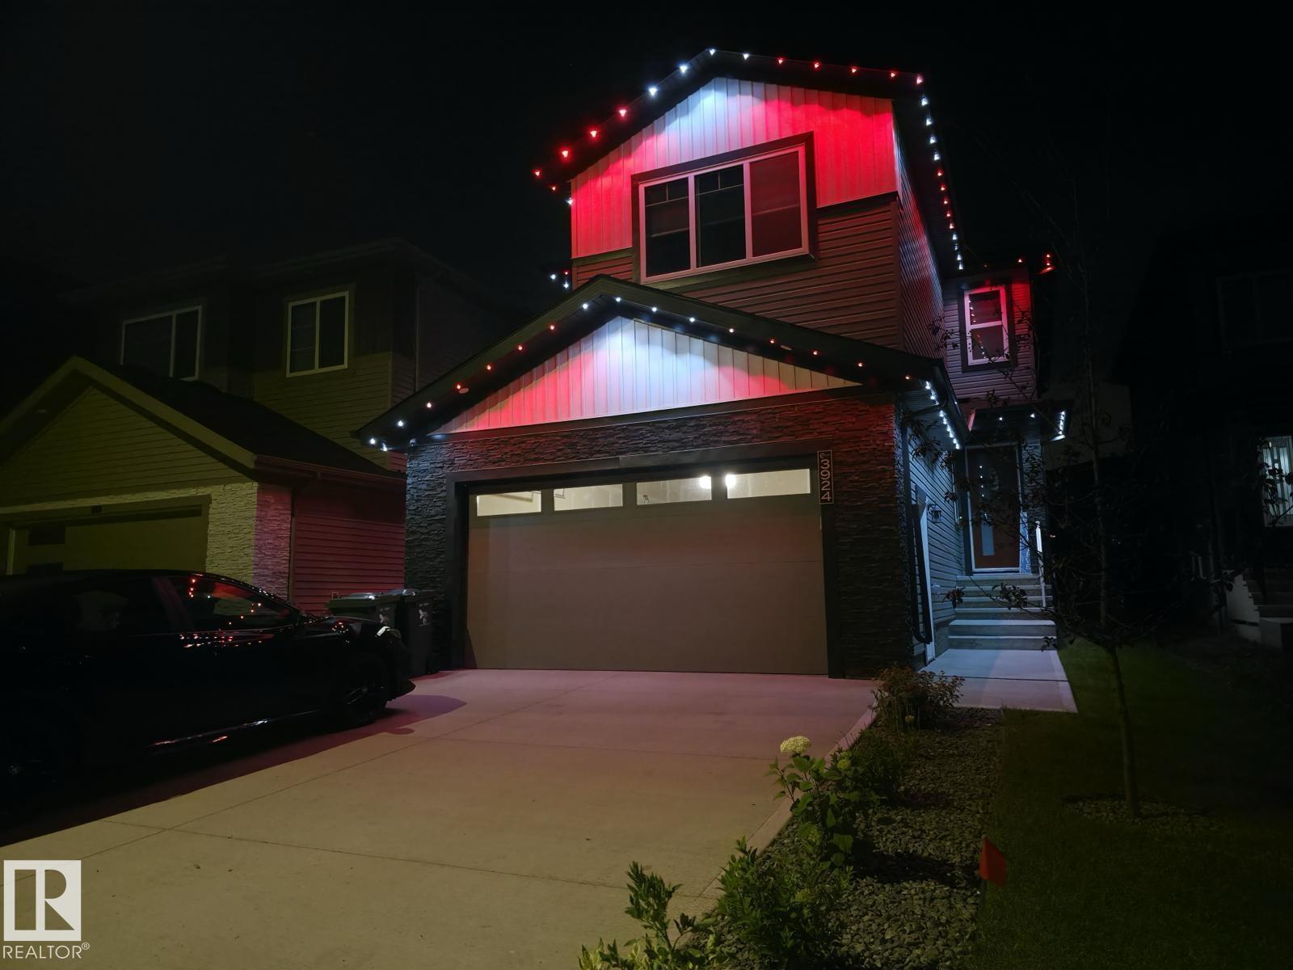
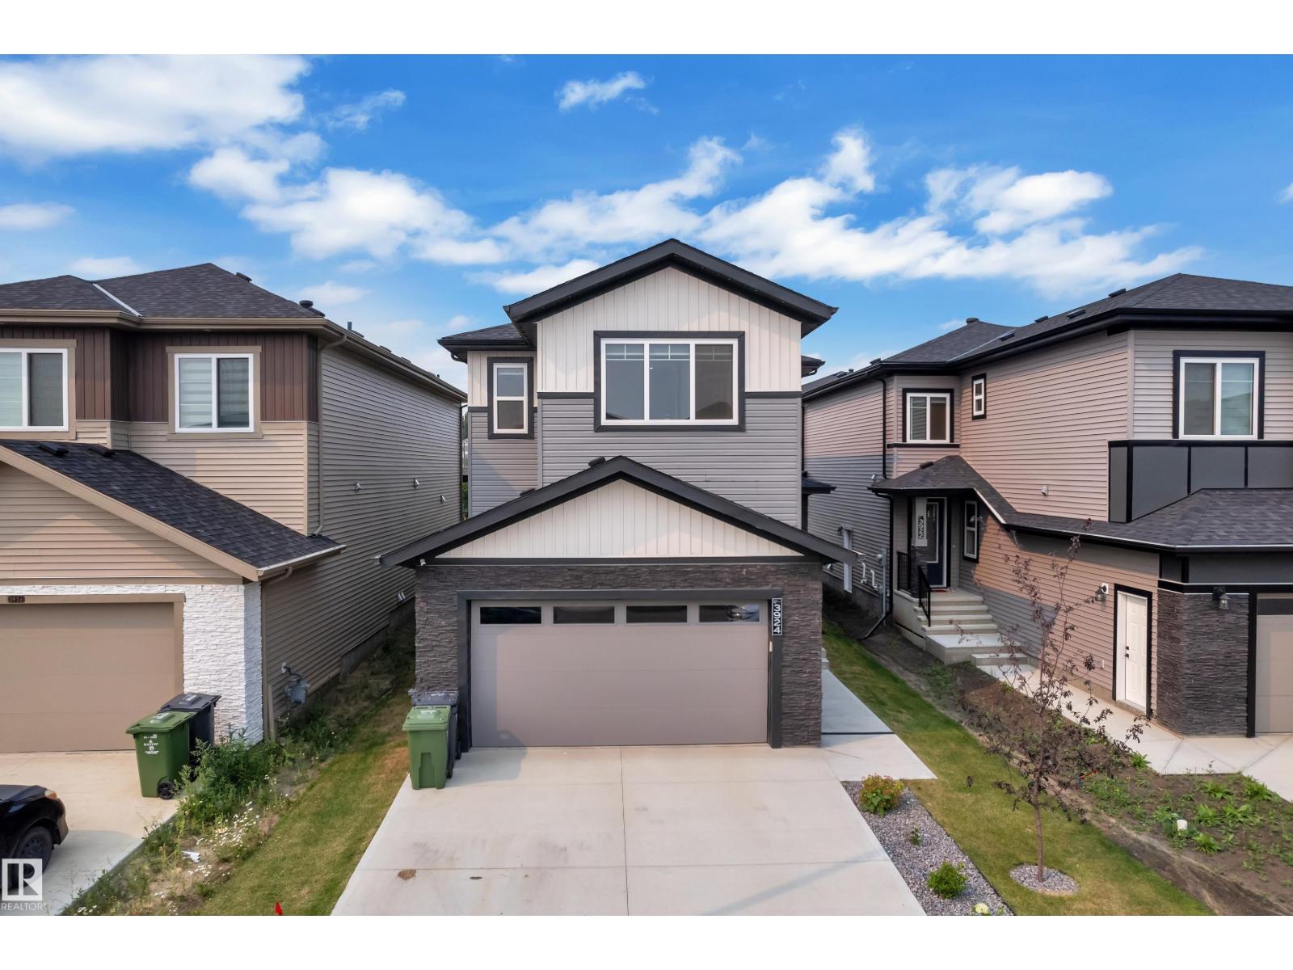
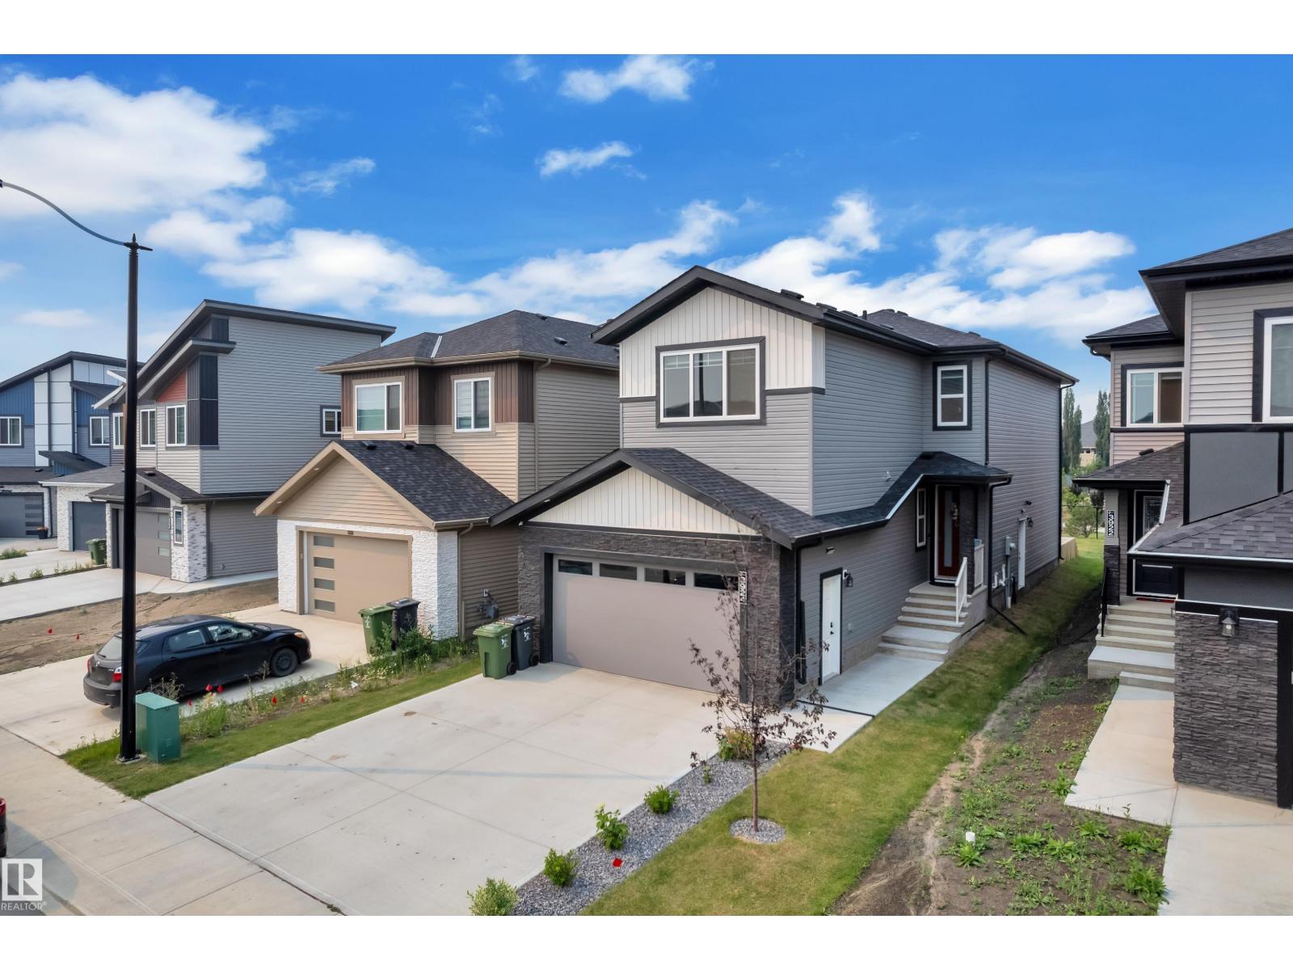
$3,01128 POCKET LOT, 2 MASTER BEDROOMS, NO NEIGHBOURS BEHIND, FULLY LANDSCAPED, MAIN FLOOR BEDROOM + FULL BATH, OPEN TO BELOW. Welcome to this beautifully crafted 2-storey home in the sought-after community of Beaumont! Thoughtfully designed with style and functionality, this home features a bright open-concept layout with a spacious open to below living room showcasing a cozy fireplace, a modern kitchen with quality finishes, ample cabinetry, and a generous dining area. The upper level offers a luxurious primary suite with a spa-inspired ensuite and walk-in closet, a second master bedroom with an attached ensuite, convenient upstairs laundry, and a spacious bonus room . Enjoy the fully landscaped backyard with a deck and no neighbours behind. Close to parks, schools, shopping, walking trails, and all major amenities. UPGRADED CHRISTMAS LIGHTING IS ALREADY INSTALLED!! (id:31684)
| 6 days ago | Listing updated with changes from the MLS® | |
| 7 days ago | Status changed to Active | |
| a month ago | Listing first seen on site |



The trademarks MLS®, Multiple Listing Service® and the associated logos are owned by The Canadian Real Estate Association (CREA) and identify the quality of services provided by real estate professionals who are members of CREA. Used under license.
The trademarks REALTOR®, REALTORS®, and the REALTOR® logo are controlled by The Canadian Real Estate Association (CREA) and identify real estate professionals who are members of CREA. These trademarks are owned or controlled by The Canadian Real Estate Association (CREA) and identify real estate professionals who are members of CREA (REALTOR®) and/or the quality of services they provide (MLS®).
This REALTOR.ca listing content is owned and licensed by REALTOR® members of The Canadian Real Estate Association.