



#210 3315 JAMES MOWATT TR SW SWEdmonton, AB T6W3L9
Mortgage Calculator
Monthly Payment (Est.)
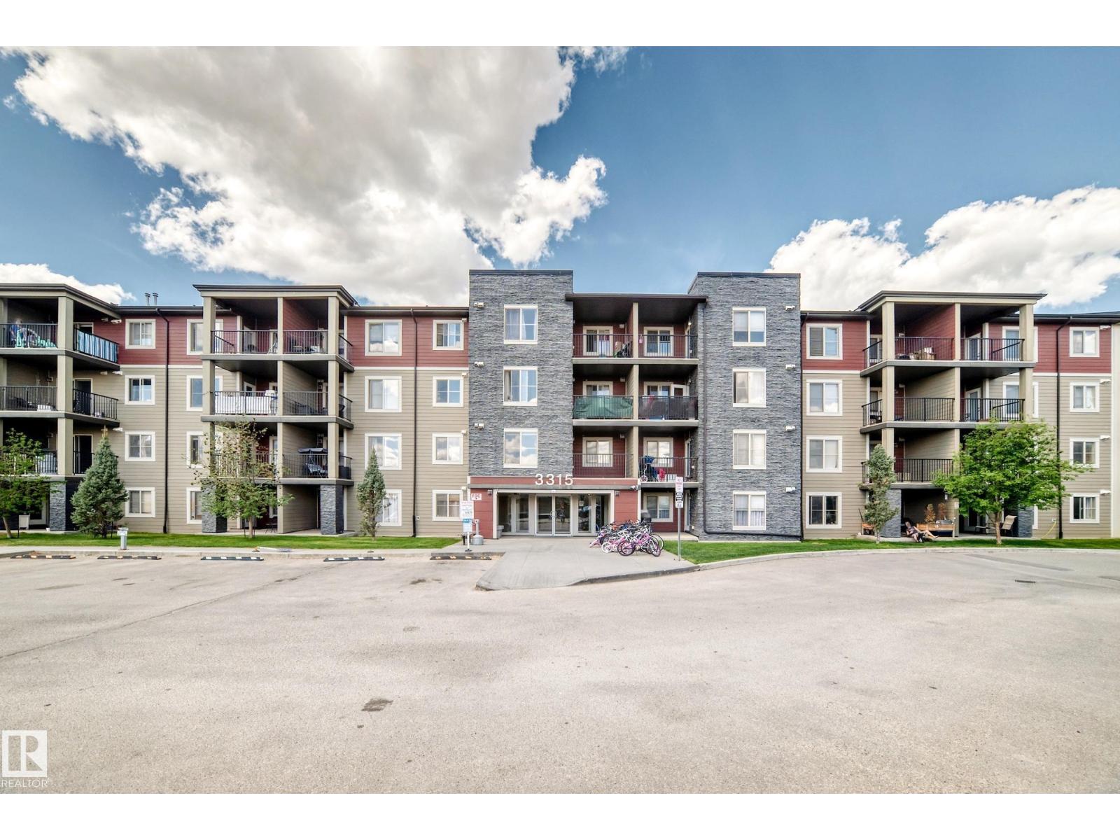
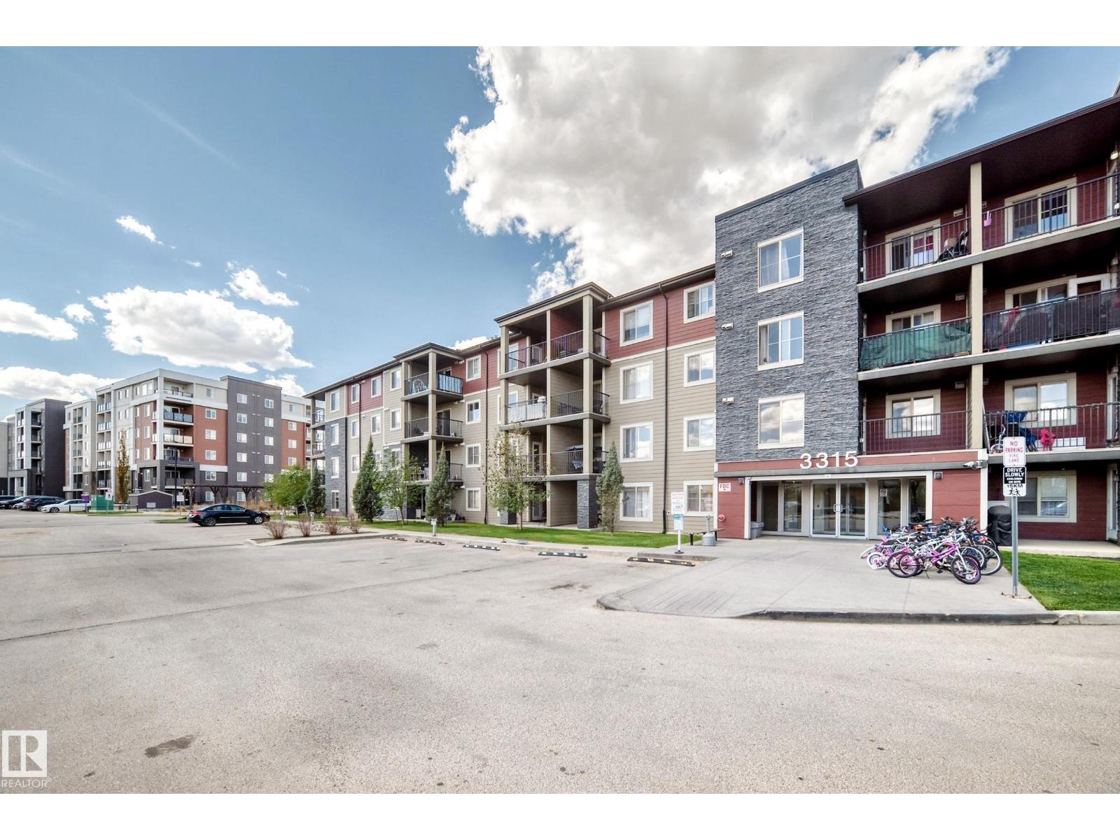
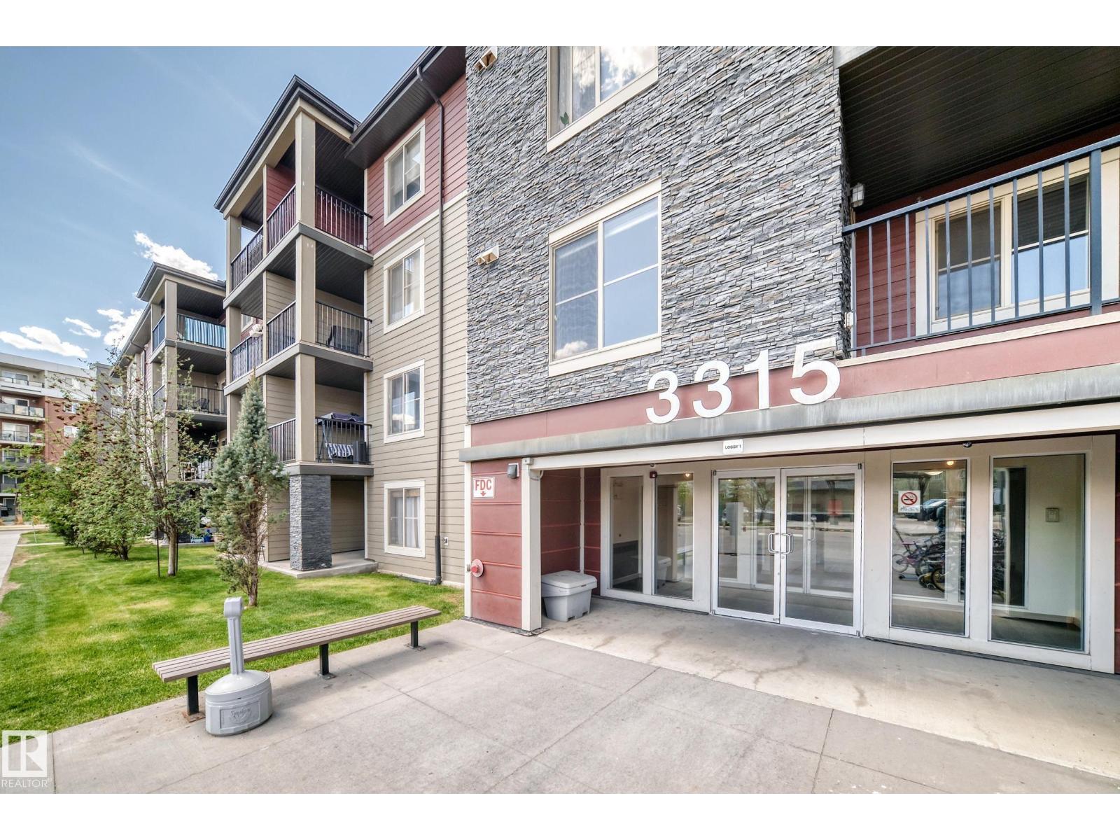
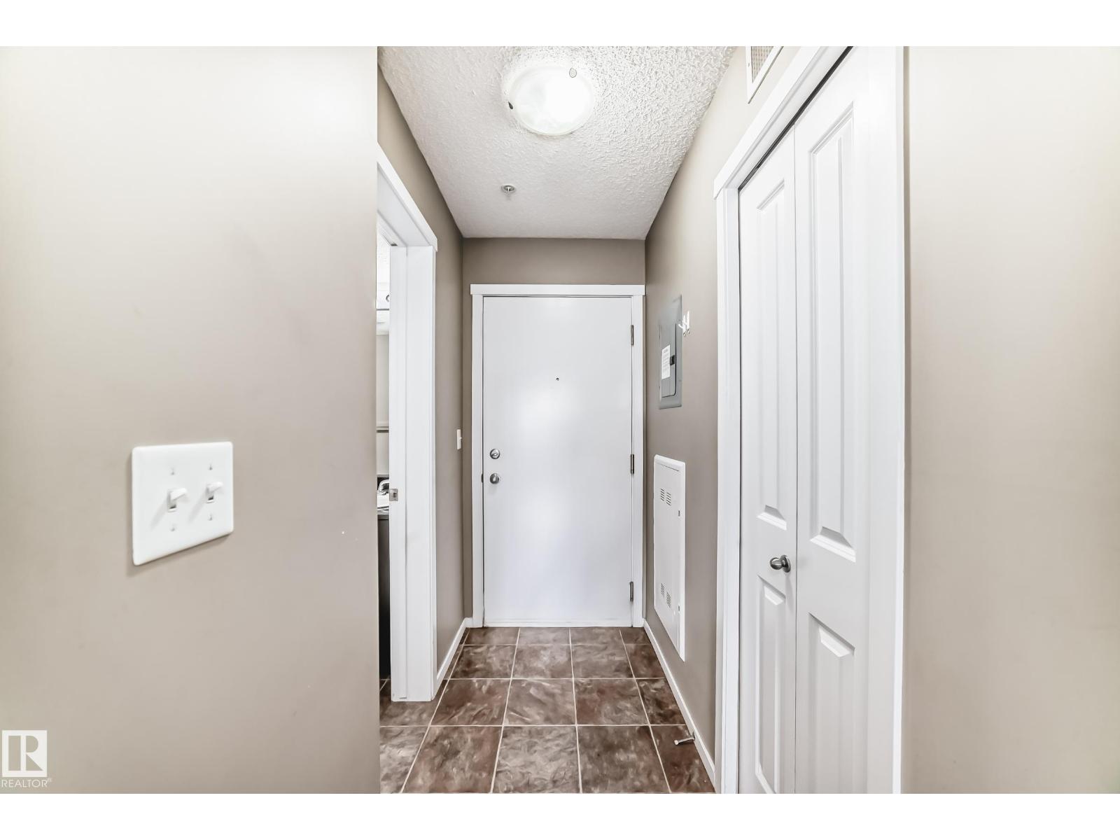
$725A hidden gem in the heart of Allard! EAST-FACING BALCONY, IMPECCABLY MAINTAINED & LOW Condo Fees! Featuring 2 bedrooms, 1 full bath, and a heated underground parking stall located just steps from the elevator, this unit truly has it all. Inside, you’ll immediately appreciate the bright, open-concept layout that flows seamlessly to your private second-floor balcony, perfect for enjoying your morning coffee in an abundance of natural sunlight. This beautiful, move-in-ready home is exceptionally clean and modern throughout. Located just minutes from shopping, schools, transit, the Anthony Henday, Calgary Trail, and the Edmonton International Airport, this is the perfect opportunity for first-time buyers, investors, or down-sizers looking for exceptional value in Southwest Edmonton! (id:31684)
| 8 hours ago | Listing updated with changes from the MLS® | |
| 8 hours ago | Listing first seen on site |



The trademarks MLS®, Multiple Listing Service® and the associated logos are owned by The Canadian Real Estate Association (CREA) and identify the quality of services provided by real estate professionals who are members of CREA. Used under license.
The trademarks REALTOR®, REALTORS®, and the REALTOR® logo are controlled by The Canadian Real Estate Association (CREA) and identify real estate professionals who are members of CREA. These trademarks are owned or controlled by The Canadian Real Estate Association (CREA) and identify real estate professionals who are members of CREA (REALTOR®) and/or the quality of services they provide (MLS®).
This REALTOR.ca listing content is owned and licensed by REALTOR® members of The Canadian Real Estate Association.