



#20 2004 TRUMPETER WY NWEdmonton, AB T5S0J9
Mortgage Calculator
Monthly Payment (Est.)
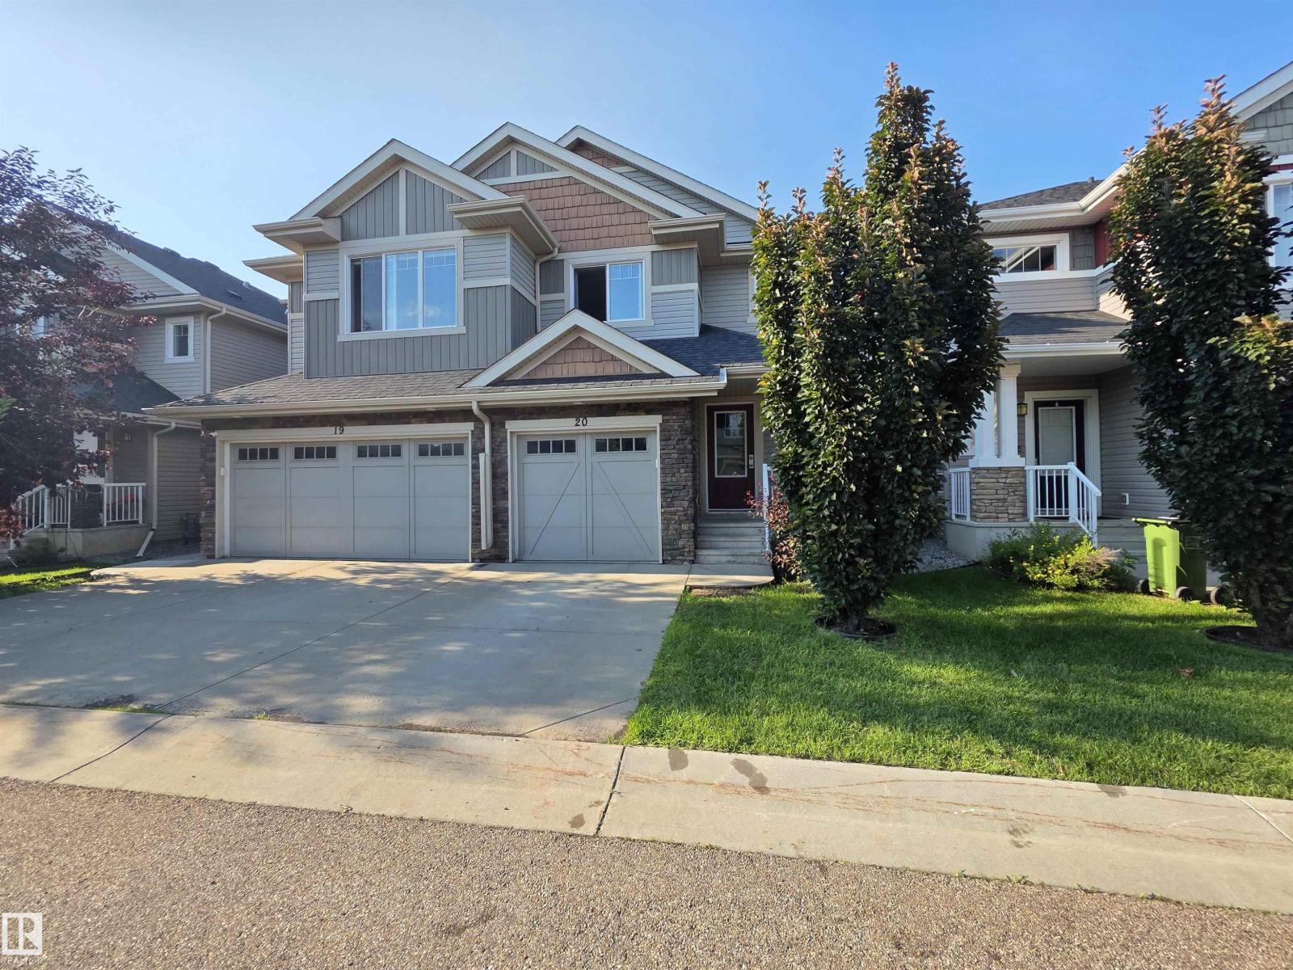
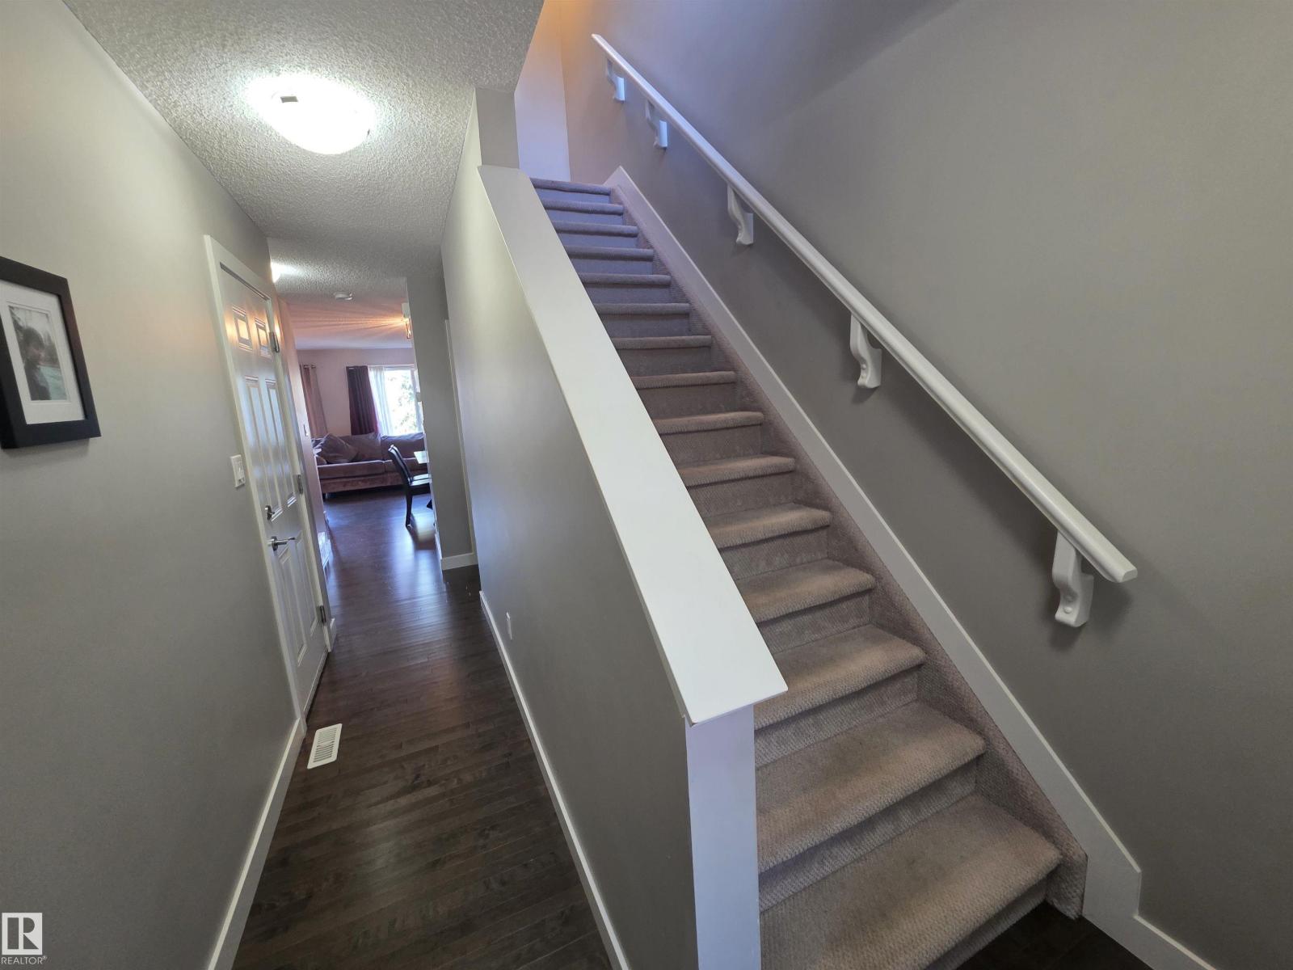
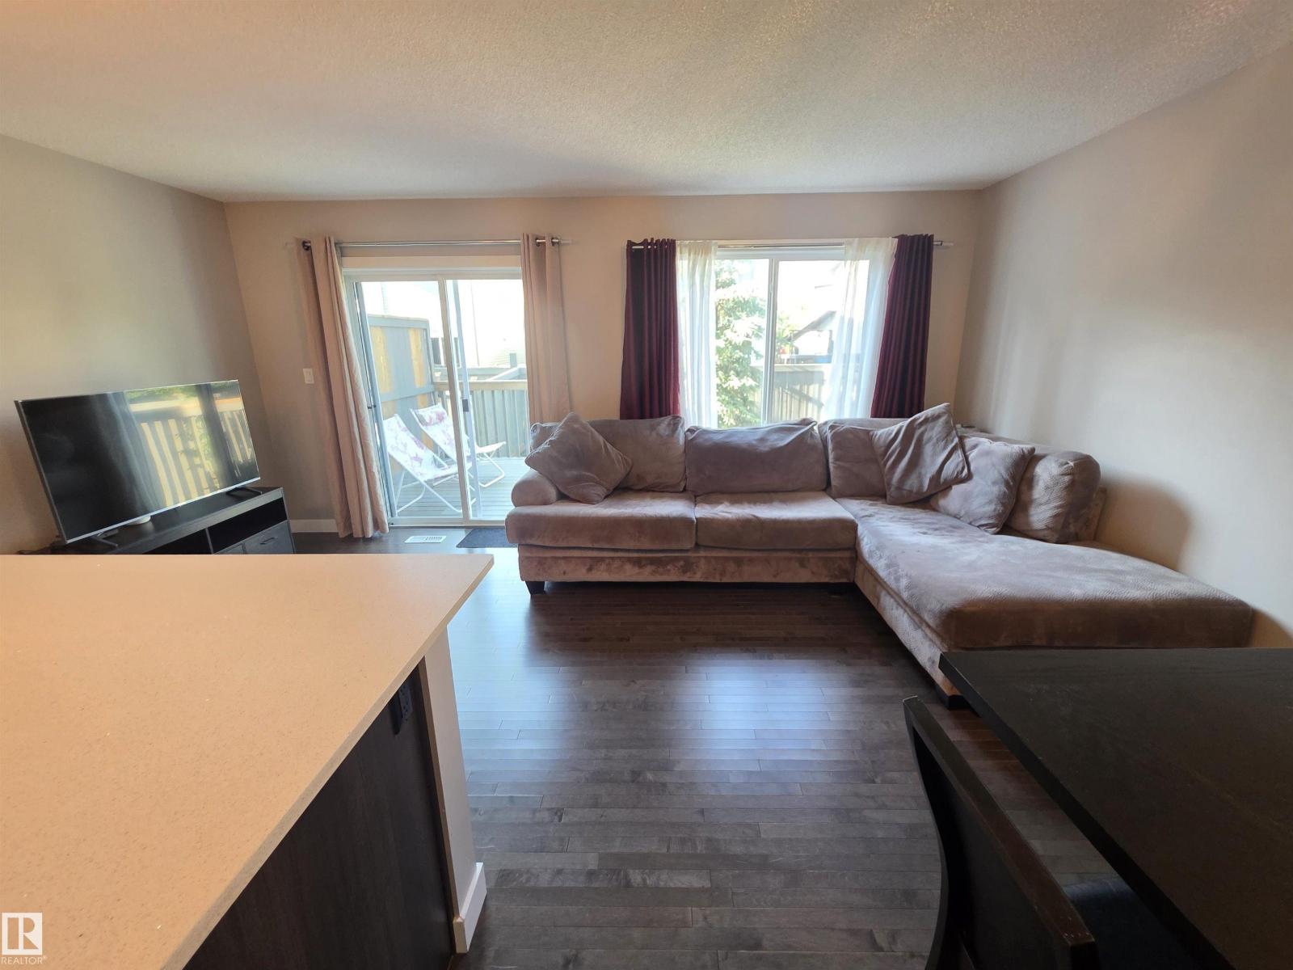
$1,300Welcome to this beautifully maintained duplex in the desirable community of Trumpeter! Offering over 1,100 sq. ft. of well-designed living space, this move-in ready home combines modern finishes with everyday functionality. The bright open-concept main floor features rich hardwood flooring, a spacious living room, a dining area, and a convenient 2-piece powder room. The stylish kitchen is sure to impress with quartz countertops, a large island, stainless steel appliances, and plenty of cabinetry, making it ideal for both everyday living and entertaining. Upstairs, you'll find a spacious primary suite complete with a walk-in closet and private ensuite, plus two additional bedrooms and a full 4-piece bathroom. Step outside to your sunny south-facing deck, perfect for relaxing or hosting summer BBQs. The single attached garage provides added convenience, while visitor parking is located just steps from Unit 20, making it easy for family and friends to visit (id:31684)
| 9 hours ago | Listing updated with changes from the MLS® | |
| 9 hours ago | Listing first seen on site |



The trademarks MLS®, Multiple Listing Service® and the associated logos are owned by The Canadian Real Estate Association (CREA) and identify the quality of services provided by real estate professionals who are members of CREA. Used under license.
The trademarks REALTOR®, REALTORS®, and the REALTOR® logo are controlled by The Canadian Real Estate Association (CREA) and identify real estate professionals who are members of CREA. These trademarks are owned or controlled by The Canadian Real Estate Association (CREA) and identify real estate professionals who are members of CREA (REALTOR®) and/or the quality of services they provide (MLS®).
This REALTOR.ca listing content is owned and licensed by REALTOR® members of The Canadian Real Estate Association.