



1415 CRISTALL PL SWEdmonton, AB T6W5S9
Mortgage Calculator
Monthly Payment (Est.)
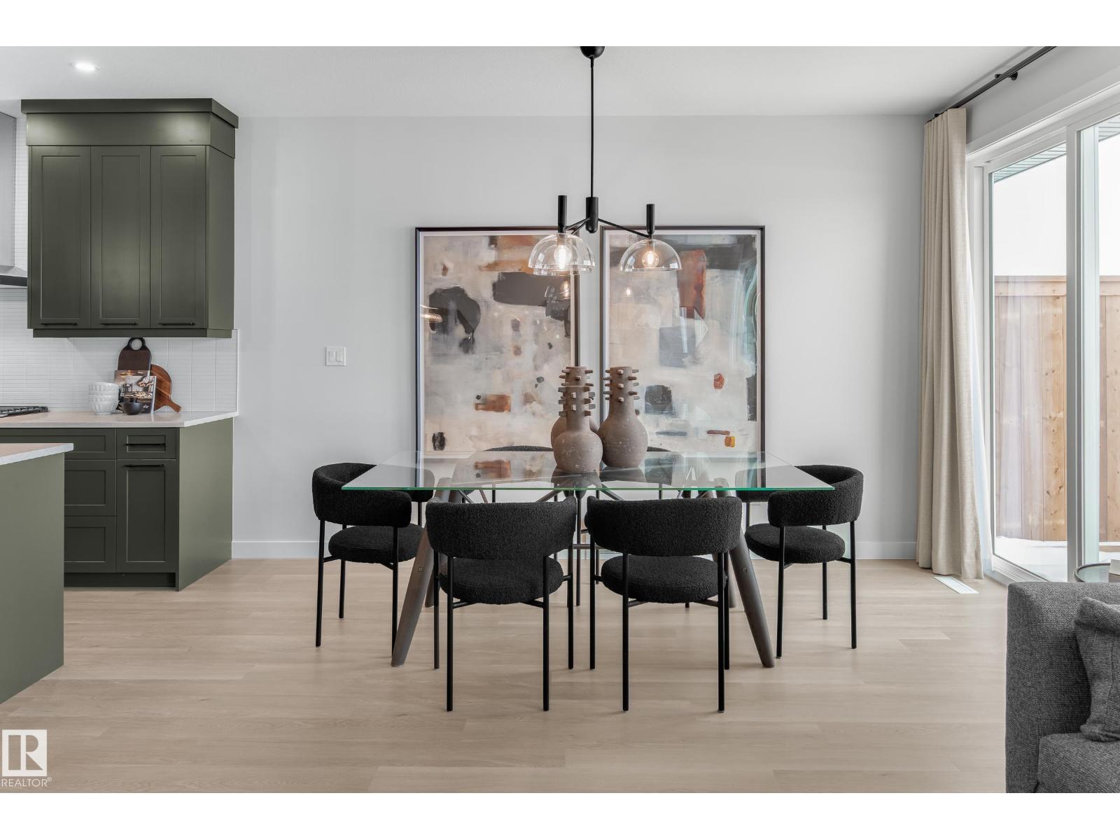
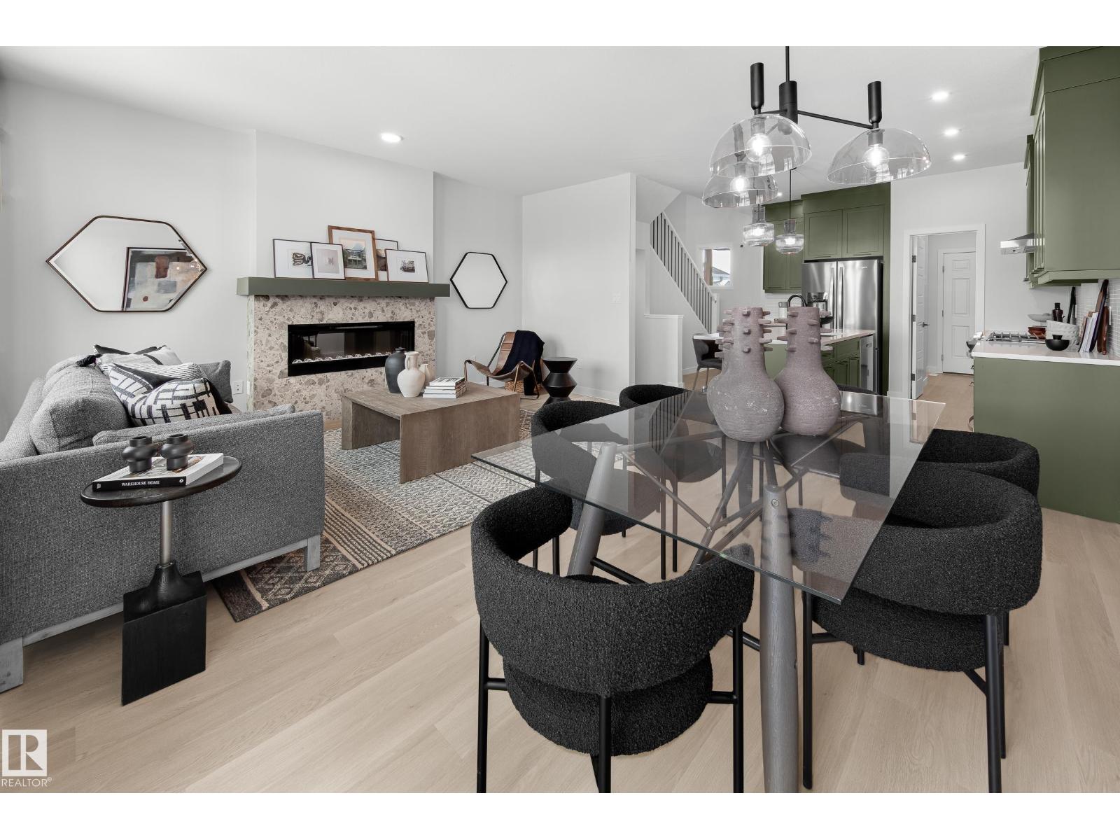
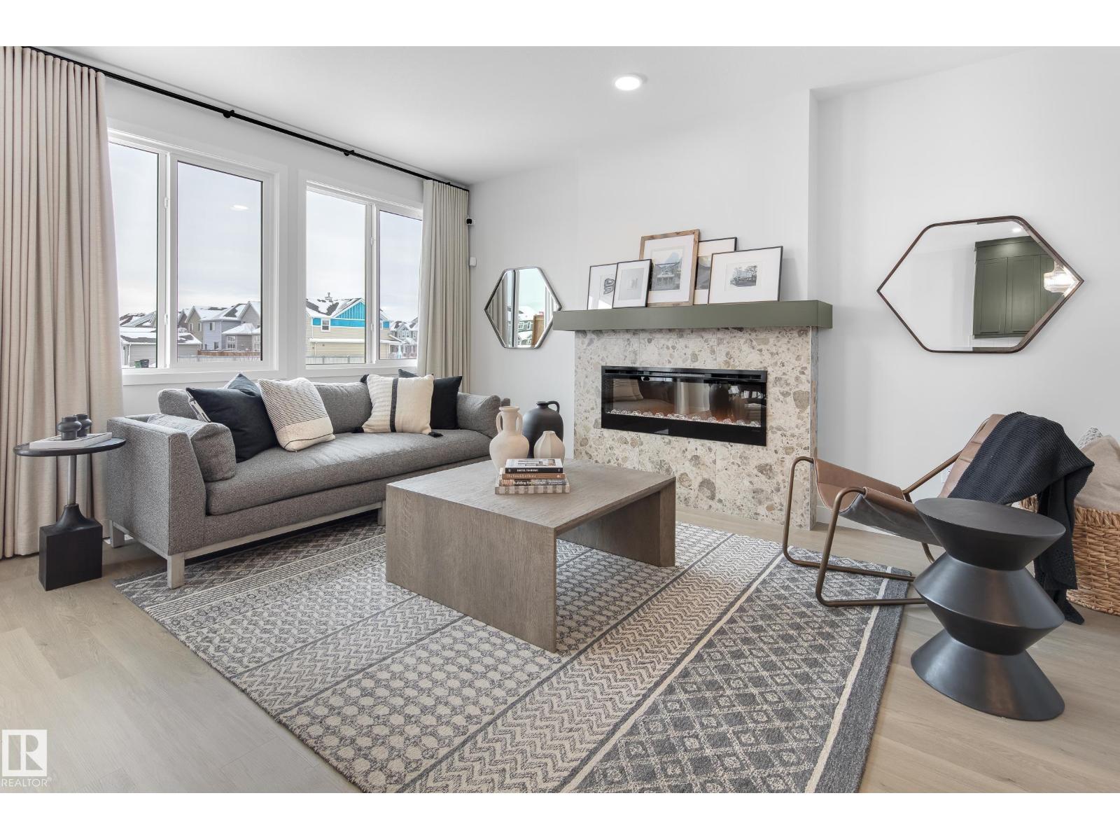
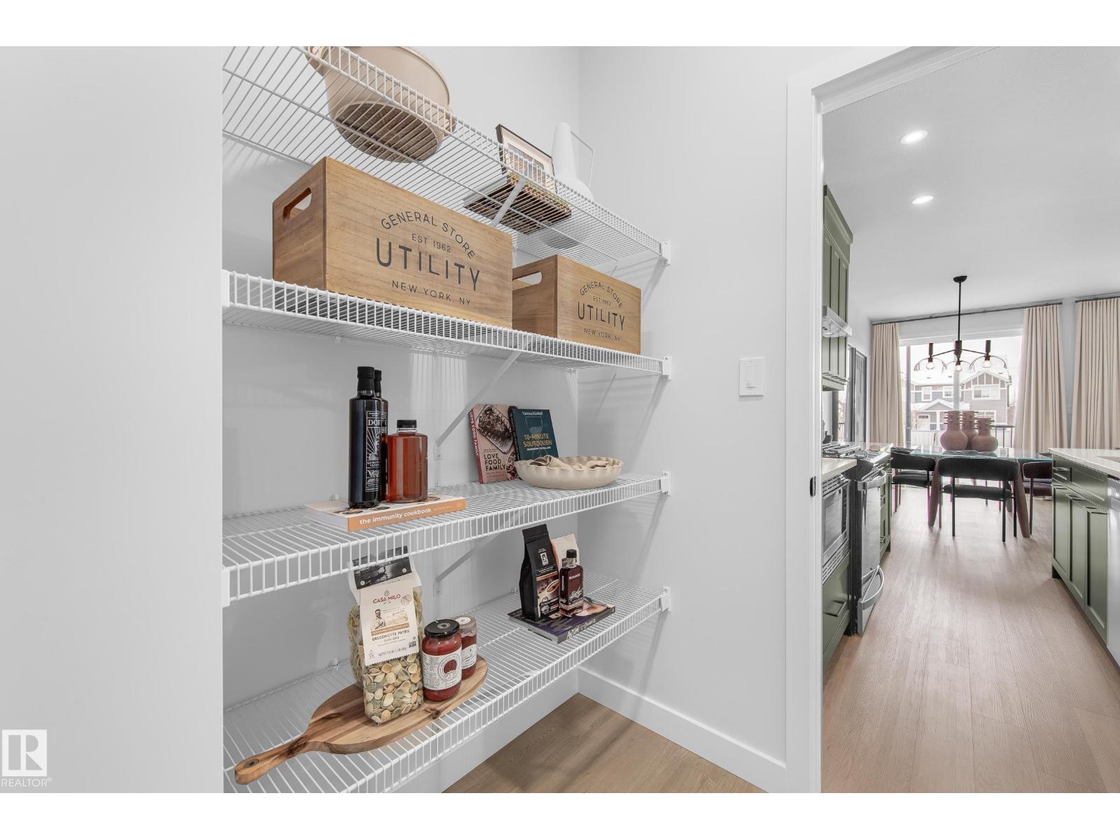
$2,380Enjoy our MacKay, a Front-Attached Double-Car Garage Duplex Home located on Cristall Place in Chappelle’s newest and most accessible area. The lot features an East-Facing Backyard, perfect for morning natural light. This home includes Front Landscaping and an Enclosed Side Entrance. The main floor features a Walkthrough Pantry and Designer Kitchen Package with Chimney Hood Fan, French Door Fridge with Interior Ice and Water, Dishwasher, Electric Range, Built-In Microwave, and Cabinet Risers to the Ceiling. Relax in the spacious Living Room with an Electric Fireplace and Spindle Railing. Enjoy 3CM Quartz Countertops with Undermount Sinks Throughout. Upstairs features 3 Bedrooms; including a Bonus Room, and an impressive 17.9-ft-wide Primary Bedroom. The Primary Ensuite includes Dual Undermount Sinks and an Upgraded Glass Shower with Seat. Photos are of a similar showhome. (id:31684)
| yesterday | Listing updated with changes from the MLS® | |
| yesterday | Listing first seen on site |



The trademarks MLS®, Multiple Listing Service® and the associated logos are owned by The Canadian Real Estate Association (CREA) and identify the quality of services provided by real estate professionals who are members of CREA. Used under license.
The trademarks REALTOR®, REALTORS®, and the REALTOR® logo are controlled by The Canadian Real Estate Association (CREA) and identify real estate professionals who are members of CREA. These trademarks are owned or controlled by The Canadian Real Estate Association (CREA) and identify real estate professionals who are members of CREA (REALTOR®) and/or the quality of services they provide (MLS®).
This REALTOR.ca listing content is owned and licensed by REALTOR® members of The Canadian Real Estate Association.