



#130 11325 83 ST NWEdmonton, AB T5B4W5
Mortgage Calculator
Monthly Payment (Est.)
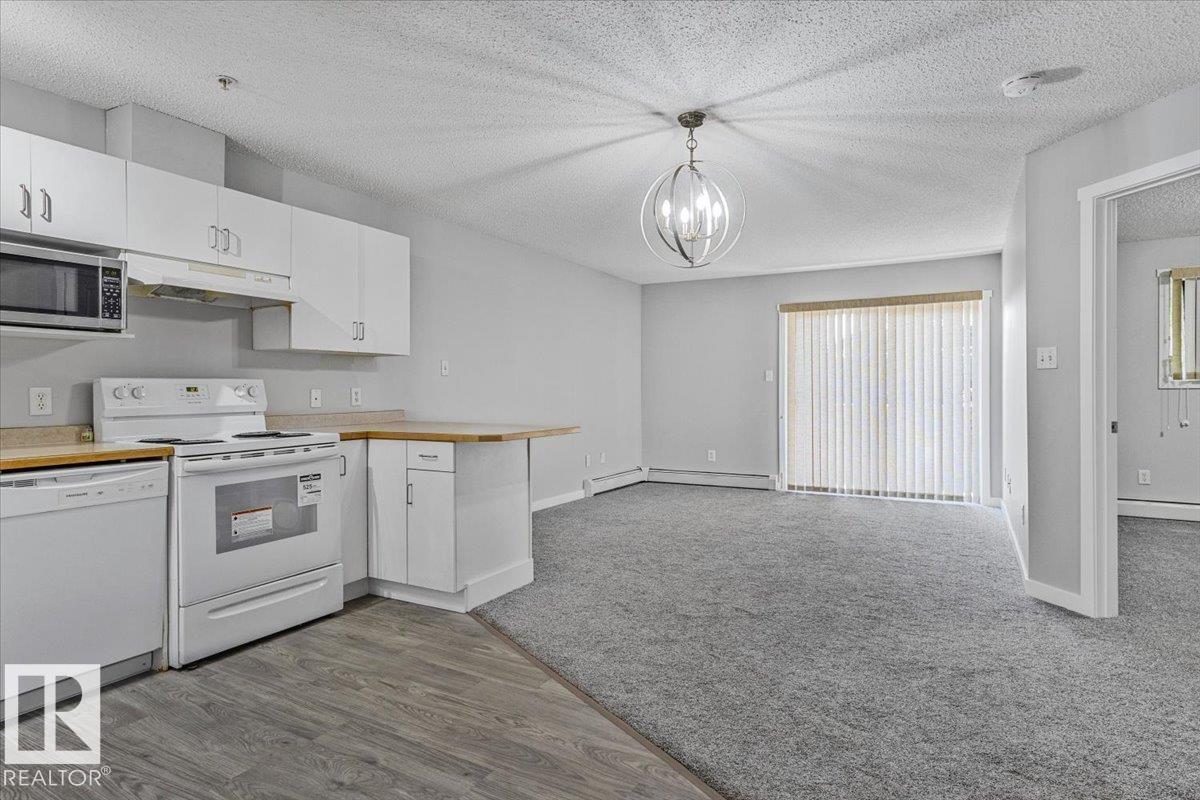
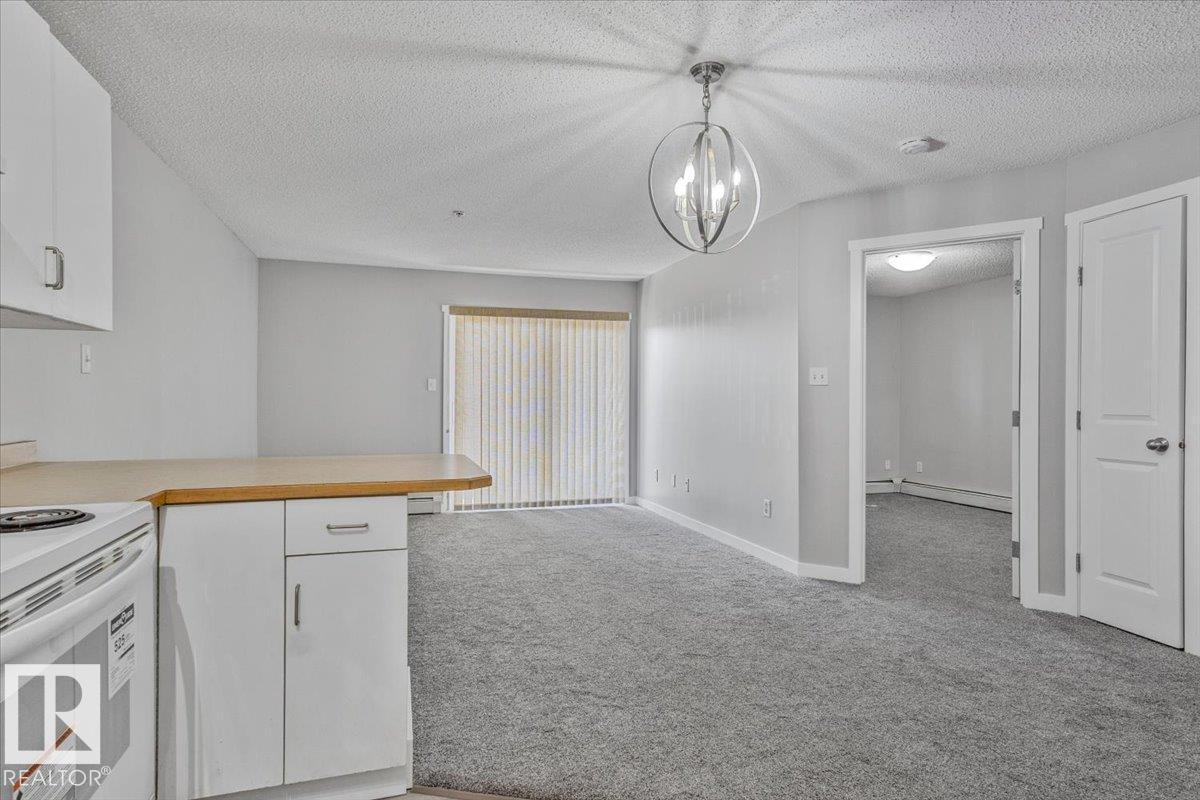
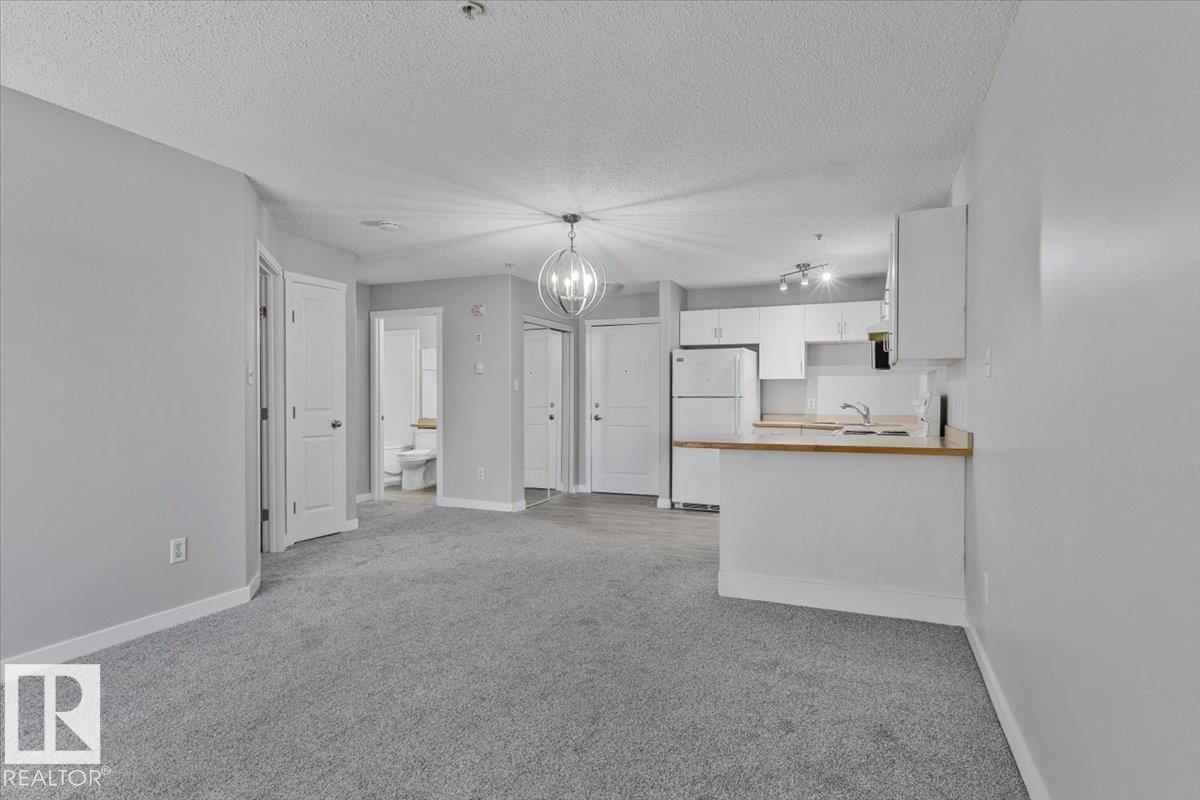
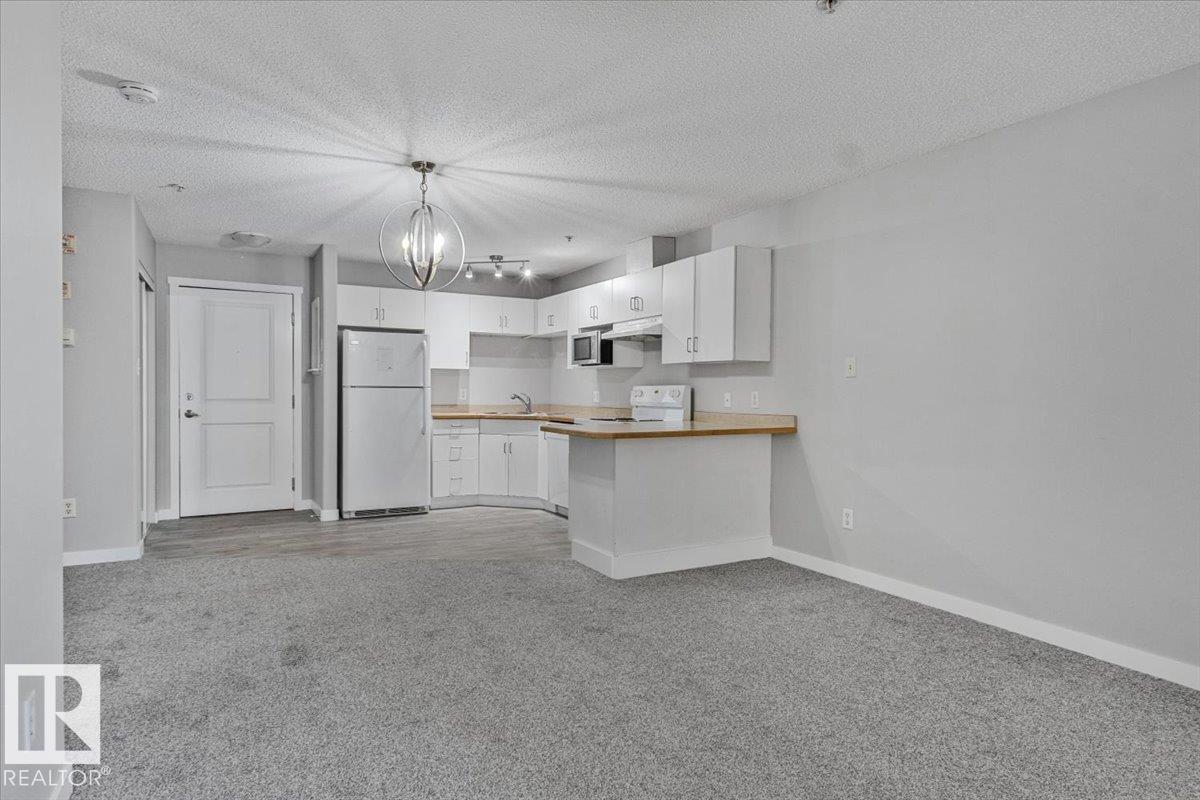
$574Move-in ready and well-priced, this updated main-floor one-bedroom condo offers convenience and comfort. The unit features new flooring, fresh paint, modern lighting, a stove and dishwasher, plus in-suite laundry. Ideally located within walking distance to LRT and transit, shopping, the River Valley, and everyday amenities. Includes one assigned powered parking stall and ample visitor parking. A great opportunity for first-time buyers, investors, or anyone seeking affordable, low-maintenance living in a central location. (id:31684)
| 12 hours ago | Listing updated with changes from the MLS® | |
| 12 hours ago | Listing first seen on site |



The trademarks MLS®, Multiple Listing Service® and the associated logos are owned by The Canadian Real Estate Association (CREA) and identify the quality of services provided by real estate professionals who are members of CREA. Used under license.
The trademarks REALTOR®, REALTORS®, and the REALTOR® logo are controlled by The Canadian Real Estate Association (CREA) and identify real estate professionals who are members of CREA. These trademarks are owned or controlled by The Canadian Real Estate Association (CREA) and identify real estate professionals who are members of CREA (REALTOR®) and/or the quality of services they provide (MLS®).
This REALTOR.ca listing content is owned and licensed by REALTOR® members of The Canadian Real Estate Association.