



3400 lakeview point NWEdmonton, AB T5S2R8
Mortgage Calculator
Monthly Payment (Est.)
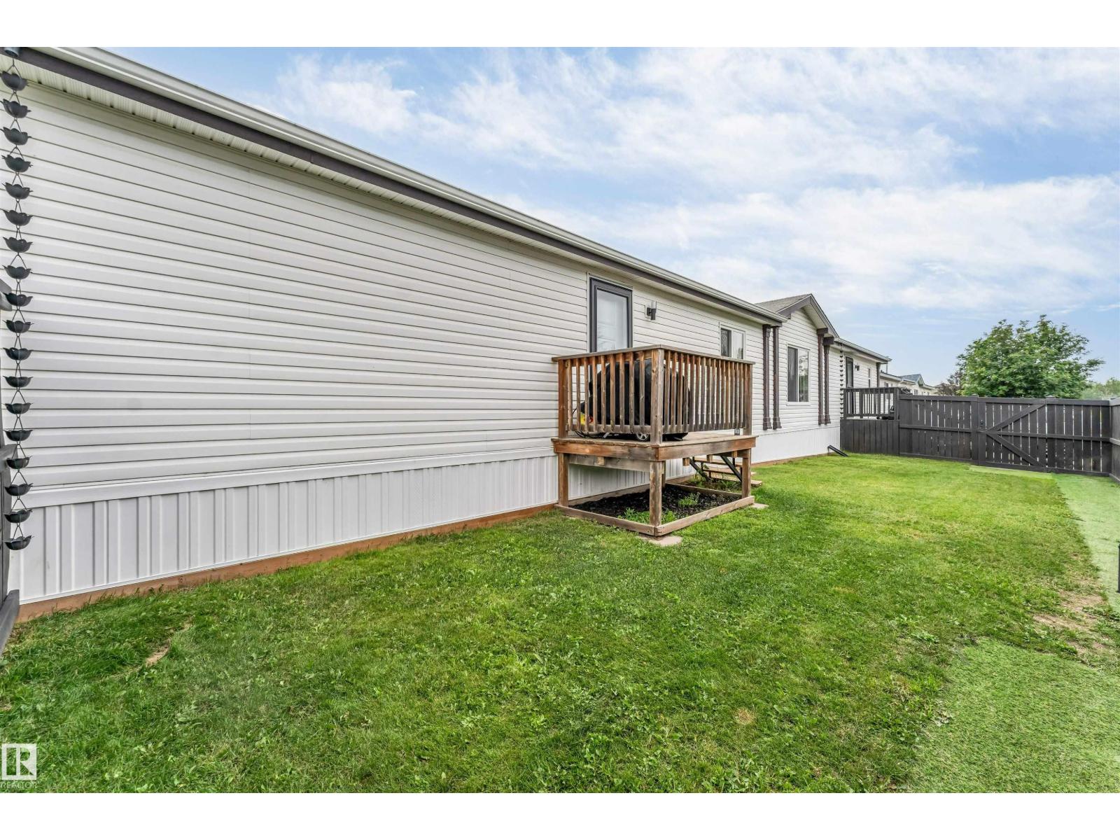
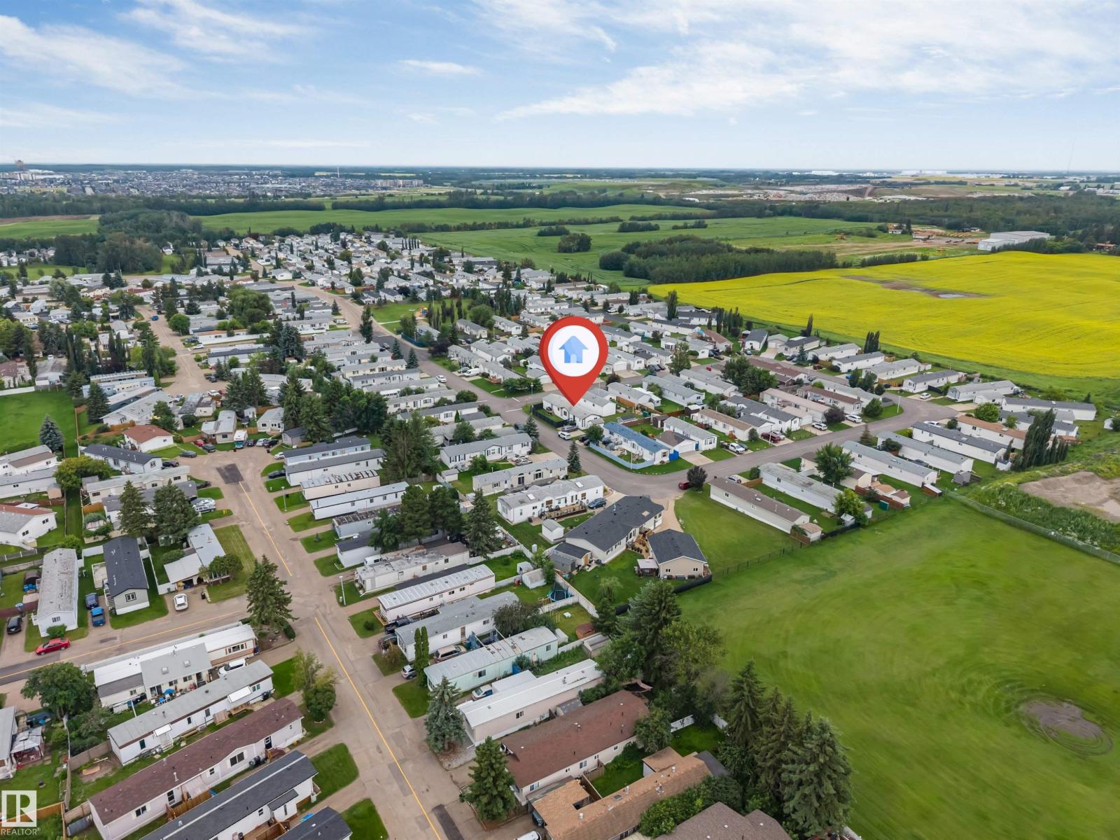
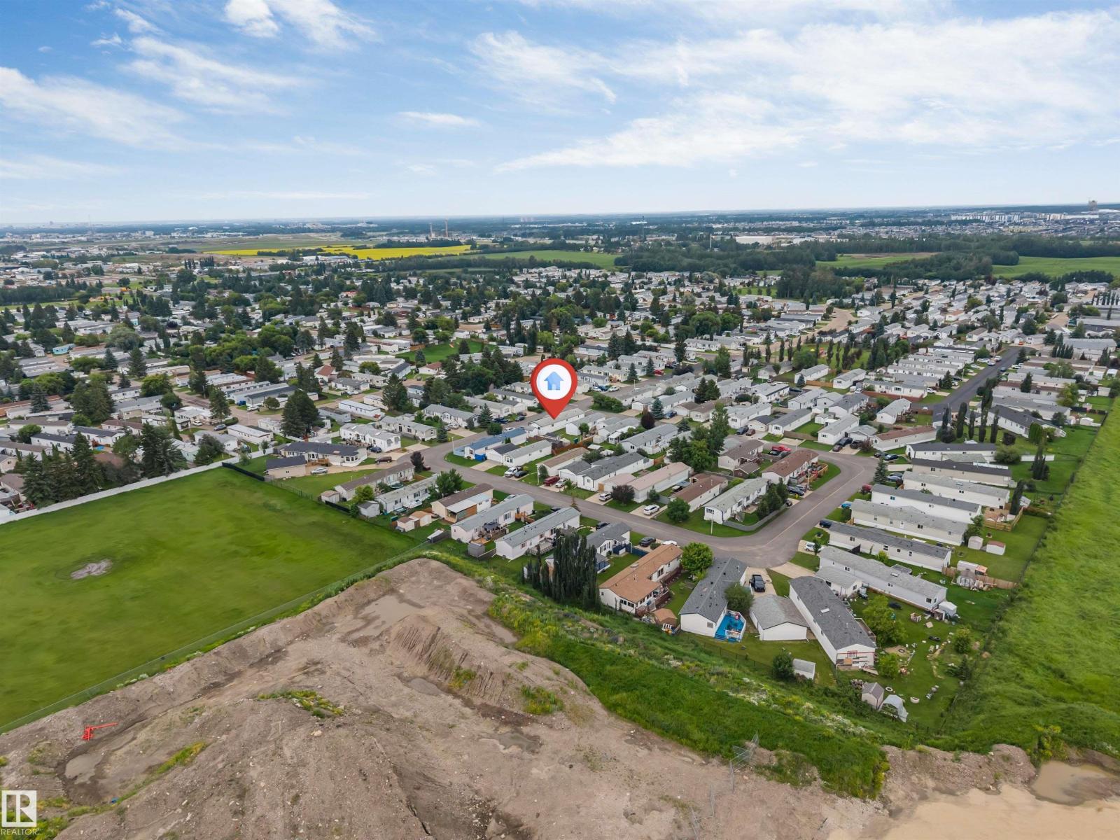
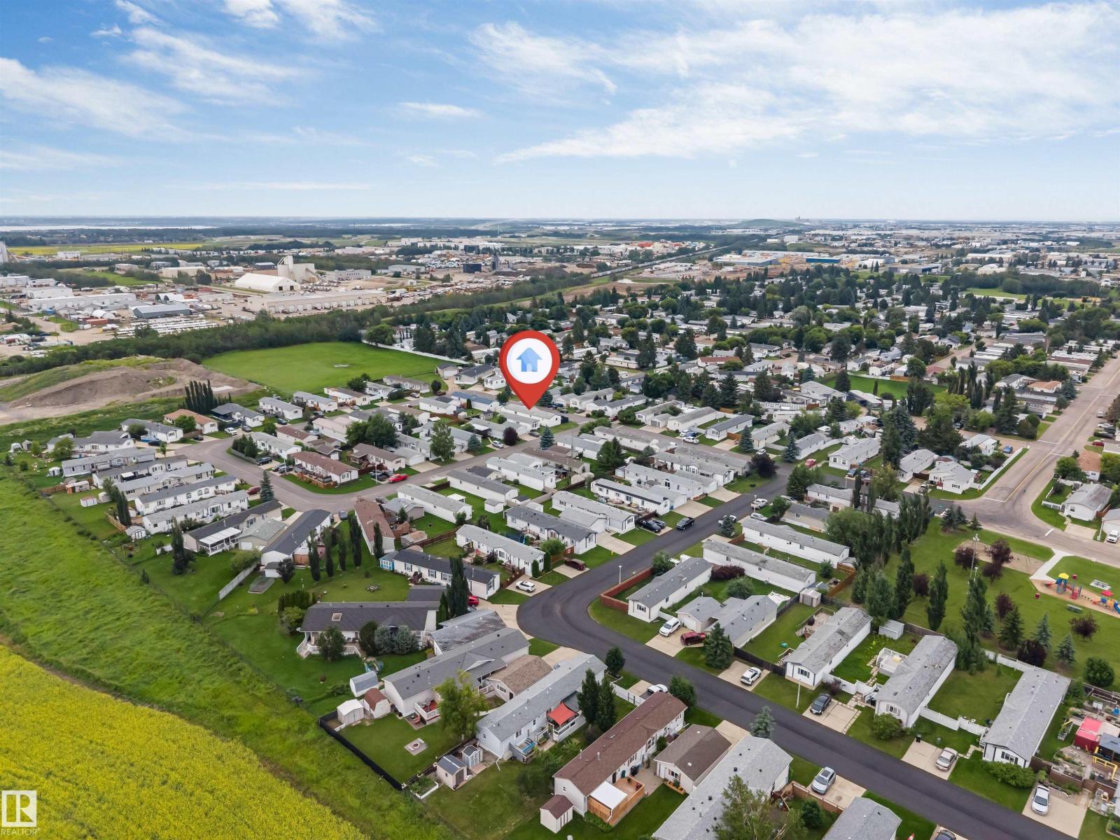
$662Welcome to this well-maintained mobile home in Westview Village, offering comfortable and affordable living in West Edmonton. This spacious 20' x 76' home features 3 bedrooms and 2 full bathrooms, including a primary bedroom with a private ensuite. Recent updates include new flooring, fresh paint, and newer appliances, creating a bright and move-in-ready interior. Enjoy the added convenience of an 8' x 10' storage shed, providing plenty of space for tools, seasonal items, and outdoor equipment, along with a 2-CAR PARKING PAD. Located in a well-established community close to shopping, schools, parks, public transit, and major roadways, this home offers an excellent combination of comfort, functionality, and value. (id:31684)
| 13 hours ago | Listing updated with changes from the MLS® | |
| 13 hours ago | Listing first seen on site |



The trademarks MLS®, Multiple Listing Service® and the associated logos are owned by The Canadian Real Estate Association (CREA) and identify the quality of services provided by real estate professionals who are members of CREA. Used under license.
The trademarks REALTOR®, REALTORS®, and the REALTOR® logo are controlled by The Canadian Real Estate Association (CREA) and identify real estate professionals who are members of CREA. These trademarks are owned or controlled by The Canadian Real Estate Association (CREA) and identify real estate professionals who are members of CREA (REALTOR®) and/or the quality of services they provide (MLS®).
This REALTOR.ca listing content is owned and licensed by REALTOR® members of The Canadian Real Estate Association.