



70 SUMMERCOURT RDSherwood Park, AB T8H2V9
Mortgage Calculator
Monthly Payment (Est.)
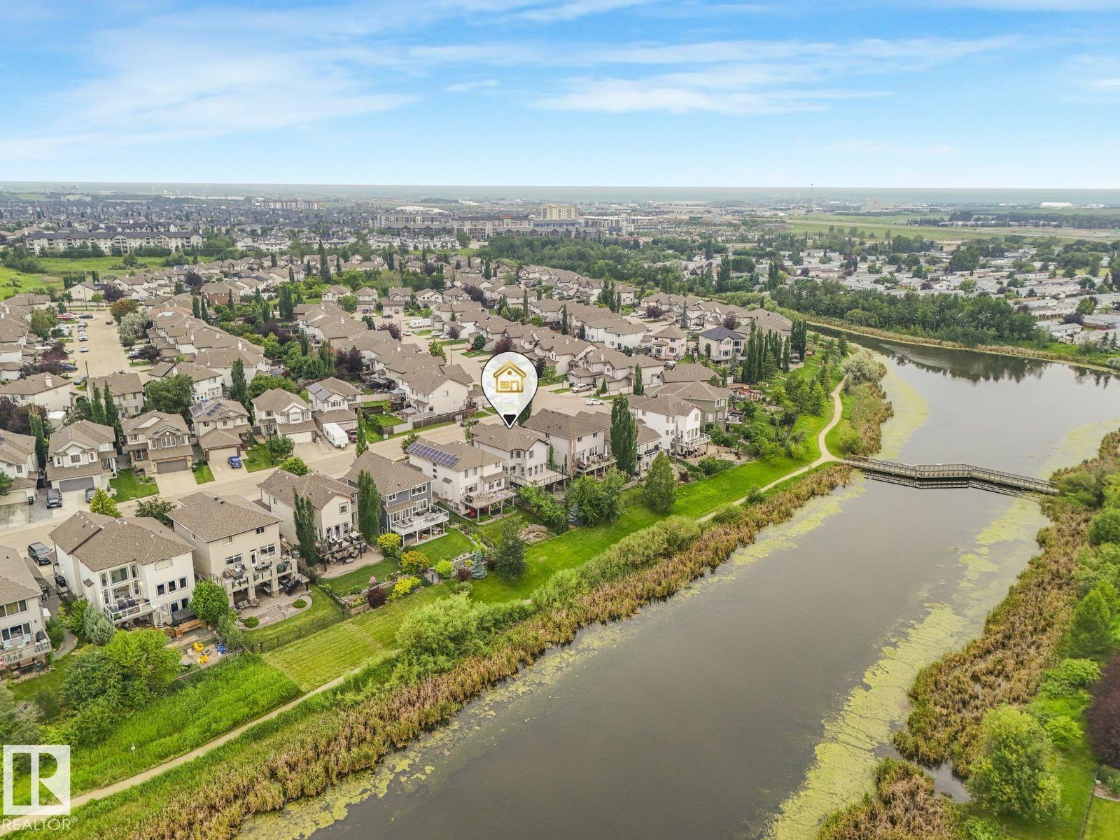
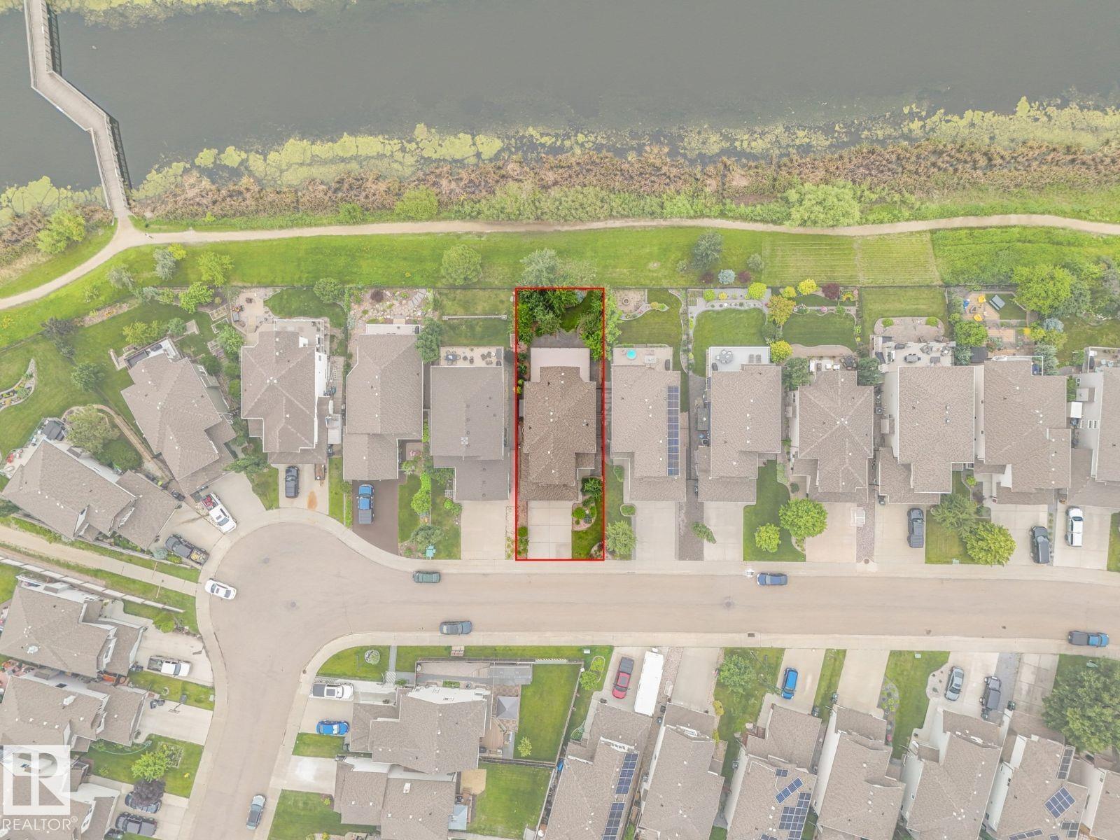
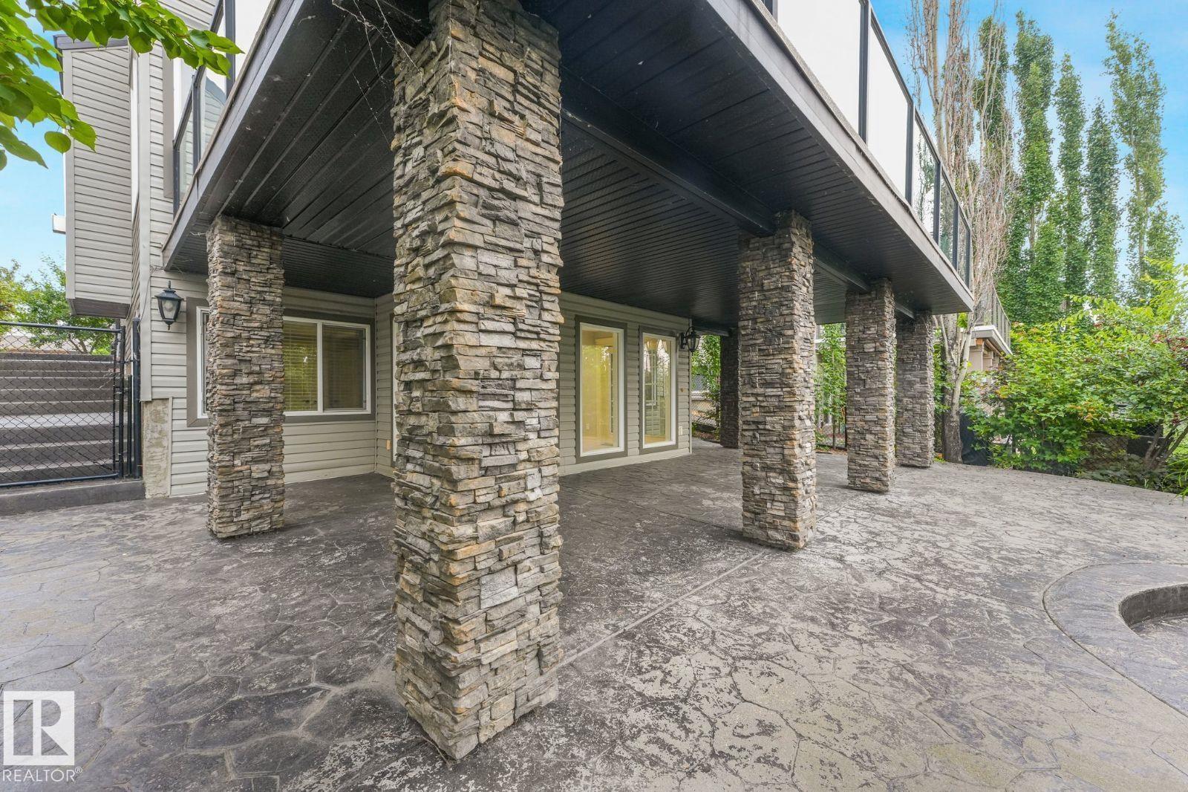
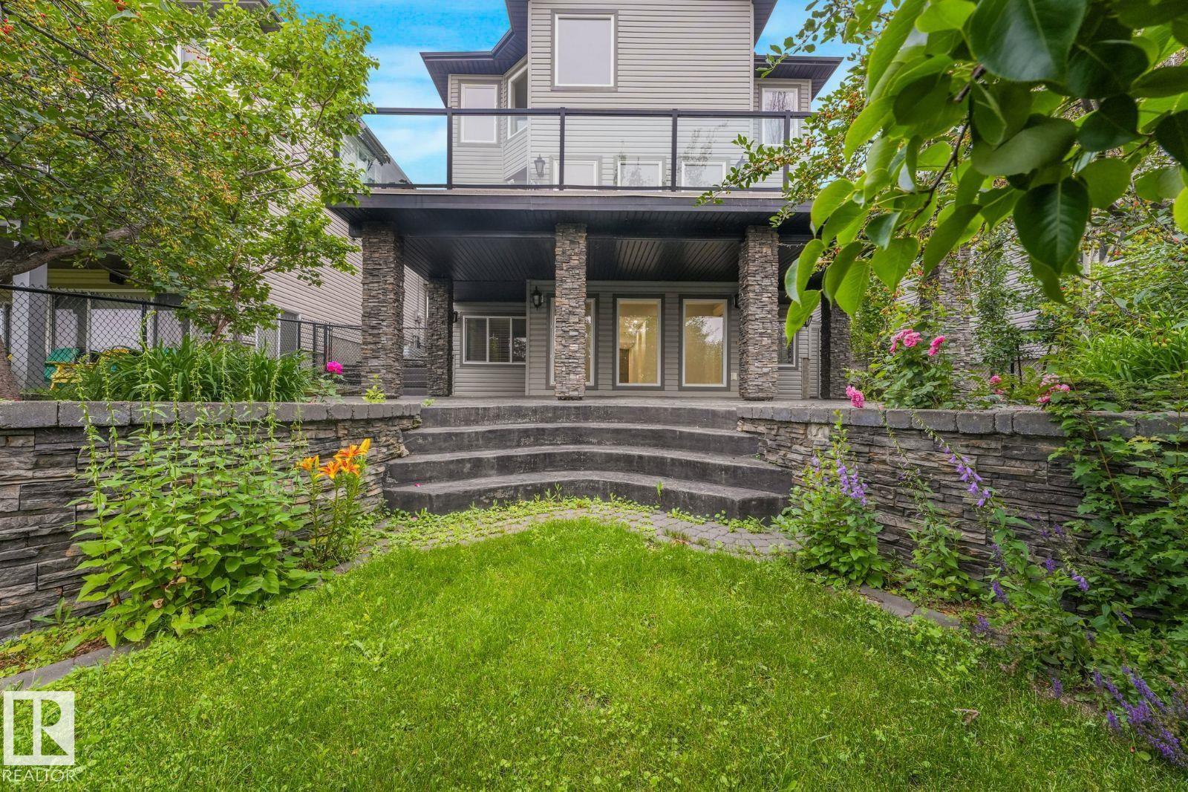
$4,102Visit the Listing Brokerage (and/or listing REALTOR®) website to obtain additional information. Welcome to this exceptional lake-backing walkout in the heart of Summerwood. Offering 2,293 sq. ft. above grade, this beautifully appointed two-storey features 5 bedrooms, 4.5 bathrooms, and stunning year-round lake views. The main floor is designed for elegant entertaining and everyday living with a formal dining room, custom built-ins, and spacious living areas. Upstairs you'll find a generous bonus room and a luxurious primary bedroom with a walk-in closet and spa-inspired 5-piece ensuite. The fully finished walkout basement adds two bedrooms and flexible living space. Recent upgrades include fresh paint, new carpet, updated lighting, A/C, hot water on demand, a high-efficiency furnace, custom wood cabinetry, 6-burner gas stove, new washer/dryer (2024), plus new Duradek and dishwasher (2025). Heated double attached garage. *Some photos virtually staged. (id:31684)
| yesterday | Listing updated with changes from the MLS® | |
| yesterday | Listing first seen on site |



The trademarks MLS®, Multiple Listing Service® and the associated logos are owned by The Canadian Real Estate Association (CREA) and identify the quality of services provided by real estate professionals who are members of CREA. Used under license.
The trademarks REALTOR®, REALTORS®, and the REALTOR® logo are controlled by The Canadian Real Estate Association (CREA) and identify real estate professionals who are members of CREA. These trademarks are owned or controlled by The Canadian Real Estate Association (CREA) and identify real estate professionals who are members of CREA (REALTOR®) and/or the quality of services they provide (MLS®).
This REALTOR.ca listing content is owned and licensed by REALTOR® members of The Canadian Real Estate Association.