



11638 123 ST NW NWEdmonton, AB T5M0G6
Mortgage Calculator
Monthly Payment (Est.)
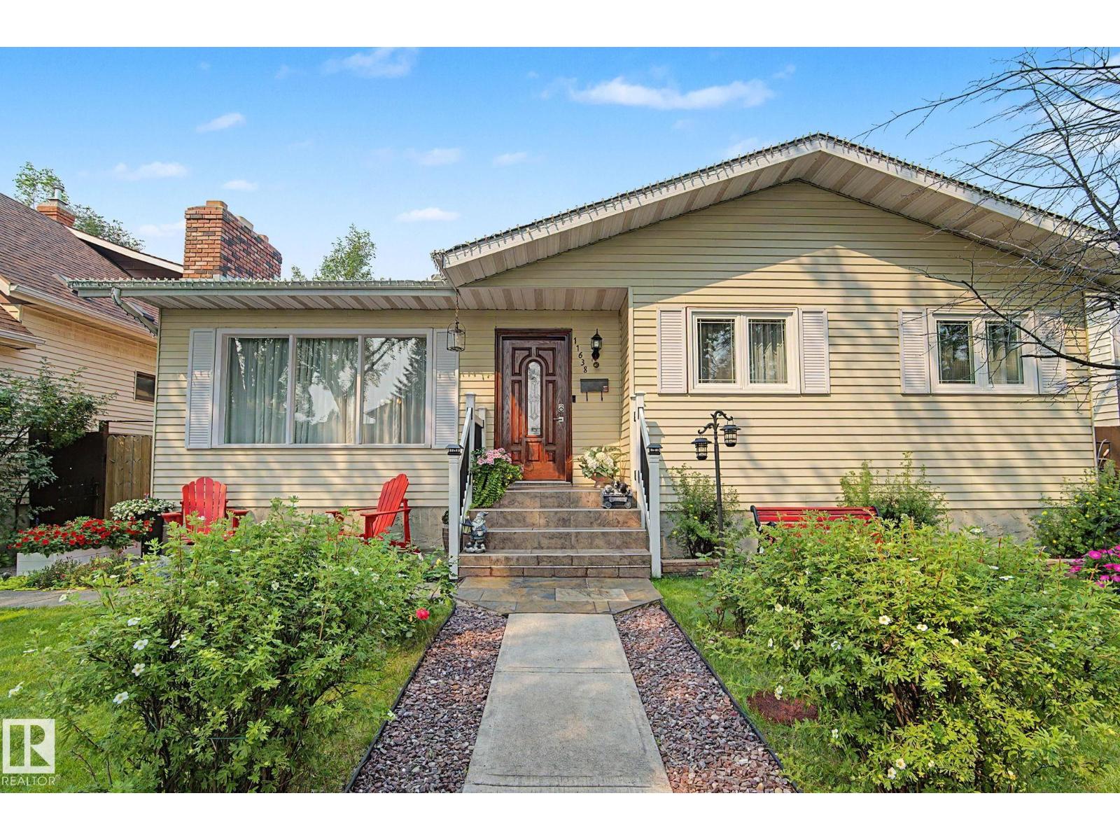
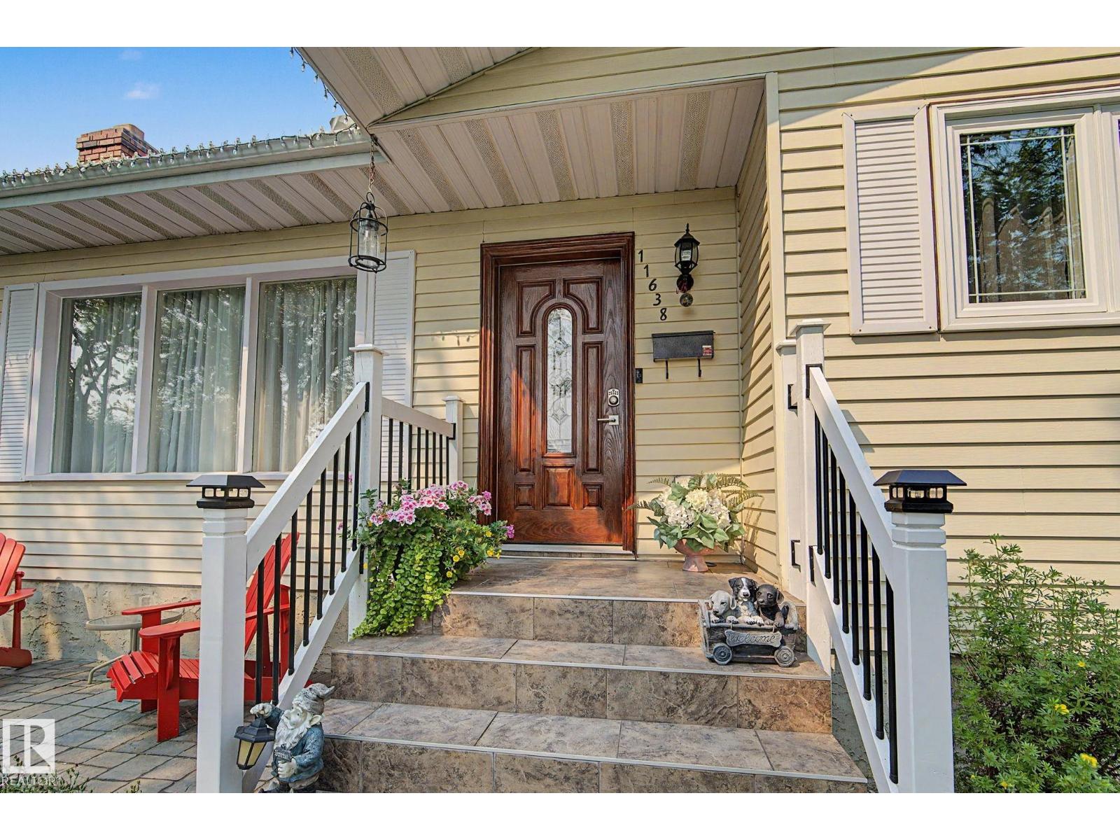
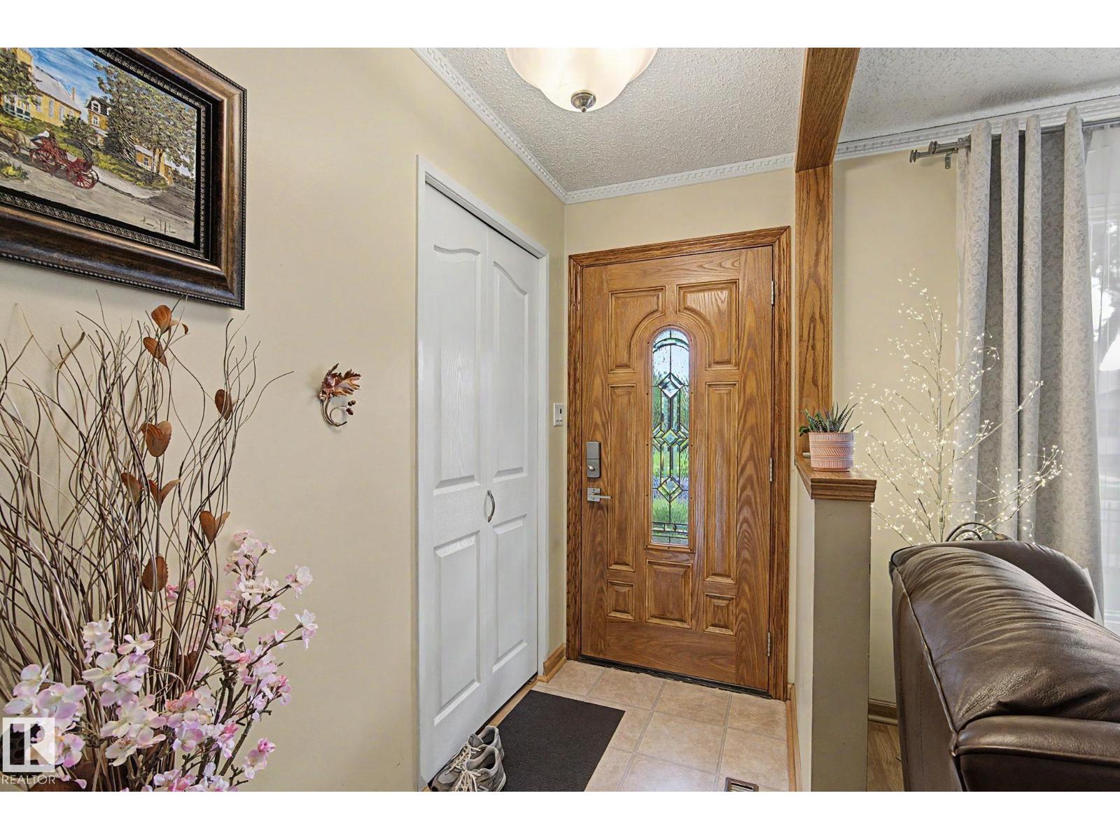
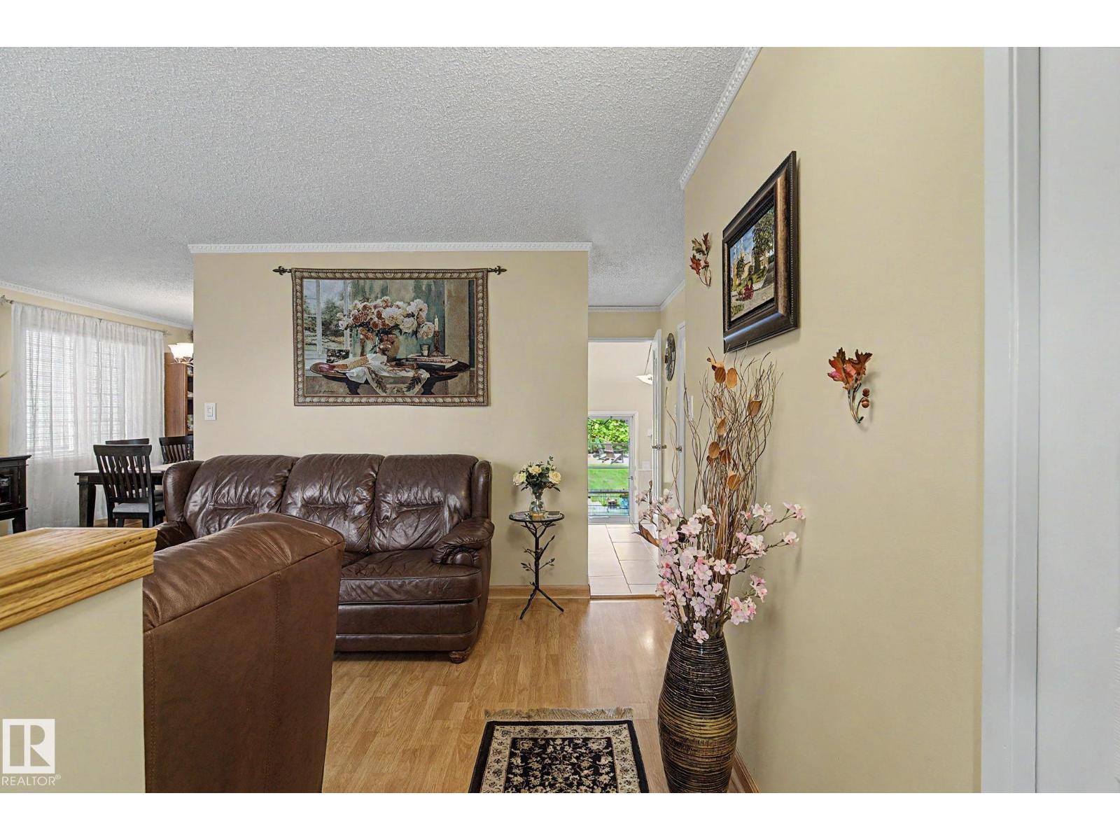
$2,142Welcome to this beautifully maintained 1,150 sq. ft. bungalow in the sought-after community of Inglewood! Lovingly cared for by the same family for nearly 30 years, this home showcases true pride of ownership. The main floor offers 3 spacious bedrooms, a full bathroom, and a renovated kitchen with timeless finishes. The fully finished basement adds a 4th bedroom, another full bathroom, and plenty of additional living space for family or guests. Step outside to a beautifully landscaped backyard featuring, fruit trees, grape vines, vegetable garden, a covered gazebo, large storage shed, and an oversized, fully finished double detached garage. Located on a quiet, mature street close to parks, schools, shopping, and downtown, this exceptional home offers the perfect blend of comfort, character, and convenience. A rare opportunity to own a lovingly cared-for home in one of Edmonton’s most desirable neighbourhoods! WELCOME HOME! (id:31684)
| 13 hours ago | Listing updated with changes from the MLS® | |
| 13 hours ago | Listing first seen on site |



The trademarks MLS®, Multiple Listing Service® and the associated logos are owned by The Canadian Real Estate Association (CREA) and identify the quality of services provided by real estate professionals who are members of CREA. Used under license.
The trademarks REALTOR®, REALTORS®, and the REALTOR® logo are controlled by The Canadian Real Estate Association (CREA) and identify real estate professionals who are members of CREA. These trademarks are owned or controlled by The Canadian Real Estate Association (CREA) and identify real estate professionals who are members of CREA (REALTOR®) and/or the quality of services they provide (MLS®).
This REALTOR.ca listing content is owned and licensed by REALTOR® members of The Canadian Real Estate Association.