



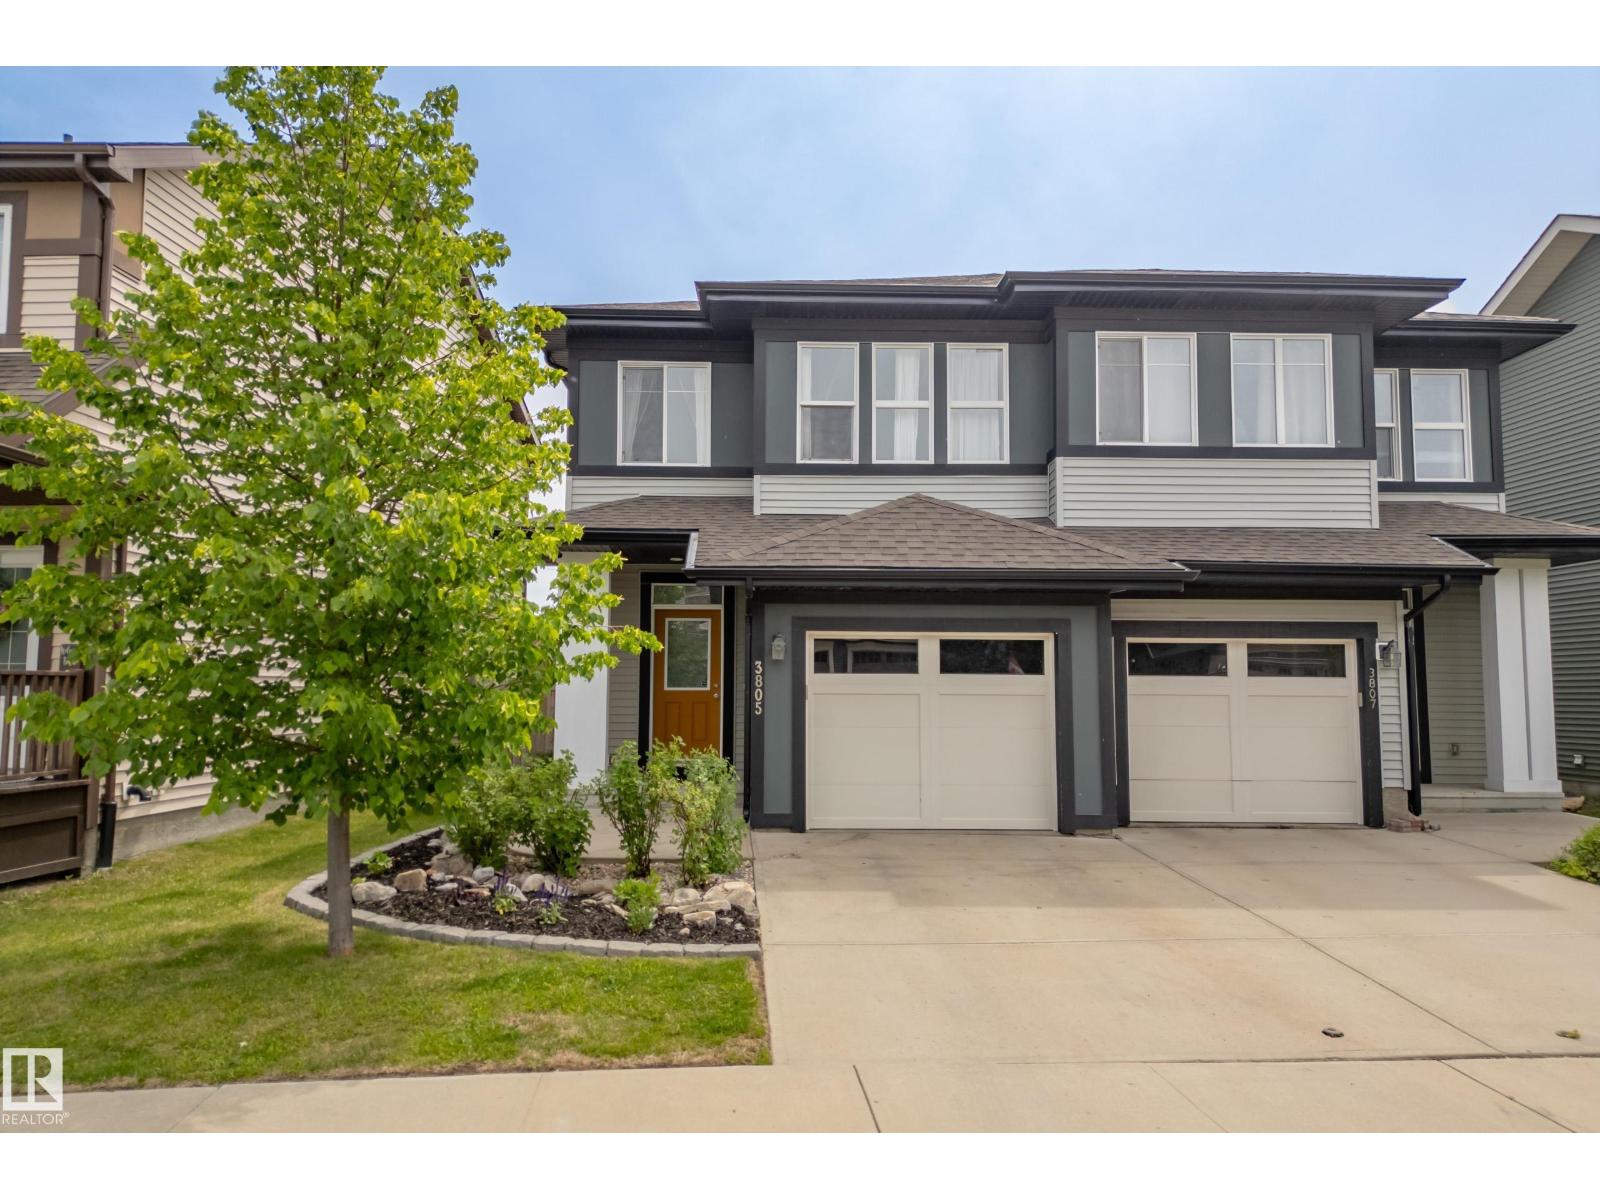
3805 POWELL WD SWEdmonton, AB T6W2W9
Mortgage Calculator
Monthly Payment (Est.)
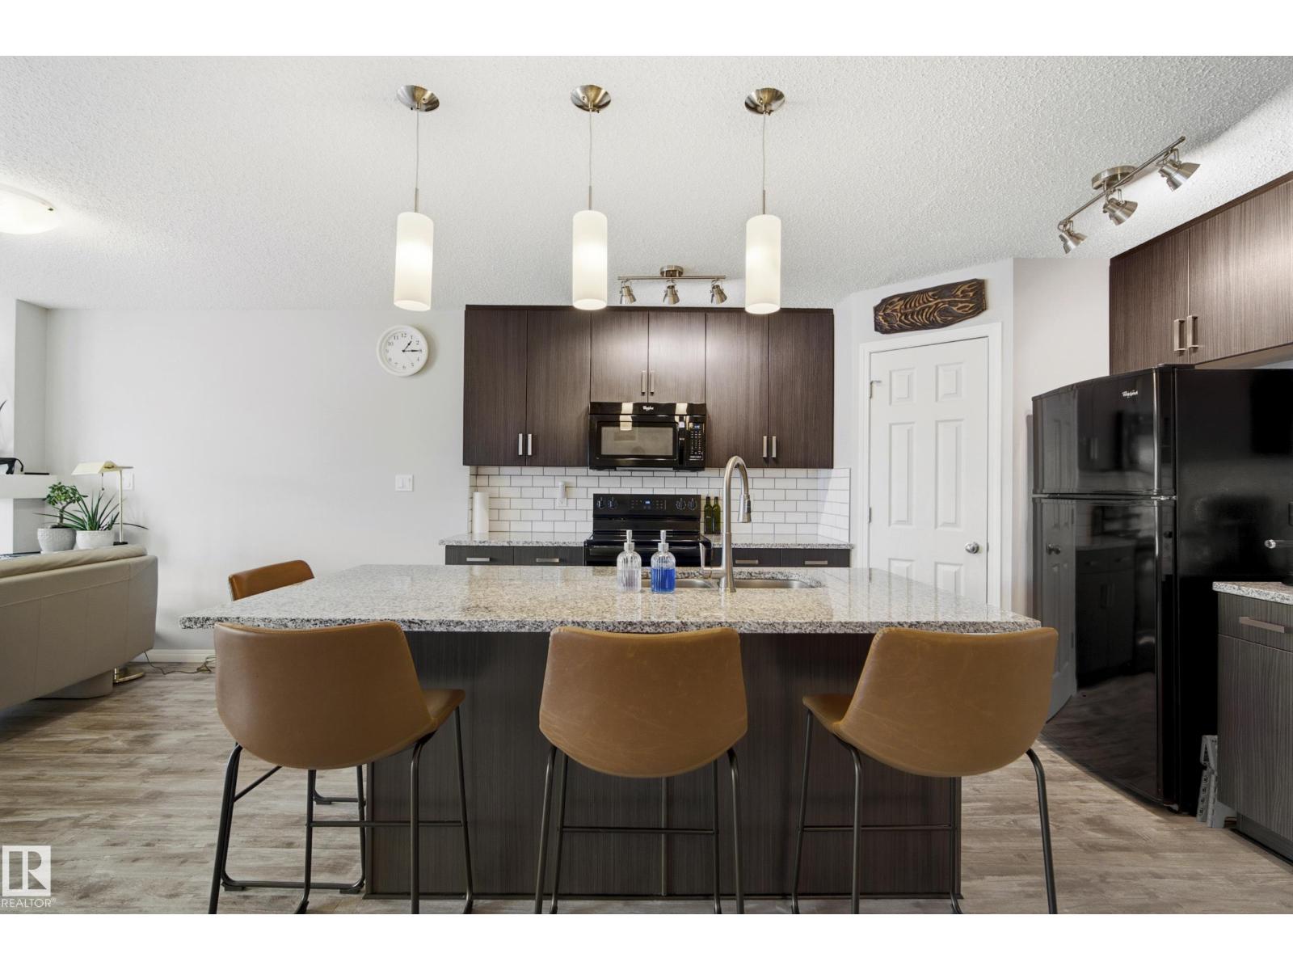
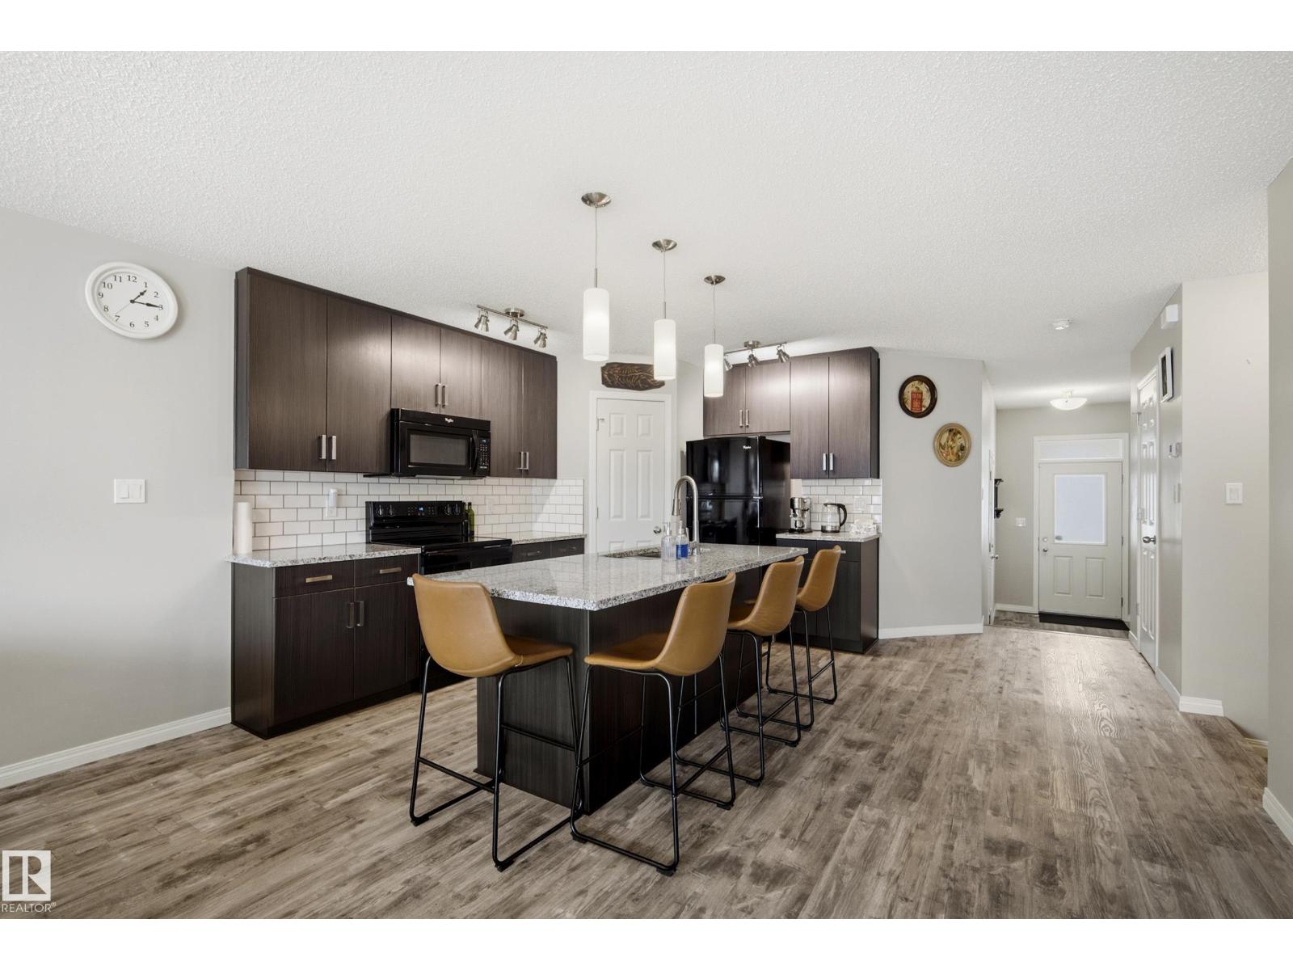
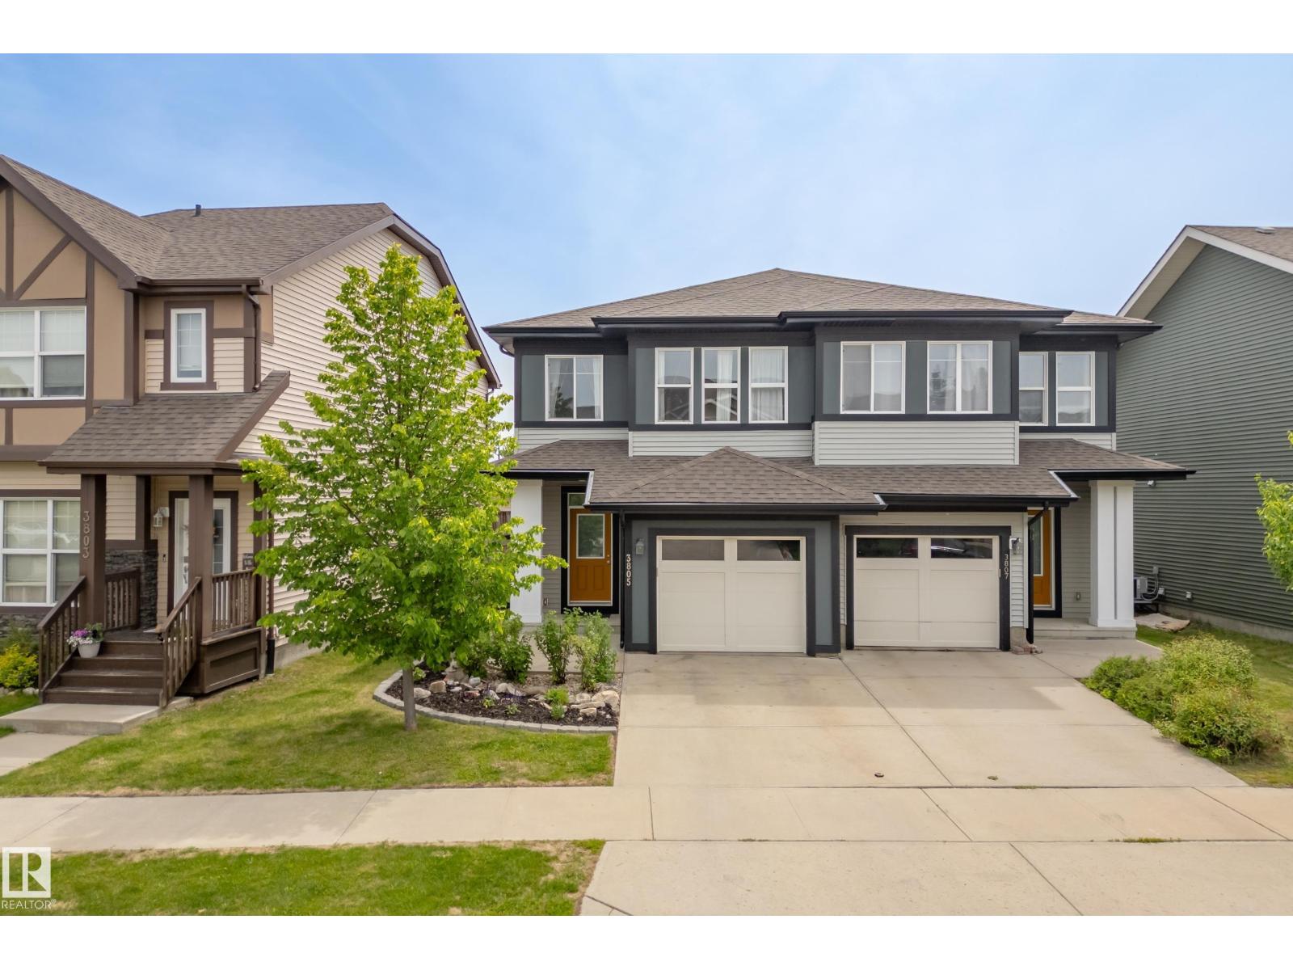
$1,893Best investment on the south side! Immaculate, like new, one owner home located in the beautiful community of Paisley, just steps from walking trails and a tranquil pond and NO HOA fees. Offering 1,737 sq ft above grade, this home features 3 generous sized bedrooms including a spacious primary retreat with double French doors, a large walk-in closet, and a 4-piece ensuite. The open-concept layout showcases luxury vinyl plank flooring, newer paint throughout, a large island kitchen with granite countertops, ceramic backsplash, corner pantry, and a new stove (2025). Large living room with electric fireplace . Upstairs has huge bonus room, upstairs laundry with washing machine drain, excellent storage, 74-gallon HWT, high-efficiency furnace, new sump pump, and SE-facing backyard. The professionally installed, fully fenced yard features newer pressure-treated fencing, plum and cherry trees, and a weeping birch. Back alley access, and an oversized 23x11 attached single garage that fits a truck. (id:31684)
| 15 hours ago | Listing updated with changes from the MLS® | |
| 15 hours ago | Listing first seen on site |



The trademarks MLS®, Multiple Listing Service® and the associated logos are owned by The Canadian Real Estate Association (CREA) and identify the quality of services provided by real estate professionals who are members of CREA. Used under license.
The trademarks REALTOR®, REALTORS®, and the REALTOR® logo are controlled by The Canadian Real Estate Association (CREA) and identify real estate professionals who are members of CREA. These trademarks are owned or controlled by The Canadian Real Estate Association (CREA) and identify real estate professionals who are members of CREA (REALTOR®) and/or the quality of services they provide (MLS®).
This REALTOR.ca listing content is owned and licensed by REALTOR® members of The Canadian Real Estate Association.