



#102 14520 52 ST NWEdmonton, AB T5A3K5
Mortgage Calculator
Monthly Payment (Est.)
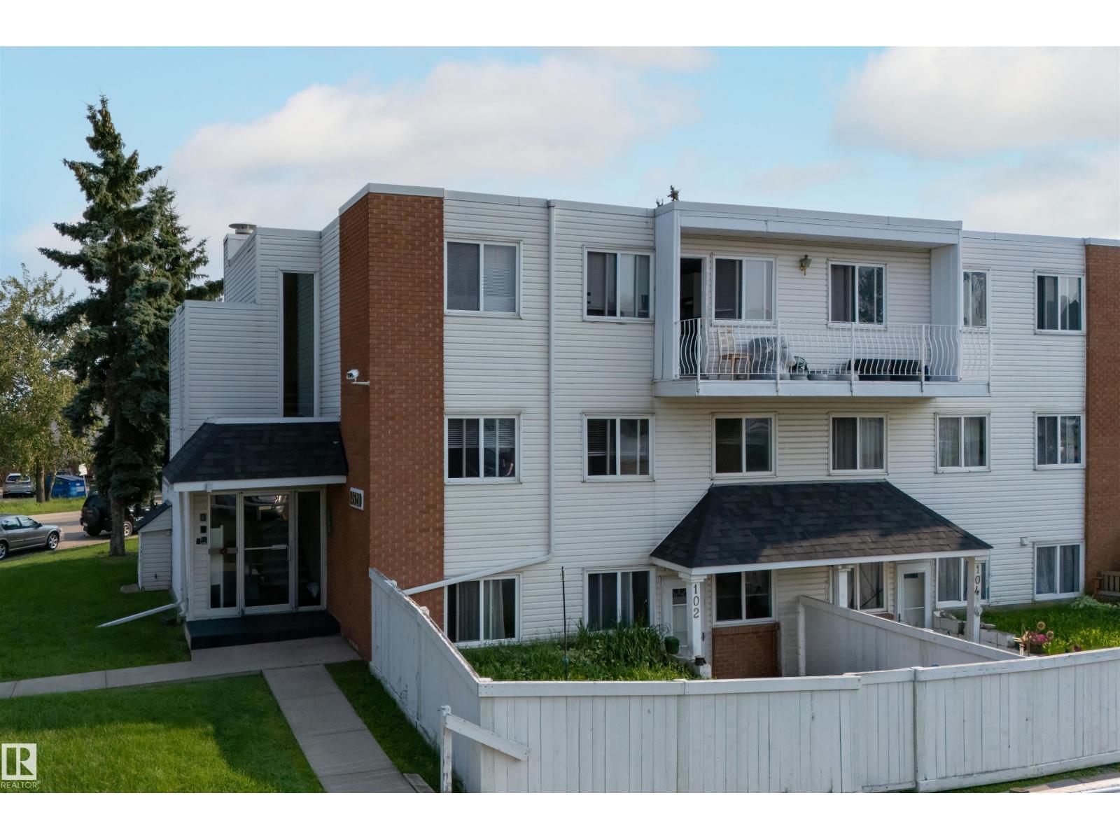
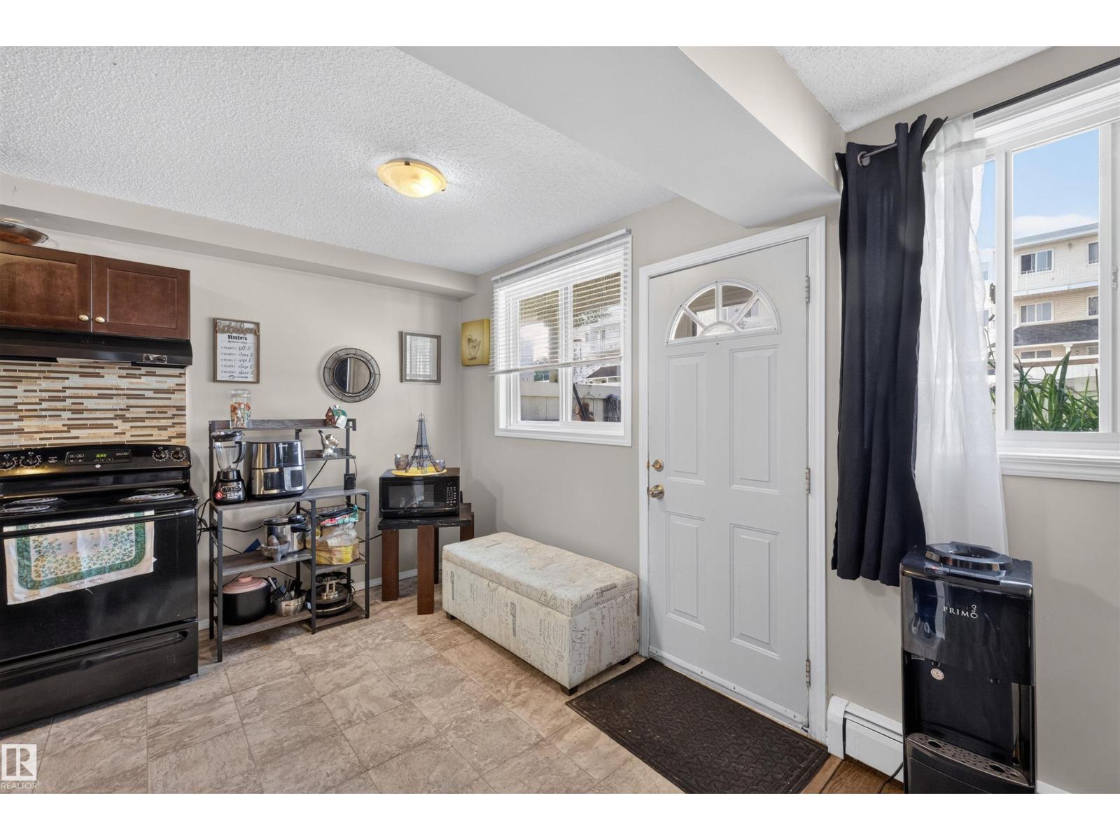
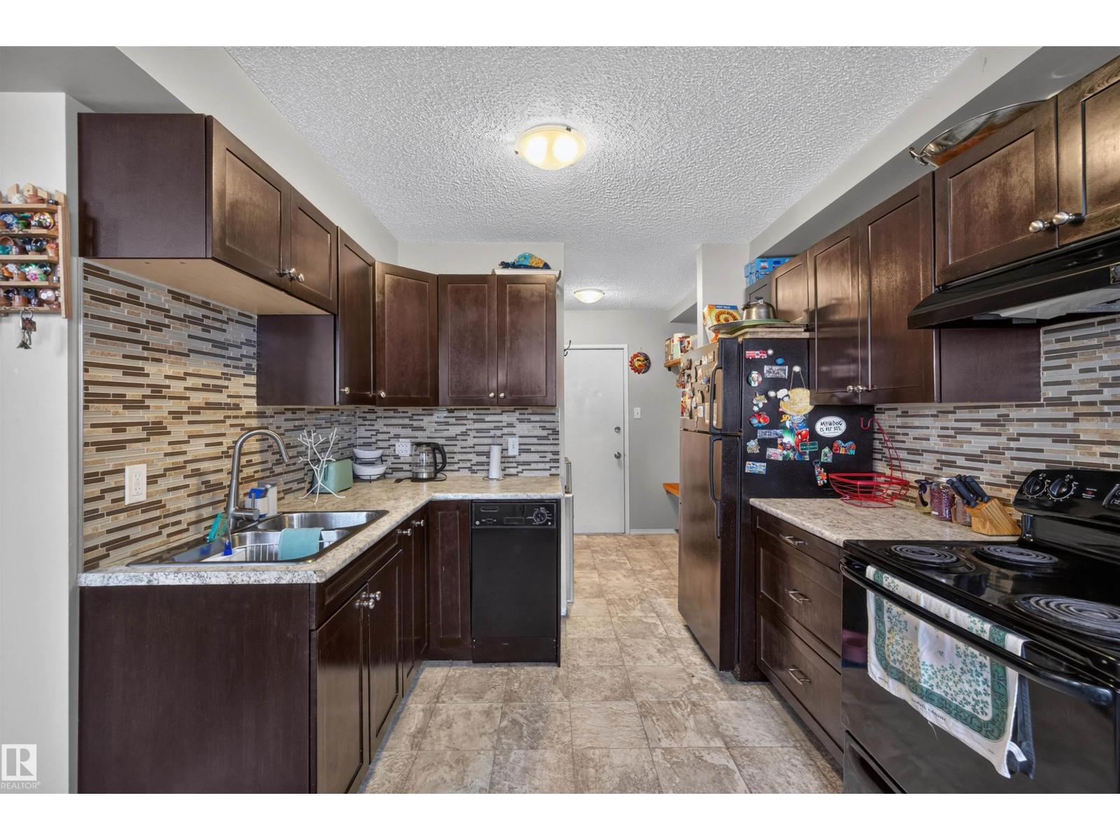
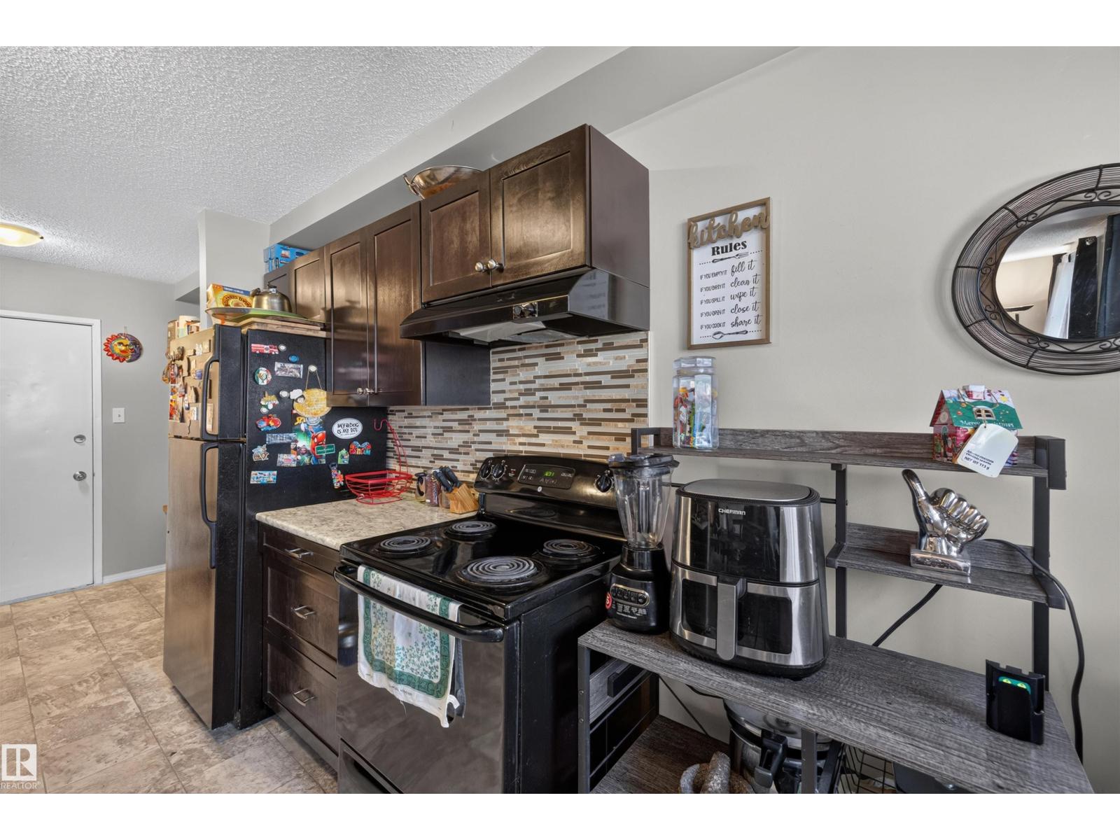
$593Welcome to this well-maintained 3-bedroom, 1.5-bathroom condo offering comfort, functionality, and a fantastic location! Enjoy your own fully gated front yard, perfect for relaxing, gardening, or letting kids and pets play. The main floor features a bright living room and a spacious kitchen with plenty of room for cooking and entertaining. Upstairs you'll find three generously sized bedrooms, including a primary bedroom with its own convenient 2-piece ensuite, plus a 4-piece main bathroom. Ideally situated close to schools, shopping, parks, public transit, and other everyday amenities, this home is perfect for first-time buyers, young families, or investors. Don't miss this great opportunity! (id:31684)
| yesterday | Listing updated with changes from the MLS® | |
| yesterday | Listing first seen on site |



The trademarks MLS®, Multiple Listing Service® and the associated logos are owned by The Canadian Real Estate Association (CREA) and identify the quality of services provided by real estate professionals who are members of CREA. Used under license.
The trademarks REALTOR®, REALTORS®, and the REALTOR® logo are controlled by The Canadian Real Estate Association (CREA) and identify real estate professionals who are members of CREA. These trademarks are owned or controlled by The Canadian Real Estate Association (CREA) and identify real estate professionals who are members of CREA (REALTOR®) and/or the quality of services they provide (MLS®).
This REALTOR.ca listing content is owned and licensed by REALTOR® members of The Canadian Real Estate Association.