



3894 Wren CR NWEdmonton, AB T5S0Y2
Mortgage Calculator
Monthly Payment (Est.)
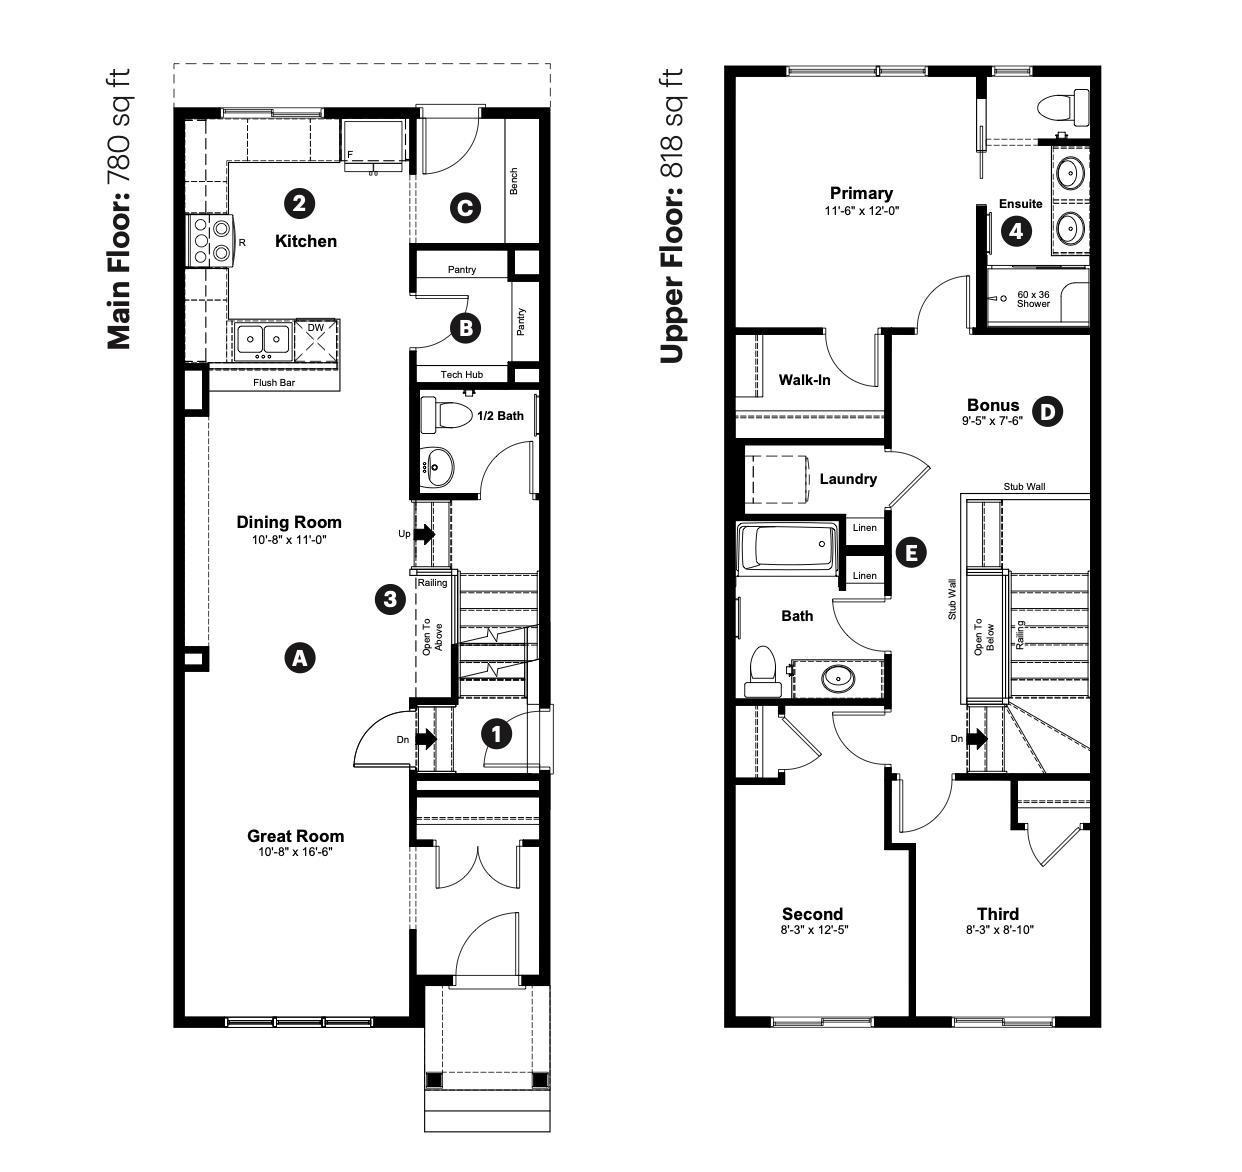
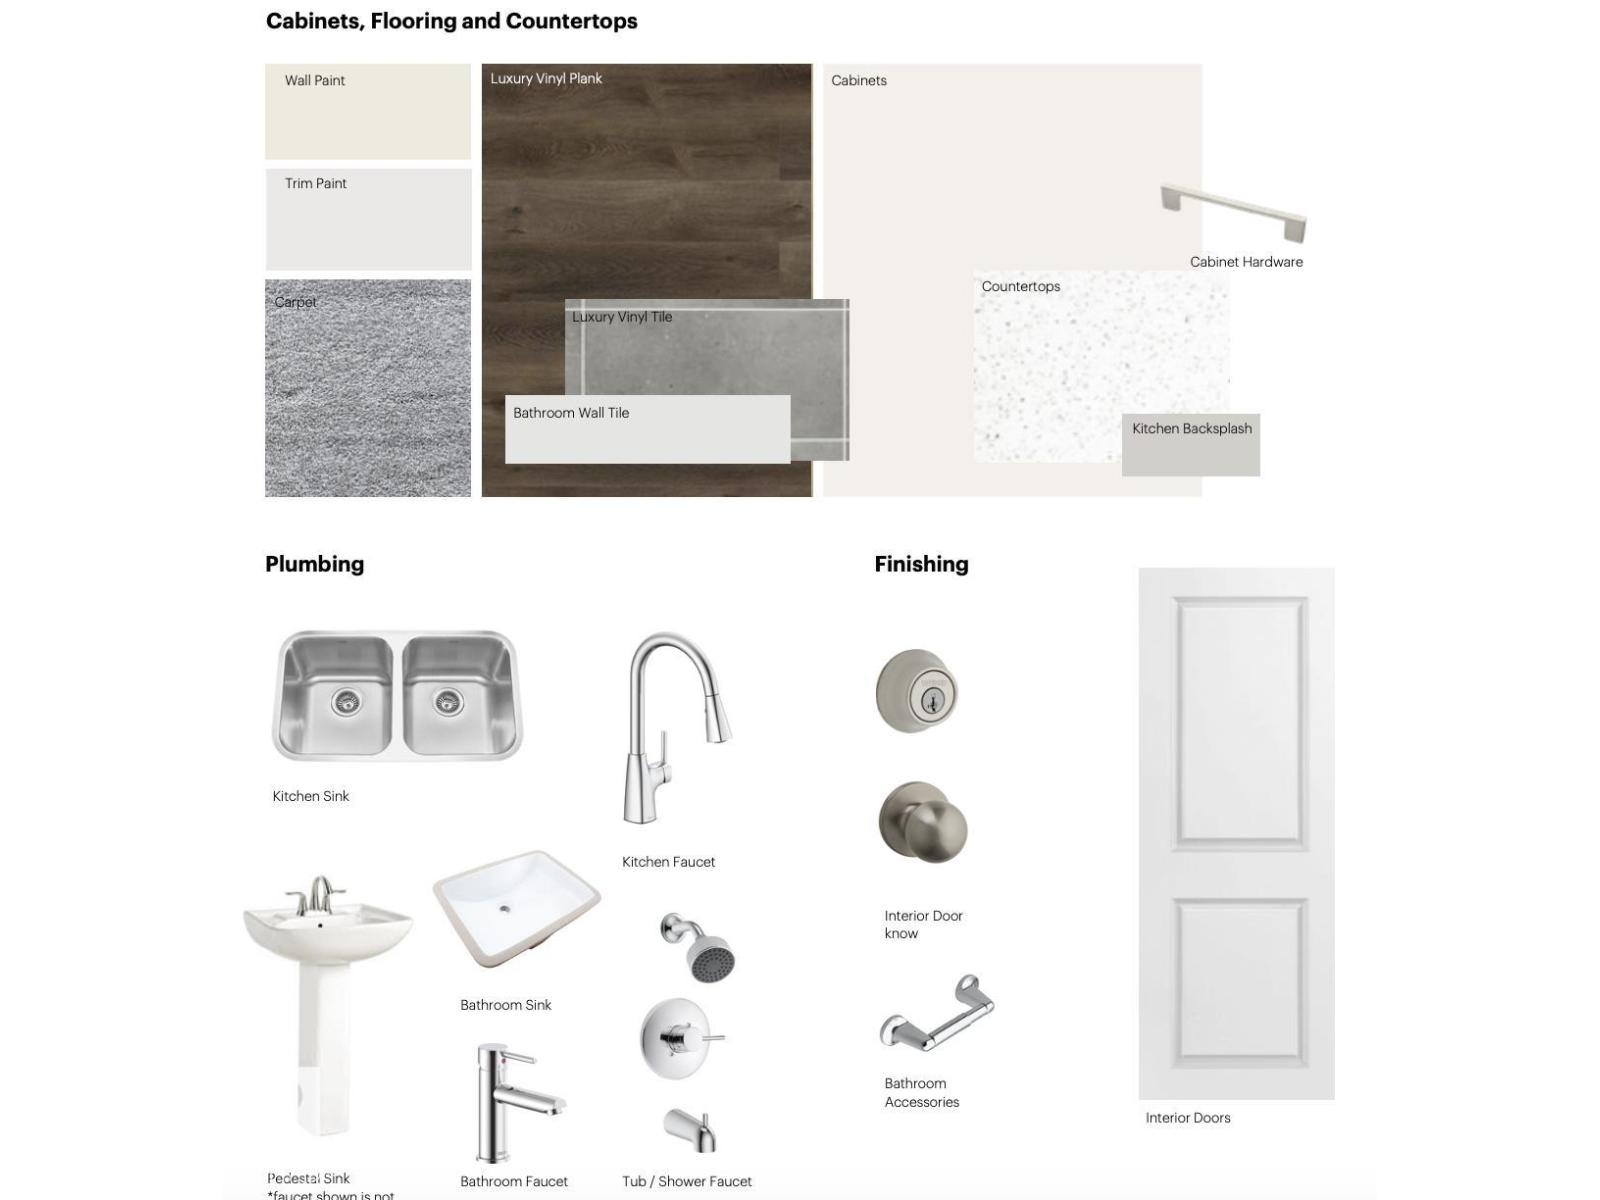
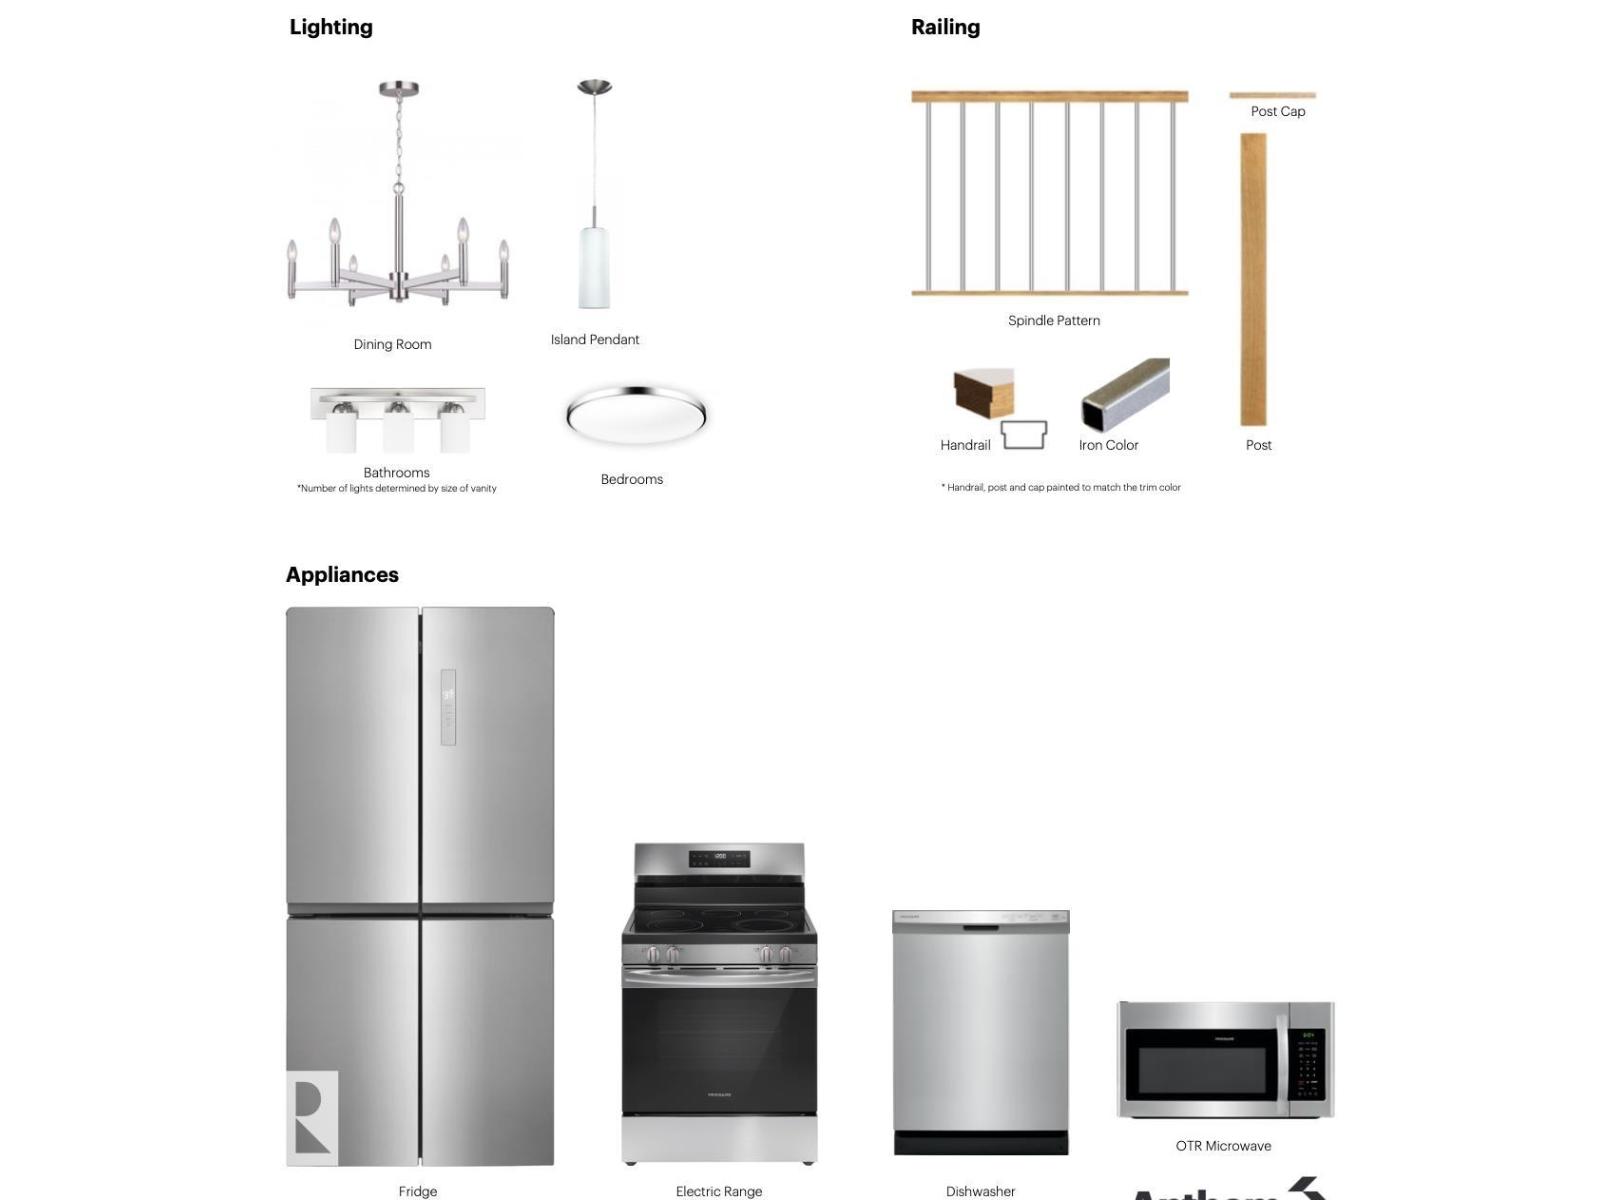
$2,167Experience the perfect blend of modern style and everyday functionality in this beautifully designed home in Kinglet. Offering 1,598 sq. ft. of living space, this home features a bright open-concept main floor with 9-foot ceilings, luxury vinyl plank flooring, and a spacious living and dining area ideal for both relaxing and entertaining. The kitchen is finished with quartz countertops, stainless steel appliances, an oversized walk-in pantry, and a convenient built-in bench at the rear entry. Upstairs, you'll find three spacious bedrooms, a bonus room, and second-floor laundry, including a private primary retreat with a walk-in closet and dual-sink ensuite. Additional highlights include a side entrance, a 9-foot basement foundation, and quality finishes throughout. Surrounded by walking trails, parks, and natural green space, with quick access to shopping and Edmonton's west end, this home offers exceptional value in one of the fastest growing communities. (id:31684)
| 16 hours ago | Listing updated with changes from the MLS® | |
| 16 hours ago | Listing first seen on site |



The trademarks MLS®, Multiple Listing Service® and the associated logos are owned by The Canadian Real Estate Association (CREA) and identify the quality of services provided by real estate professionals who are members of CREA. Used under license.
The trademarks REALTOR®, REALTORS®, and the REALTOR® logo are controlled by The Canadian Real Estate Association (CREA) and identify real estate professionals who are members of CREA. These trademarks are owned or controlled by The Canadian Real Estate Association (CREA) and identify real estate professionals who are members of CREA (REALTOR®) and/or the quality of services they provide (MLS®).
This REALTOR.ca listing content is owned and licensed by REALTOR® members of The Canadian Real Estate Association.