



#109 10523 123 ST NWEdmonton, AB T5N1N9
Mortgage Calculator
Monthly Payment (Est.)
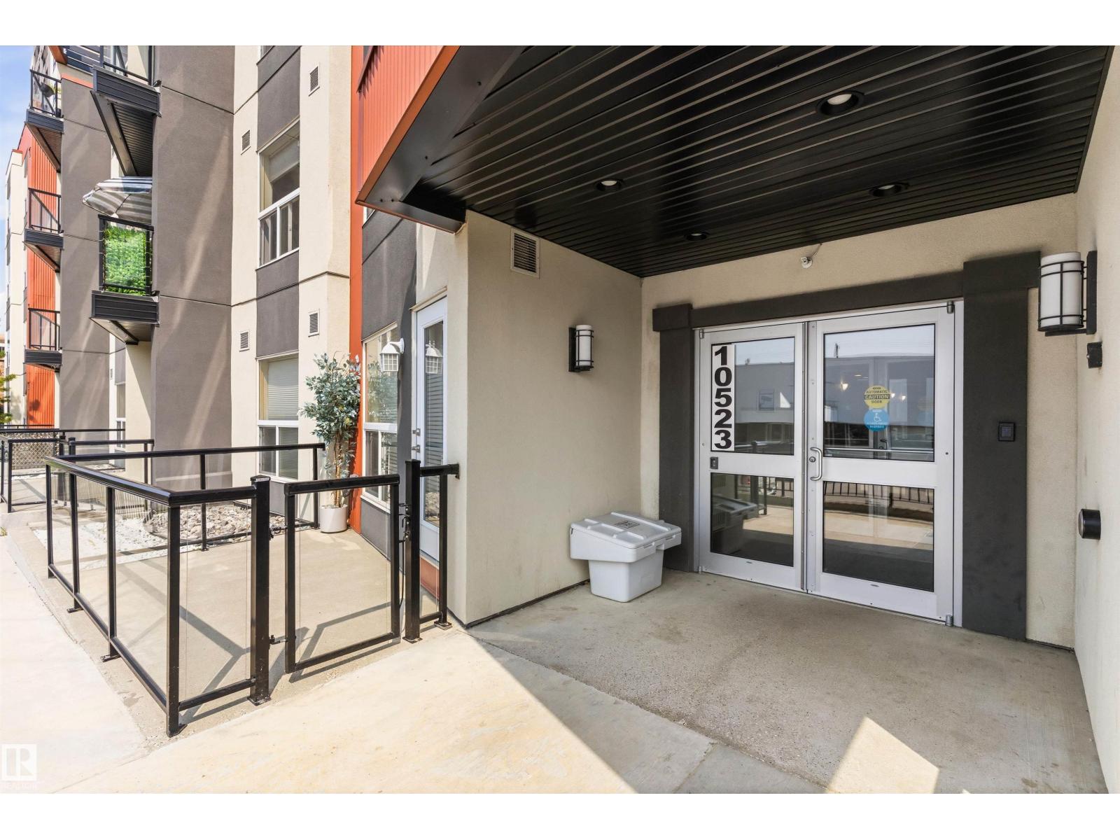
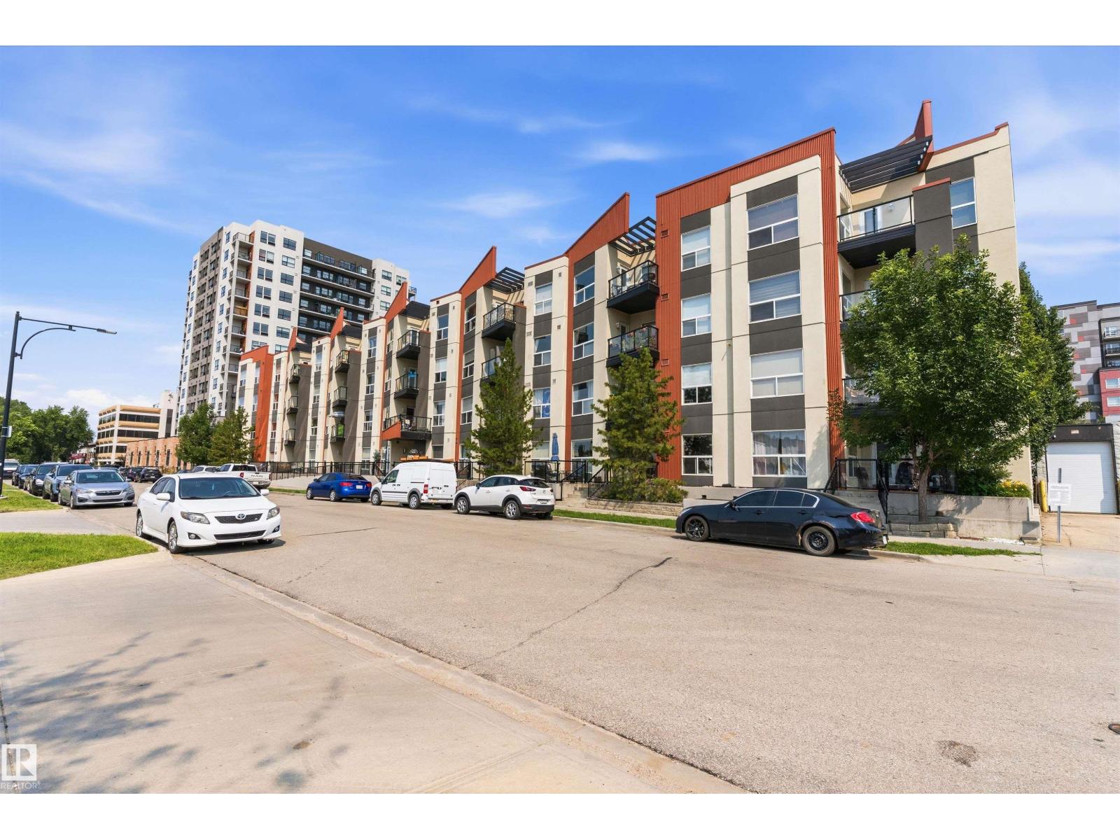
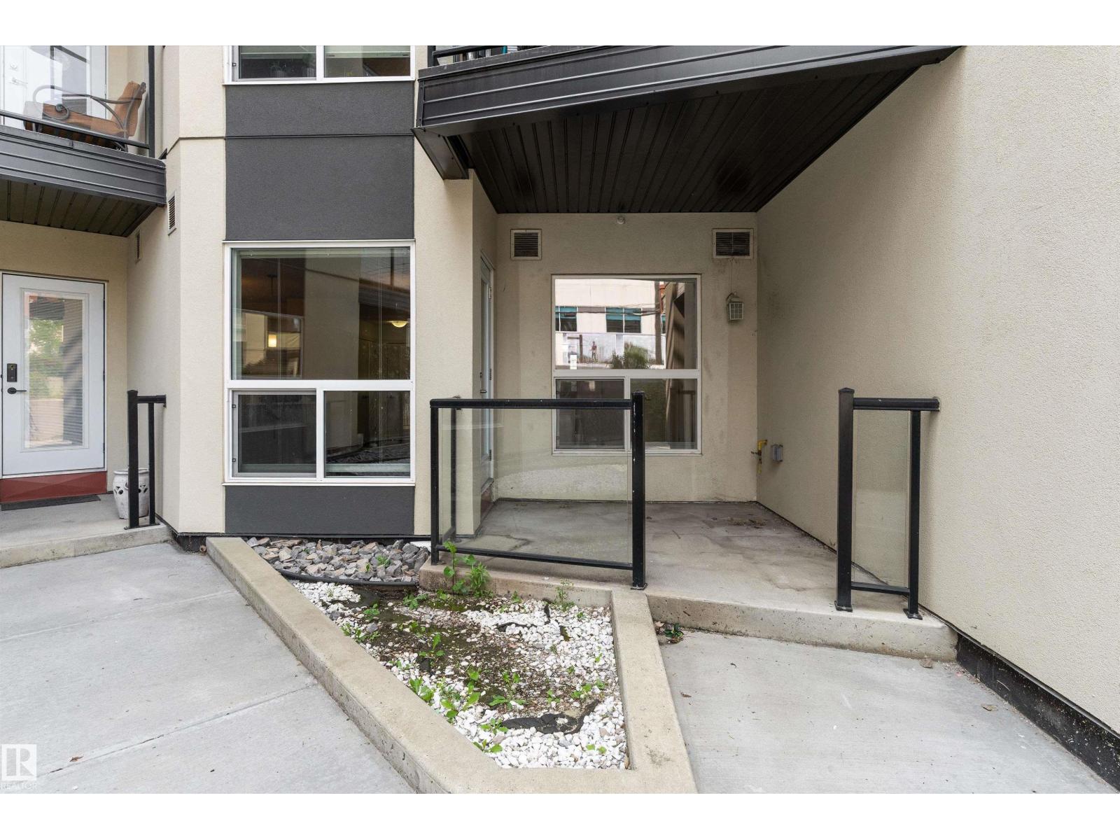
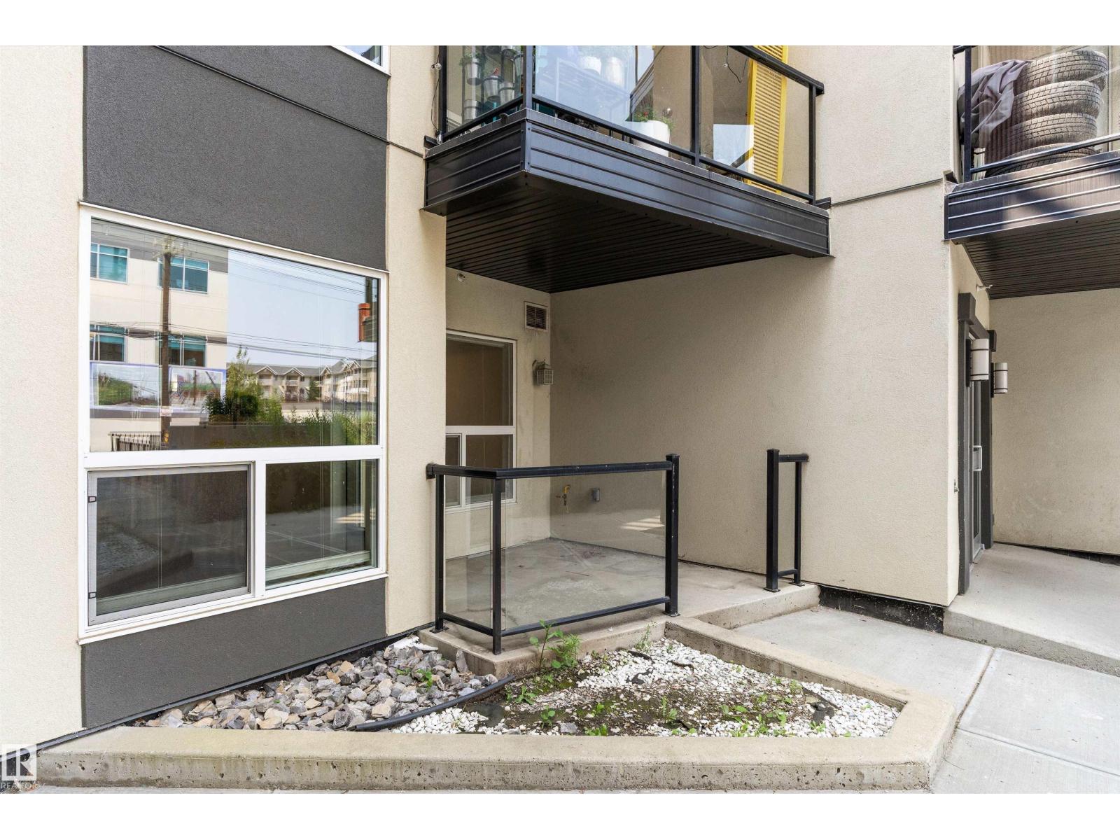
$866Discover effortless urban living in this beautifully maintained 1-bedroom + den ground-floor condo at High Street District Properties, complete with its own private entrance. Rich hardwood flooring enhances the main living areas, while the bedroom offers plush carpeting for added comfort. The stylish kitchen showcases sleek cabinetry, stainless steel appliances, granite countertops, under-cabinet lighting, and a convenient breakfast bar. Expansive windows fill the home with natural light. The spacious bedroom overlooks the landscaped courtyard and features a walk-in closet with easy access to the elegant 4-piece bath. Enjoy the convenience of in-suite laundry and one titled underground parking stall. Unwind on your private northeast-facing patio with a natural gas BBQ hookup or take in the views from the shared rooftop terrace. Just steps to Victoria Golf Course, the shops, cafés, restaurants and fitness studios along vibrant 124 Street, and only minutes to downtown. (id:31684)
| 18 hours ago | Listing updated with changes from the MLS® | |
| 18 hours ago | Listing first seen on site |



The trademarks MLS®, Multiple Listing Service® and the associated logos are owned by The Canadian Real Estate Association (CREA) and identify the quality of services provided by real estate professionals who are members of CREA. Used under license.
The trademarks REALTOR®, REALTORS®, and the REALTOR® logo are controlled by The Canadian Real Estate Association (CREA) and identify real estate professionals who are members of CREA. These trademarks are owned or controlled by The Canadian Real Estate Association (CREA) and identify real estate professionals who are members of CREA (REALTOR®) and/or the quality of services they provide (MLS®).
This REALTOR.ca listing content is owned and licensed by REALTOR® members of The Canadian Real Estate Association.