



#80 155 CROCUS CRSherwood Park, AB T8H2M4
Mortgage Calculator
Monthly Payment (Est.)
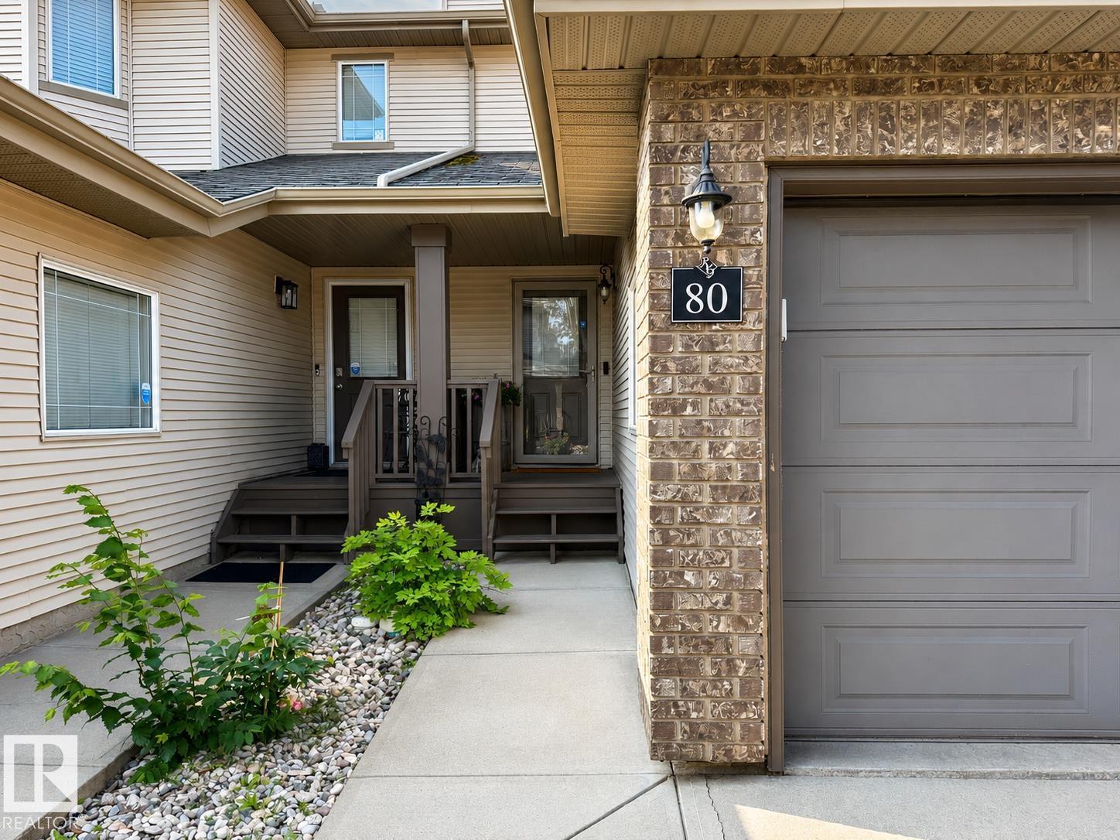
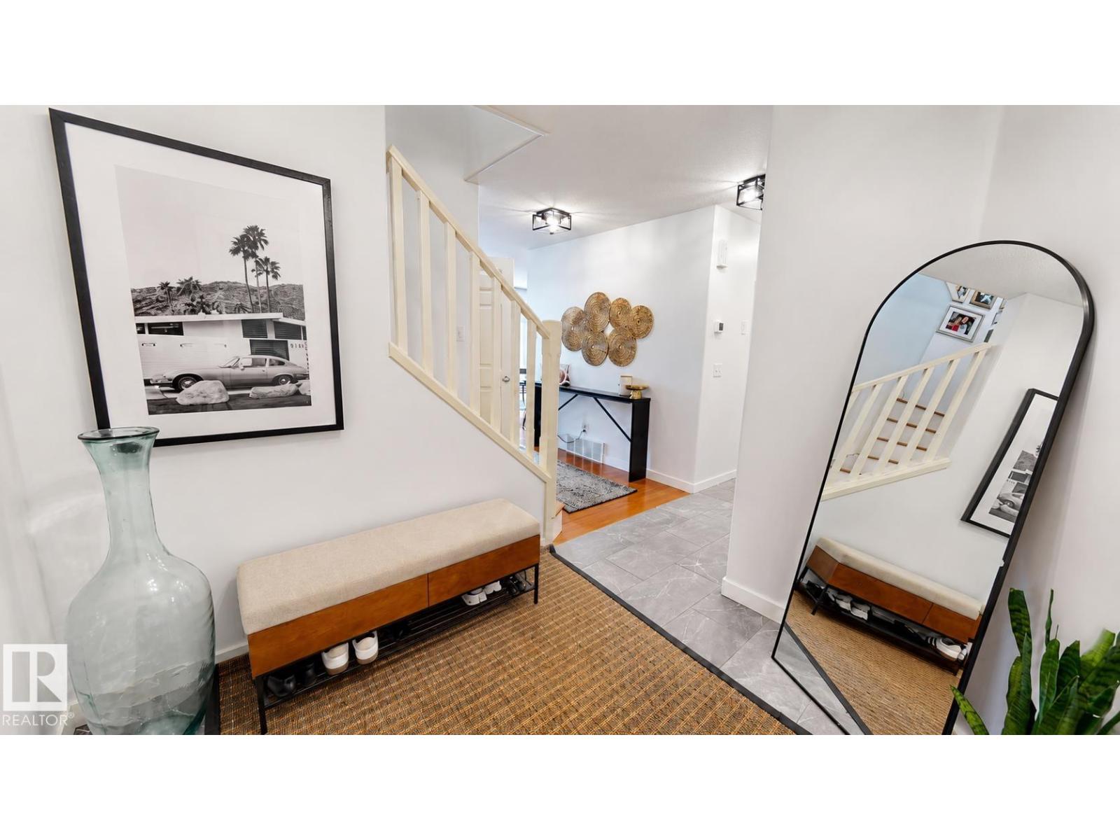
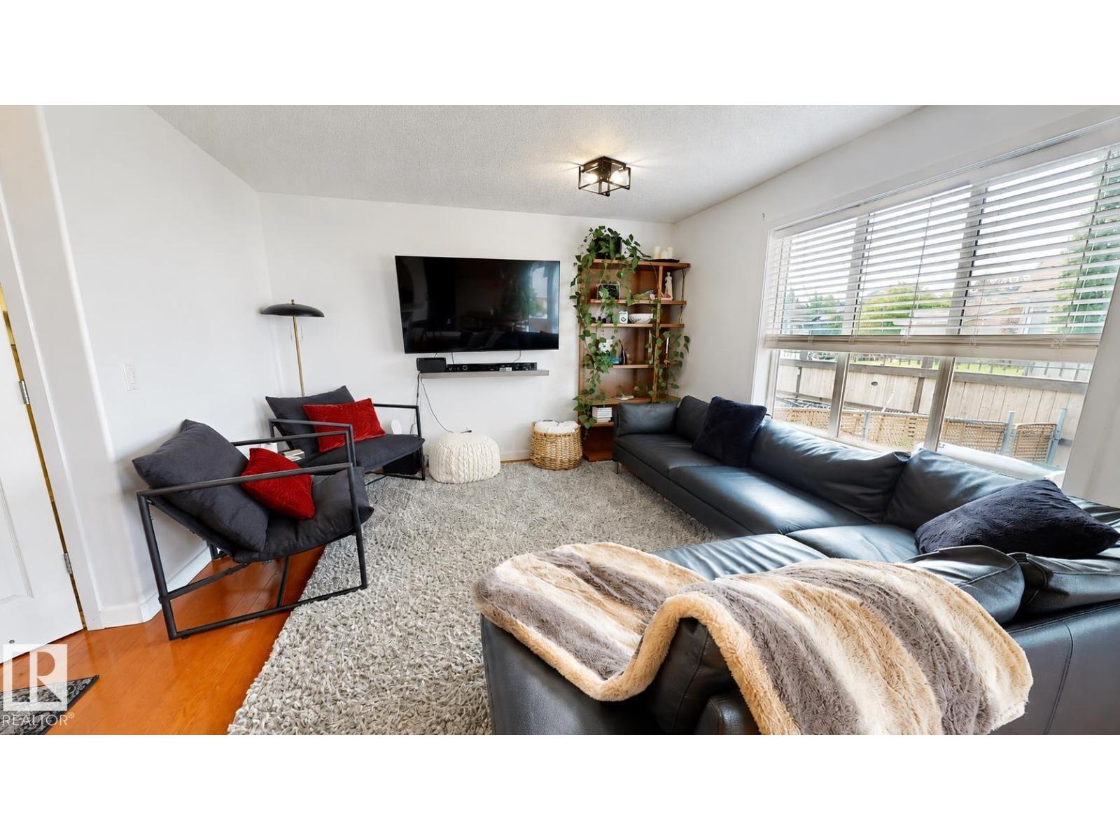
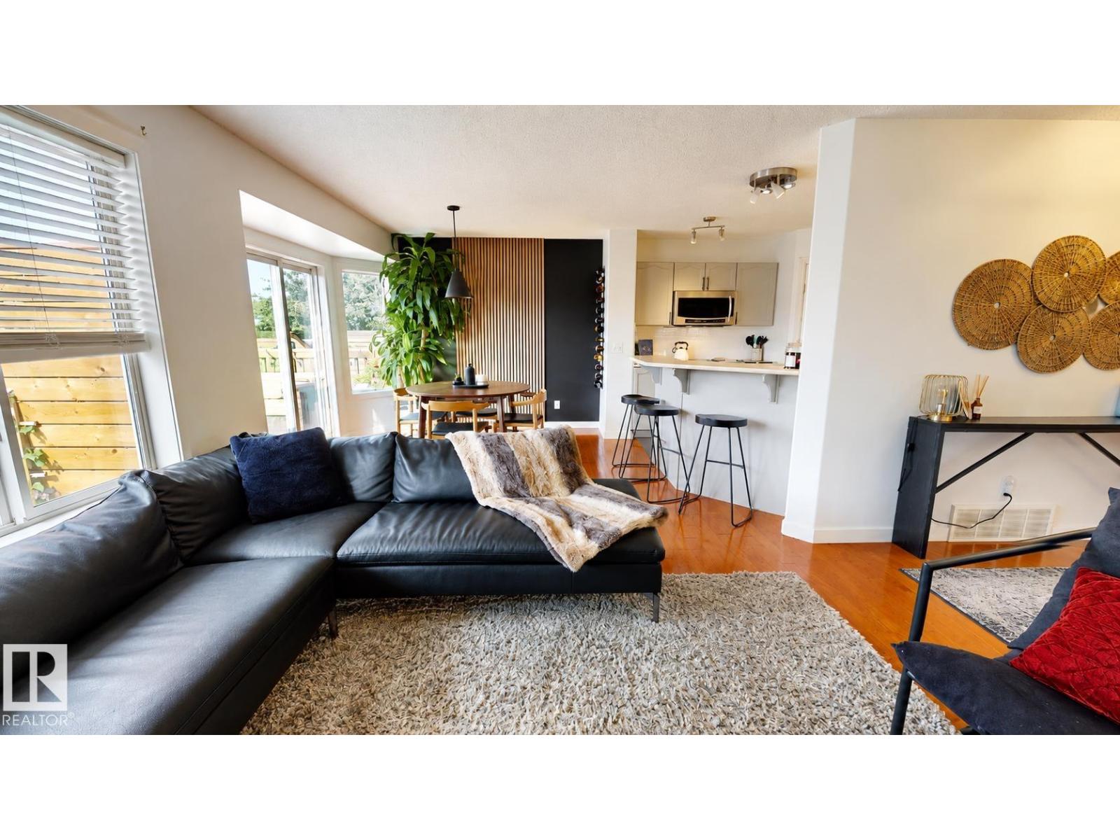
$1,775Welcome to this well maintained 1,445 sq. ft. two-storey home in a desirable Sherwood Park location. Offering 3 bedrooms & 3.5 bathrooms, this home features a unique upper level with two spacious primary-style suites, each with a walk-in closet & private 4-piece ensuite. The fully finished basement includes a wet bar, creating the perfect space for entertaining or relaxing. Enjoy year-round comfort with central air conditioning & a heated double attached garage. Recent updates include new tile flooring on the main level, a renovated main-floor bathroom, fresh paint throughout the main & upper levels & refinished kitchen & ensuite cabinetry for a modern, refreshed look. Thoughtful design provides ample storage throughout. Outside, the fully fenced, south-facing backyard offers a large deck with an attached privacy screen & a storage shed for additional storage. Conveniently located close to parks, schools, shopping & major commuter routes, this move-in-ready home combines comfort, functionality & location. (id:31684)
| 13 hours ago | Listing updated with changes from the MLS® | |
| 13 hours ago | Listing first seen on site |



The trademarks MLS®, Multiple Listing Service® and the associated logos are owned by The Canadian Real Estate Association (CREA) and identify the quality of services provided by real estate professionals who are members of CREA. Used under license.
The trademarks REALTOR®, REALTORS®, and the REALTOR® logo are controlled by The Canadian Real Estate Association (CREA) and identify real estate professionals who are members of CREA. These trademarks are owned or controlled by The Canadian Real Estate Association (CREA) and identify real estate professionals who are members of CREA (REALTOR®) and/or the quality of services they provide (MLS®).
This REALTOR.ca listing content is owned and licensed by REALTOR® members of The Canadian Real Estate Association.