



#301 8108 109 ST NWEdmonton, AB T6G2V7
Mortgage Calculator
Monthly Payment (Est.)
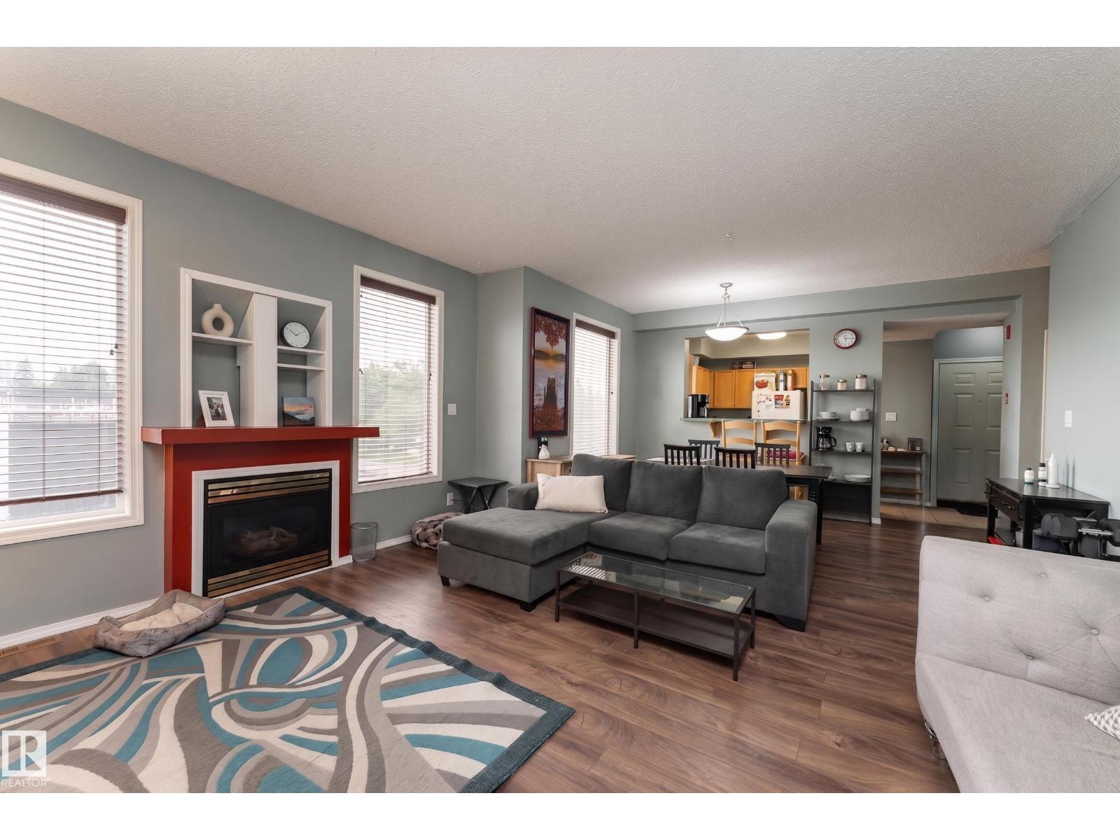
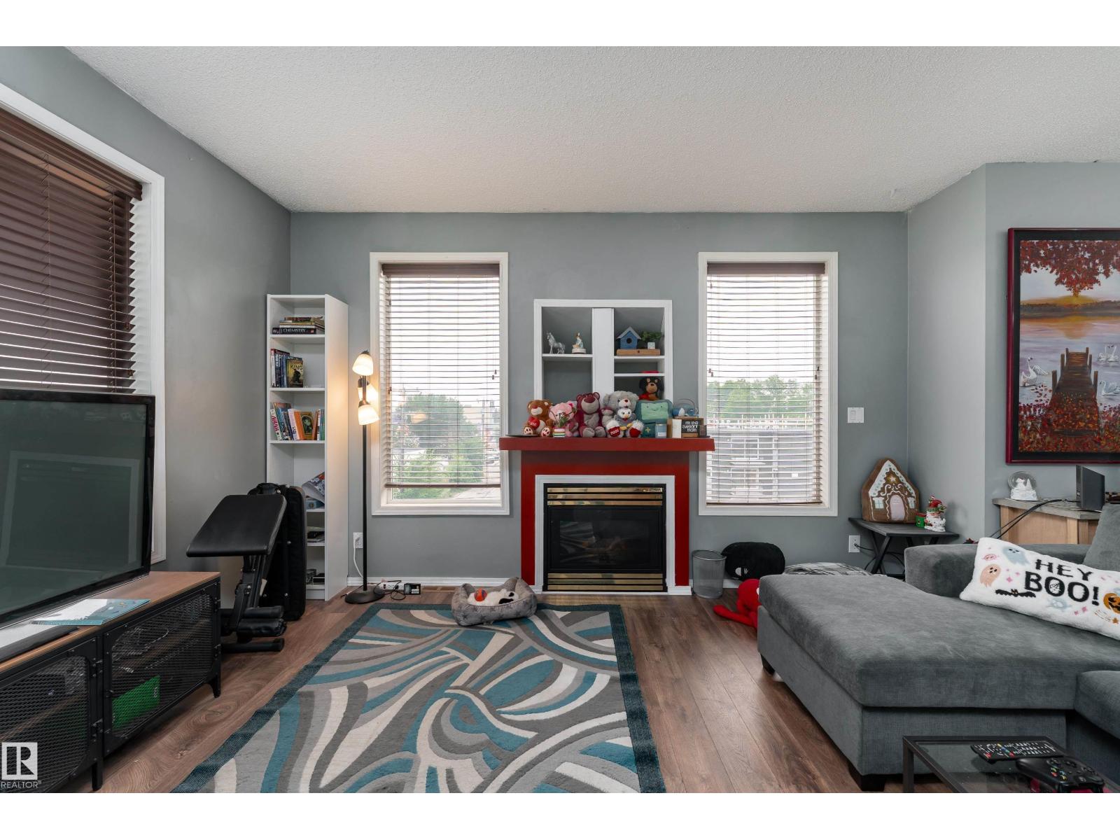
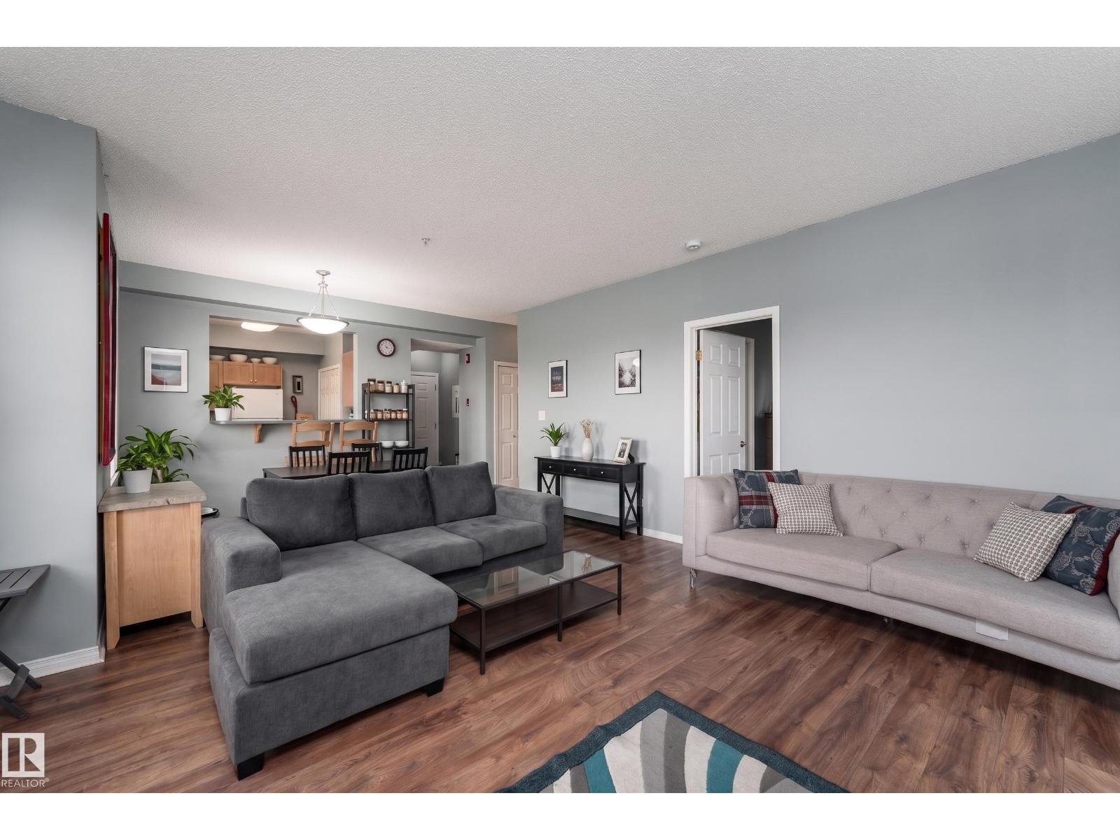
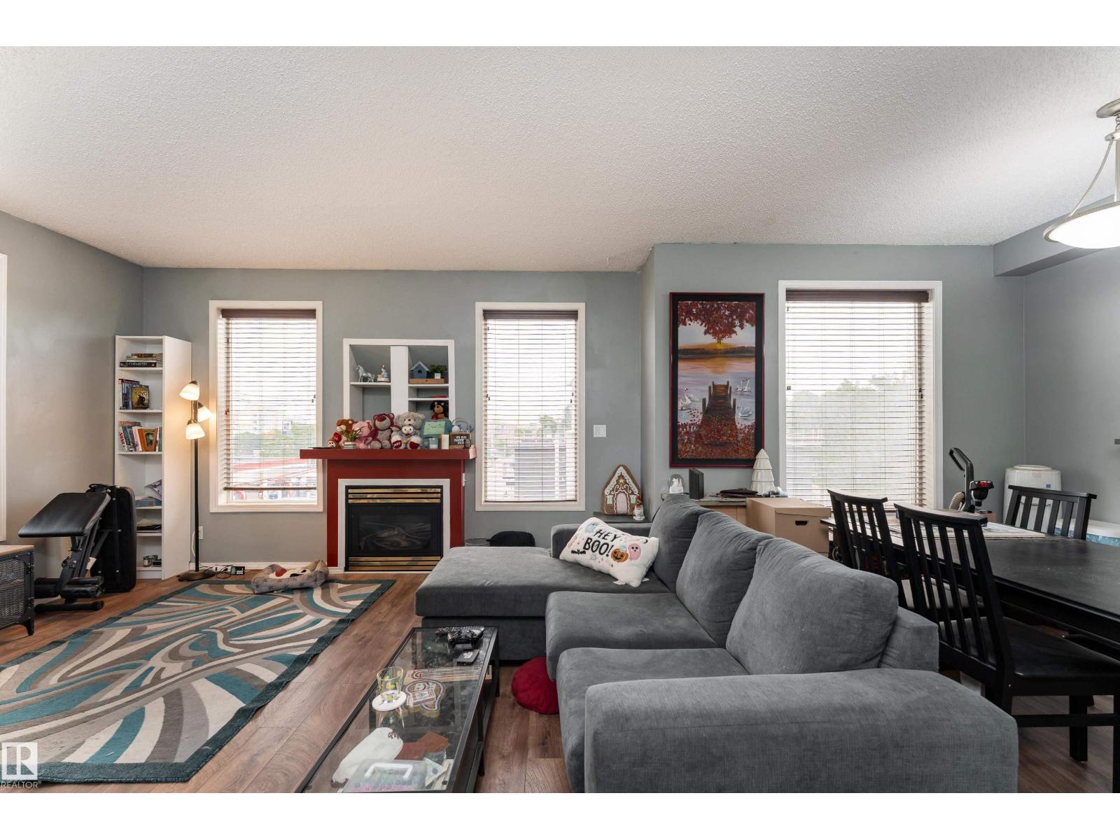
$1,027Location is everything—and this one delivers! Live in the heart of Garneau, just minutes from Whyte Avenue, the University of Alberta, University Hospital, the River Valley, the Old Strathcona Farmers' Market, and an incredible selection of cafés, restaurants, shopping, and entertainment. This well-maintained 2-bedroom, 2-bath condo offers a functional layout with generous living spaces perfect for relaxing or entertaining. The living room features a cozy gas fireplace, while the kitchen provides ample cabinet and counter space with a connected dining area. Two spacious bedrooms make this home ideal for starting families, roommates, students, or a home office. The primary bedroom includes a private 4-piece ensuite, plus a second full bathroom for added convenience. Complete with in-suite laundry, a private balcony, and underground parking, this is a fantastic opportunity to call one of Edmonton’s most vibrant and sought-after communities home. (id:31684)
| 17 hours ago | Listing updated with changes from the MLS® | |
| 17 hours ago | Listing first seen on site |



The trademarks MLS®, Multiple Listing Service® and the associated logos are owned by The Canadian Real Estate Association (CREA) and identify the quality of services provided by real estate professionals who are members of CREA. Used under license.
The trademarks REALTOR®, REALTORS®, and the REALTOR® logo are controlled by The Canadian Real Estate Association (CREA) and identify real estate professionals who are members of CREA. These trademarks are owned or controlled by The Canadian Real Estate Association (CREA) and identify real estate professionals who are members of CREA (REALTOR®) and/or the quality of services they provide (MLS®).
This REALTOR.ca listing content is owned and licensed by REALTOR® members of The Canadian Real Estate Association.