



10026 87 AV NWEdmonton, AB T6E2N9
Mortgage Calculator
Monthly Payment (Est.)
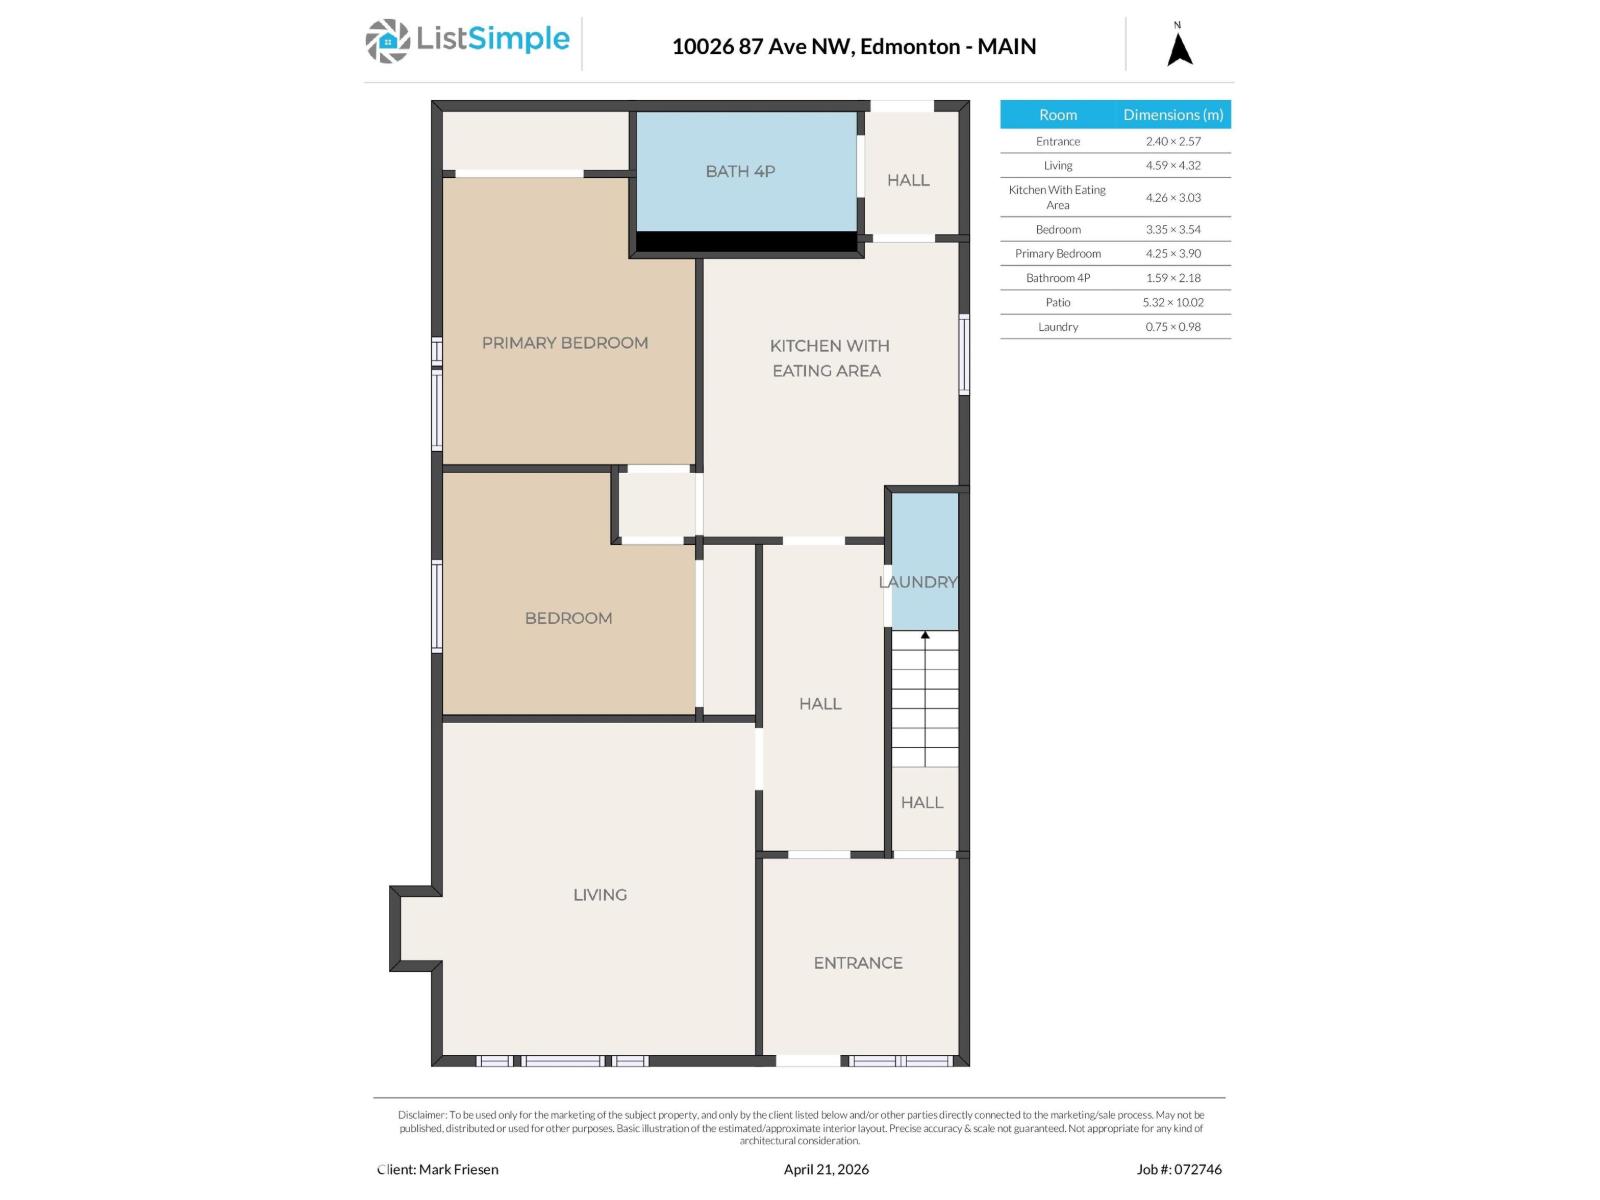
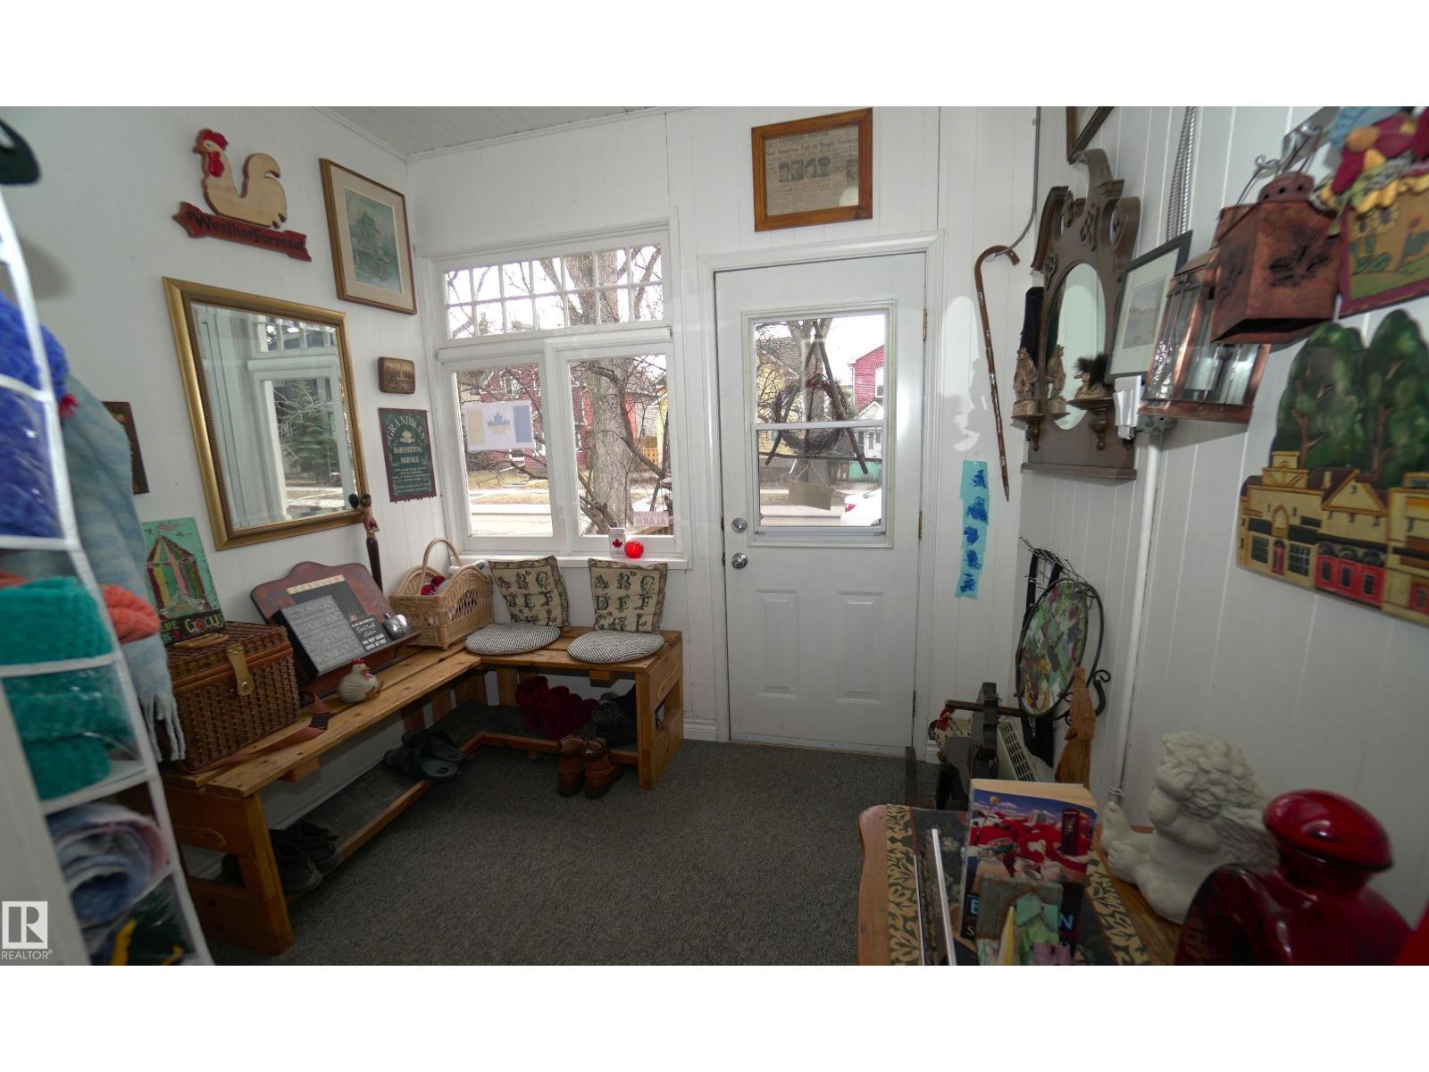
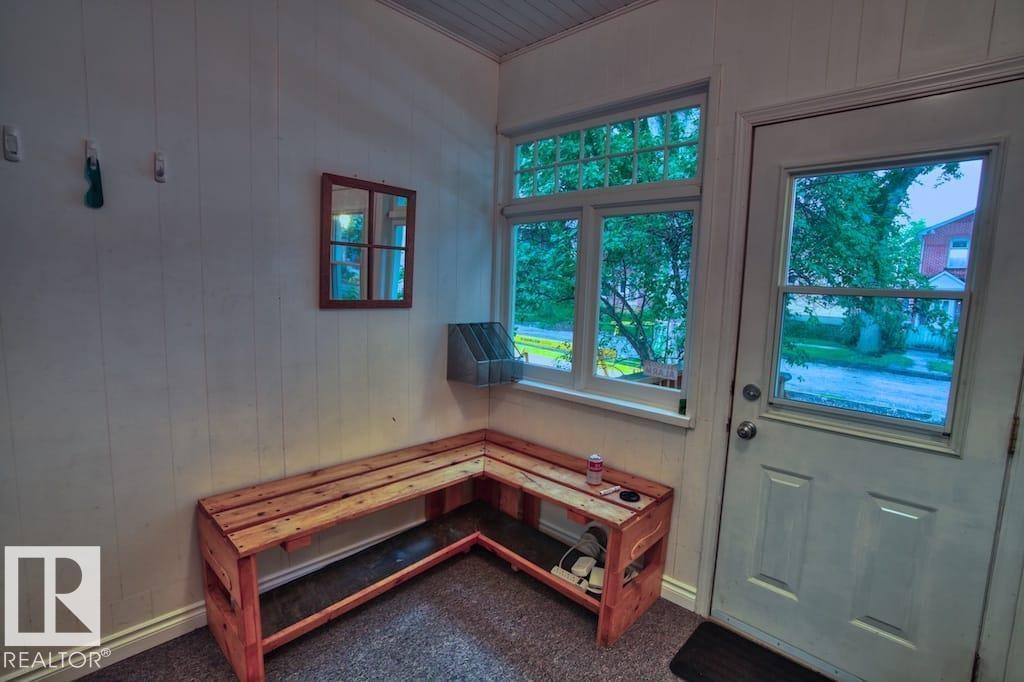
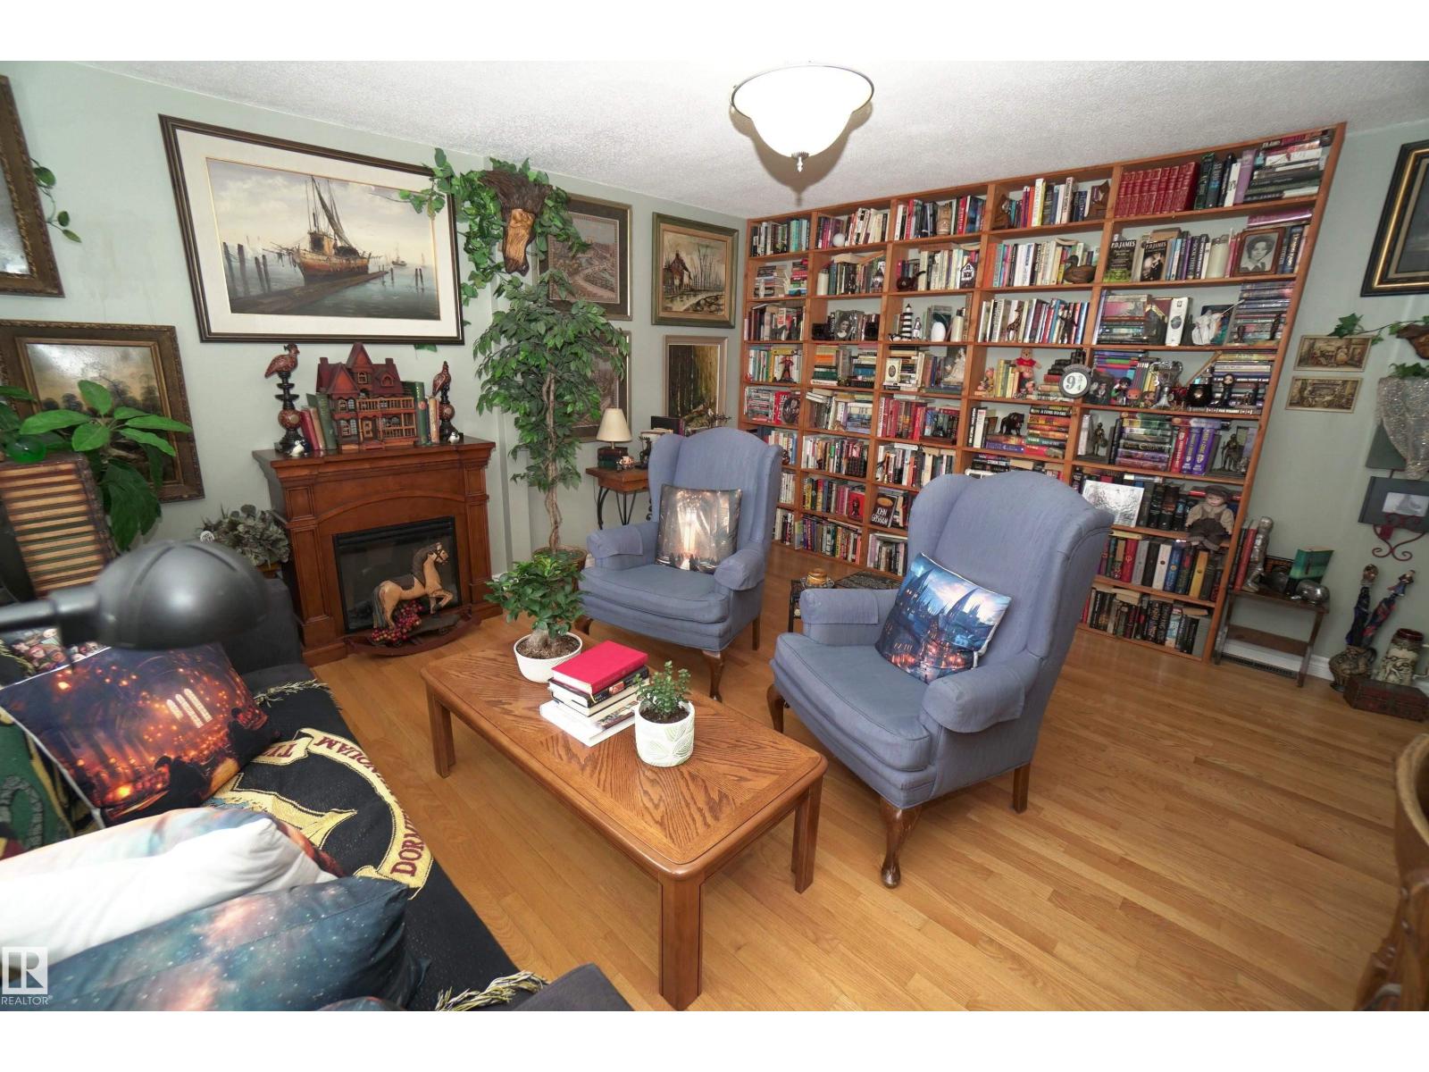
$2,915Well-located triplex in Strathcona featuring three self-contained units. Each unit offers its own entrance and in-suite laundry, providing privacy and convenience. The property includes a heated double garage and multiple outdoor spaces, including a deck for the main floor unit and both front and rear decks for the upper unit. Positioned on a tree lined street just steps from schools, well loved coffee shops, restaurants, shopping as well as social pubs and entertainment. A gold mine property for investors alike. Expand your investing portfolio to include this property with income generating potential, in a location that can't be beat. Main floor just recieved a new fridge! (id:31684)
| 17 hours ago | Listing updated with changes from the MLS® | |
| 18 hours ago | Listing first seen on site |



The trademarks MLS®, Multiple Listing Service® and the associated logos are owned by The Canadian Real Estate Association (CREA) and identify the quality of services provided by real estate professionals who are members of CREA. Used under license.
The trademarks REALTOR®, REALTORS®, and the REALTOR® logo are controlled by The Canadian Real Estate Association (CREA) and identify real estate professionals who are members of CREA. These trademarks are owned or controlled by The Canadian Real Estate Association (CREA) and identify real estate professionals who are members of CREA (REALTOR®) and/or the quality of services they provide (MLS®).
This REALTOR.ca listing content is owned and licensed by REALTOR® members of The Canadian Real Estate Association.