



2553 COUGHLAN RD SWEdmonton, AB T6W2Z6
Mortgage Calculator
Monthly Payment (Est.)
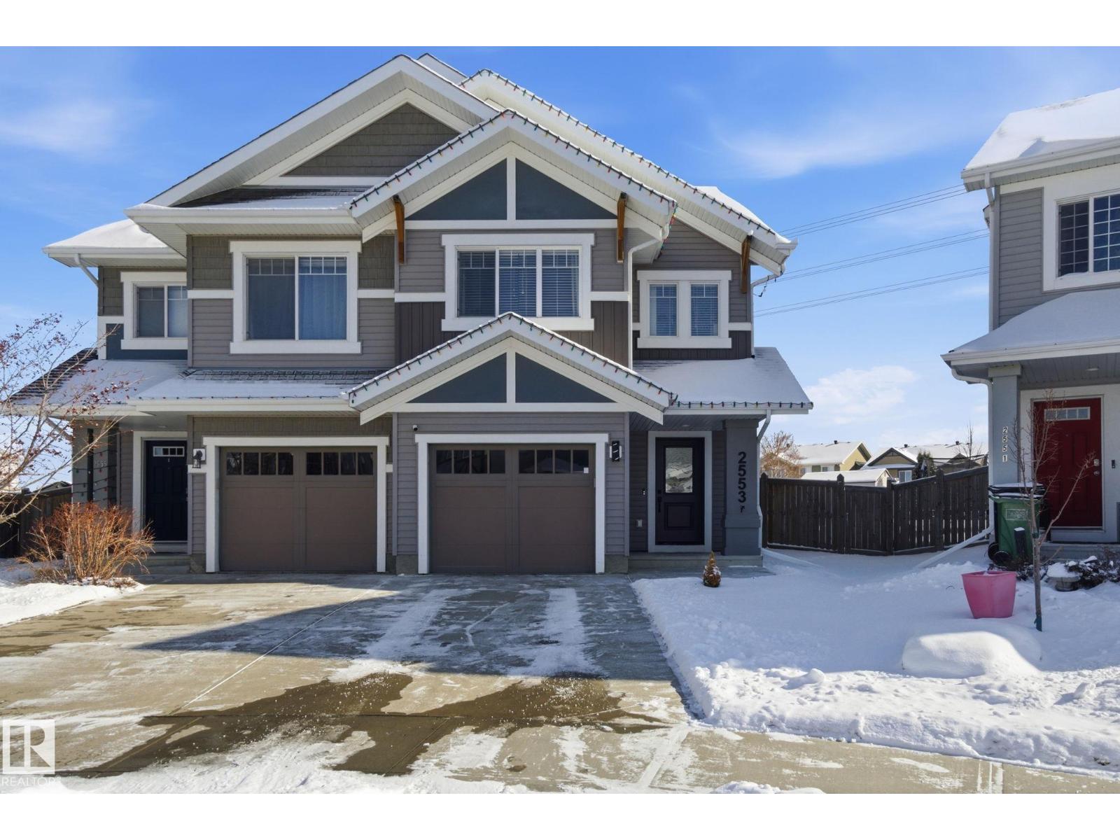
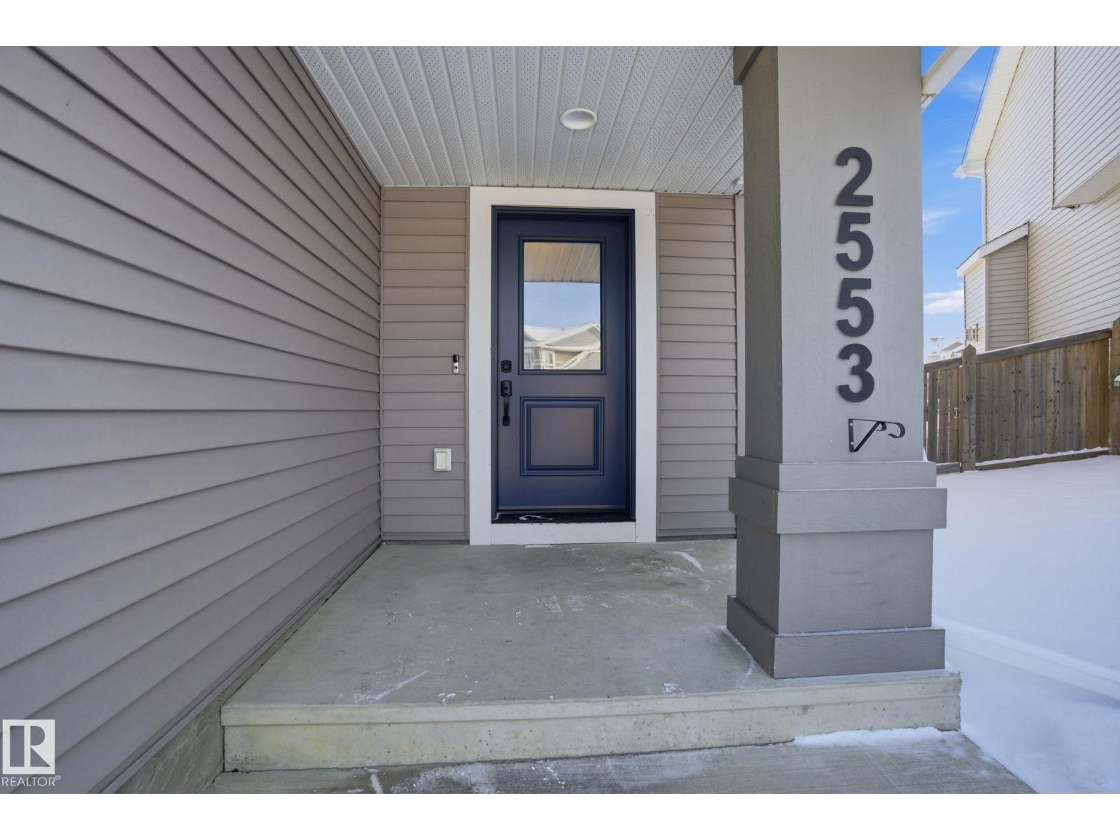
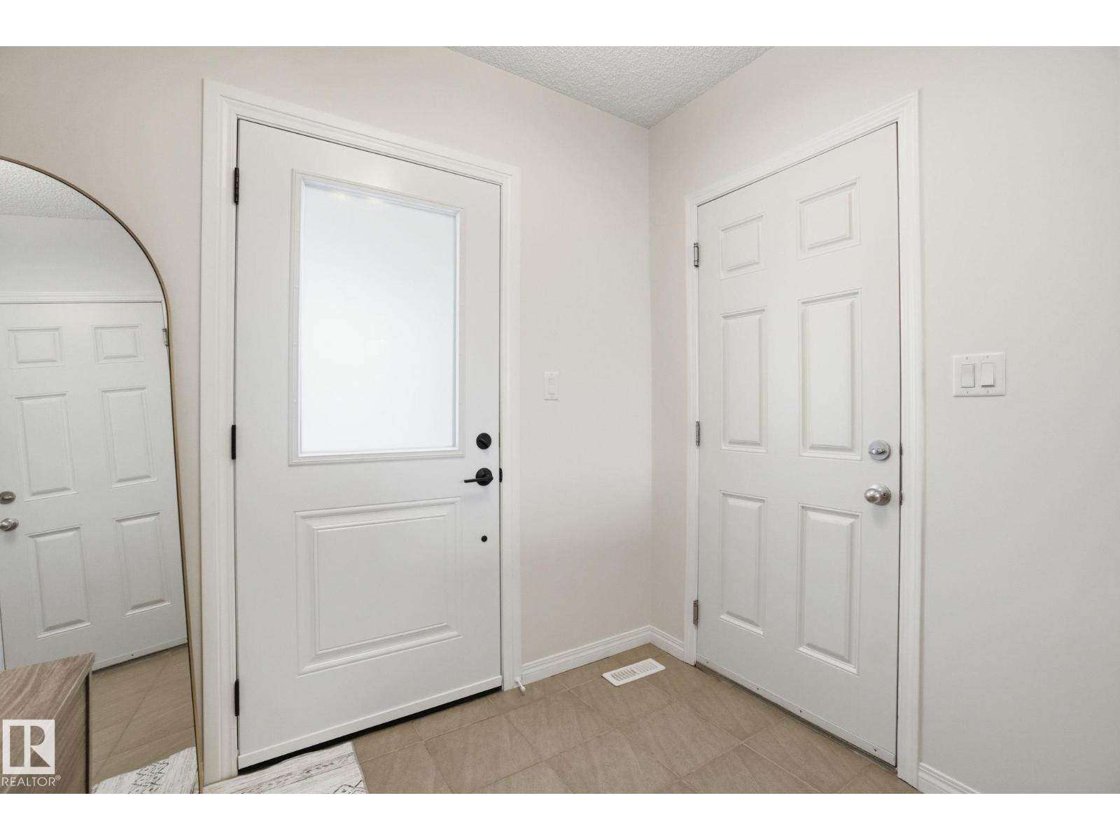
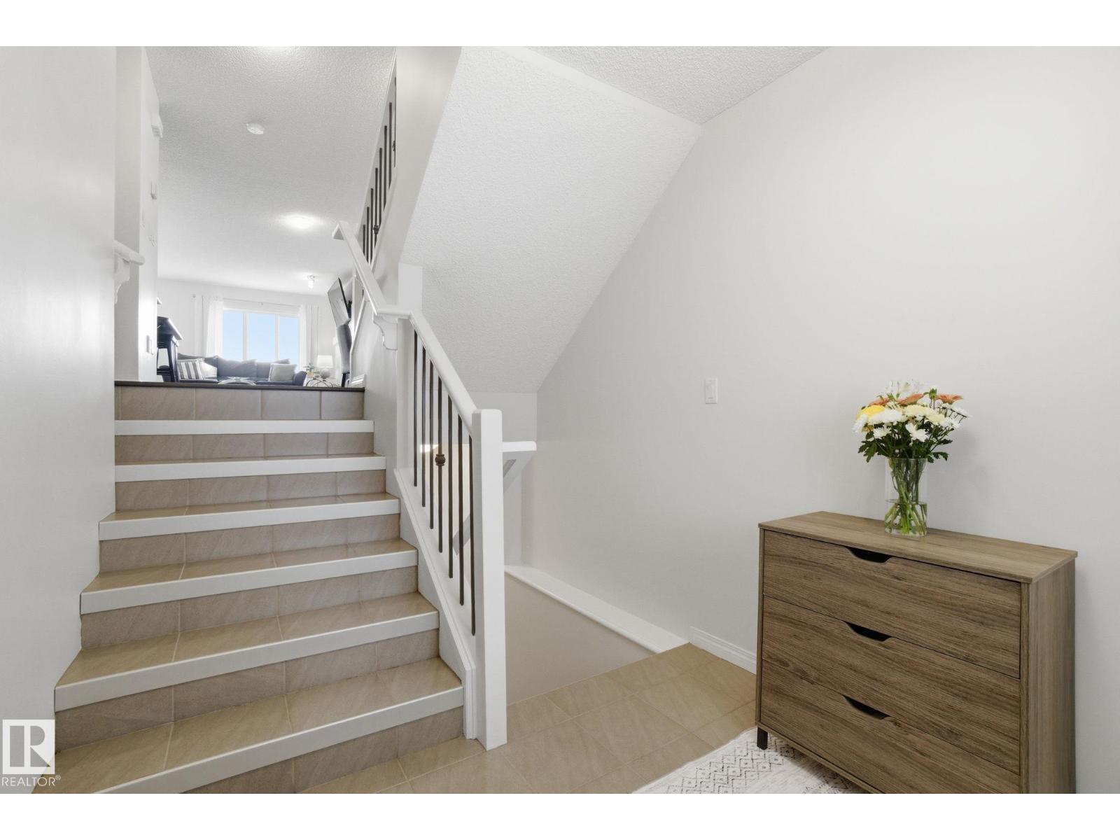
$2,142Welcome to this beautifully maintained half duplex in the sought-after community of Chappelle, offering the perfect combination of space, comfort, and convenience for growing families. With 4 spacious bedrooms and 3.5 bathrooms, this home features a bright, open-concept layout that's ideal for both everyday living and entertaining. Freshly painted throughout and featuring a brand-new central vacuum system, it's move-in ready with thoughtful updates already completed. The fully finished lower level provides additional living space for a recreation room, home office, or guest area, giving everyone room to spread out. Step outside to a large, professionally landscaped backyard -your own private retreat for summer BBQs, family gatherings, or simply relaxing outdoors. An oversized attached single garage offers added storage and convenience. Located in a welcoming, family-friendly neighborhood close to parks, schools, shopping, and everyday amenities, this is a home you'll love for years to come. (id:31684)
| 17 hours ago | Listing updated with changes from the MLS® | |
| 18 hours ago | Listing first seen on site |



The trademarks MLS®, Multiple Listing Service® and the associated logos are owned by The Canadian Real Estate Association (CREA) and identify the quality of services provided by real estate professionals who are members of CREA. Used under license.
The trademarks REALTOR®, REALTORS®, and the REALTOR® logo are controlled by The Canadian Real Estate Association (CREA) and identify real estate professionals who are members of CREA. These trademarks are owned or controlled by The Canadian Real Estate Association (CREA) and identify real estate professionals who are members of CREA (REALTOR®) and/or the quality of services they provide (MLS®).
This REALTOR.ca listing content is owned and licensed by REALTOR® members of The Canadian Real Estate Association.