



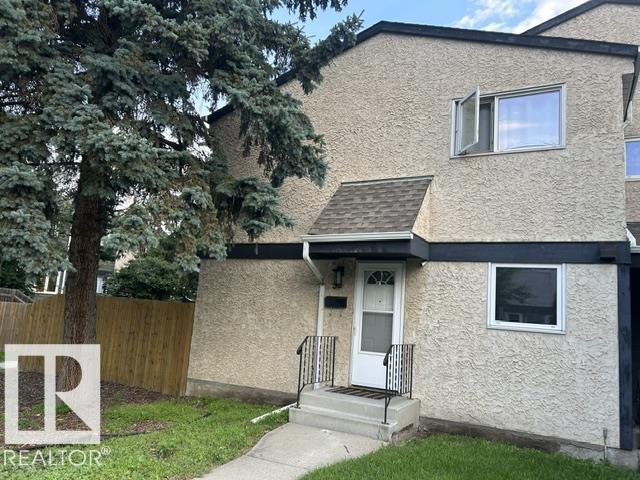
32 Belmead GD NWEdmonton, AB T5T1J1
Mortgage Calculator
Monthly Payment (Est.)
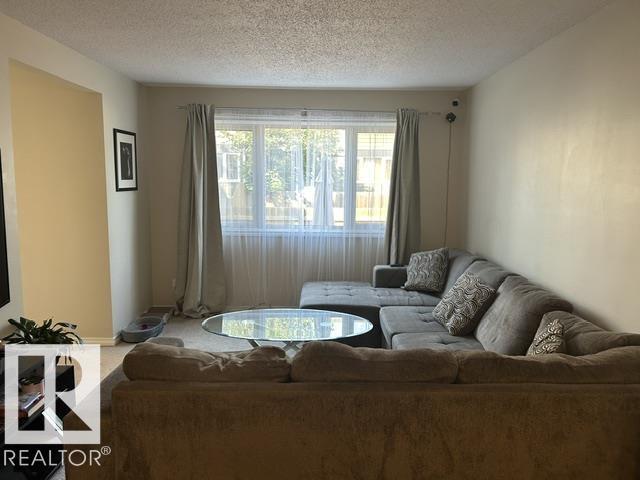
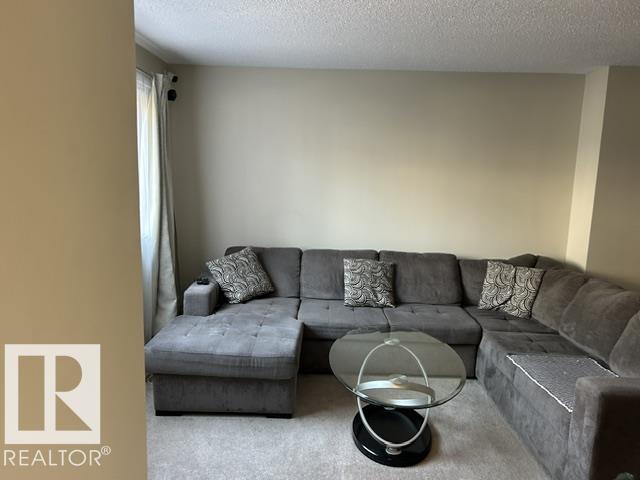
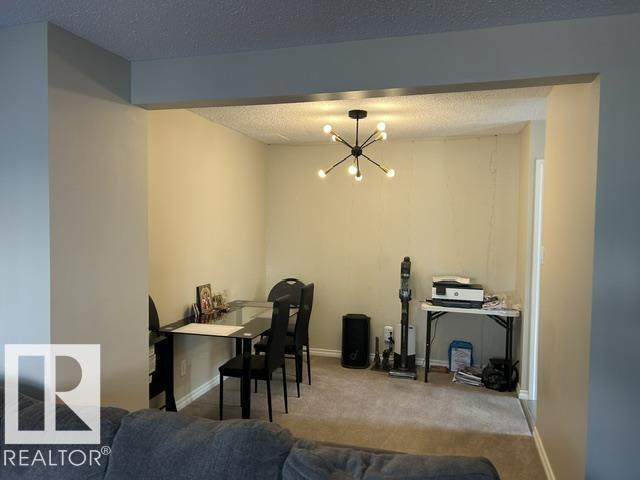
$1,117Welcome to Belmead Gardens! This bright and well-maintained corner unit is ideally located in the heart of West Edmonton, just a short walk to West Edmonton Mall, schools, parks, the YMCA, and the LRT, offering exceptional convenience for families and commuters alike. The home features 3 generously sized bedrooms, 1.5 bathrooms, and has been well cared for with newer appliances, shingles, fencing, interior paint, and doors. Clean, move-in ready, and situated in a well-managed complex, this property is an excellent opportunity for first-time buyers, families, or investors. Enjoy easy access to shopping, restaurants, public transit, and all major amenities in one of West Edmonton's most desirable locations. (id:31684)
| 13 hours ago | Listing updated with changes from the MLS® | |
| 13 hours ago | Listing first seen on site |



The trademarks MLS®, Multiple Listing Service® and the associated logos are owned by The Canadian Real Estate Association (CREA) and identify the quality of services provided by real estate professionals who are members of CREA. Used under license.
The trademarks REALTOR®, REALTORS®, and the REALTOR® logo are controlled by The Canadian Real Estate Association (CREA) and identify real estate professionals who are members of CREA. These trademarks are owned or controlled by The Canadian Real Estate Association (CREA) and identify real estate professionals who are members of CREA (REALTOR®) and/or the quality of services they provide (MLS®).
This REALTOR.ca listing content is owned and licensed by REALTOR® members of The Canadian Real Estate Association.