



#106 2 ALPINE BVSt. Albert, AB T8N3Y3
Mortgage Calculator
Monthly Payment (Est.)
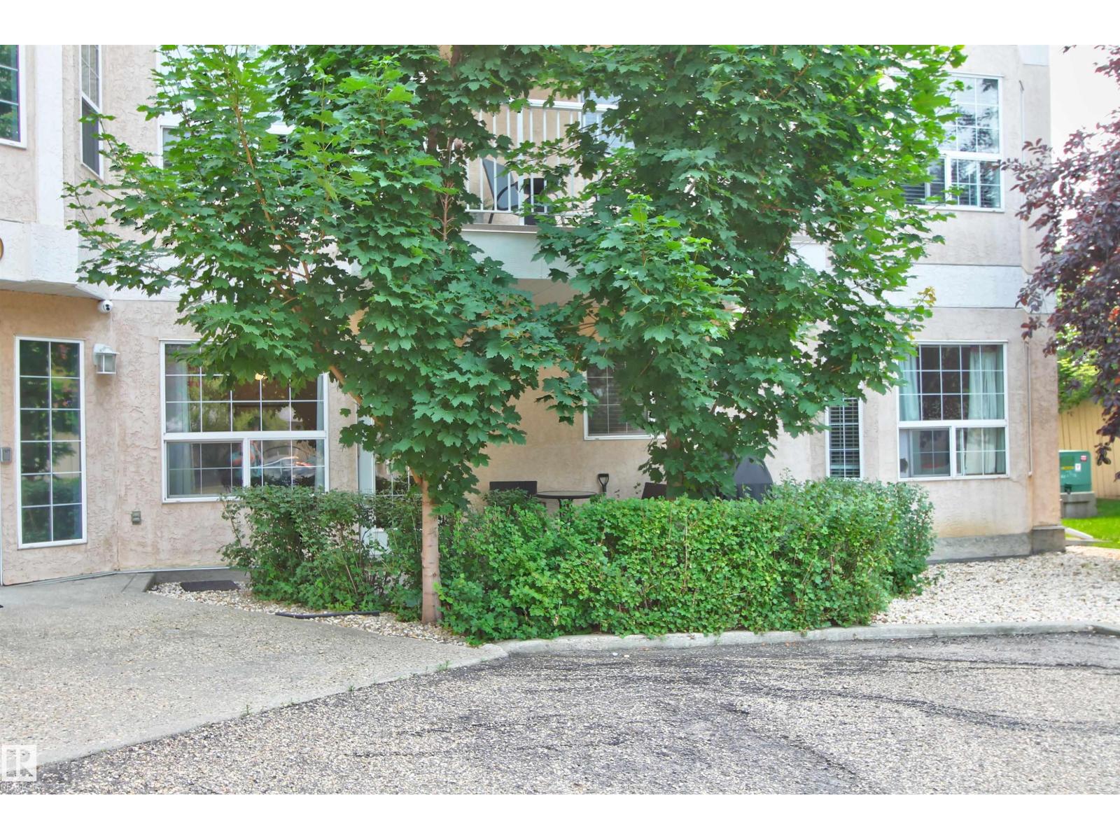
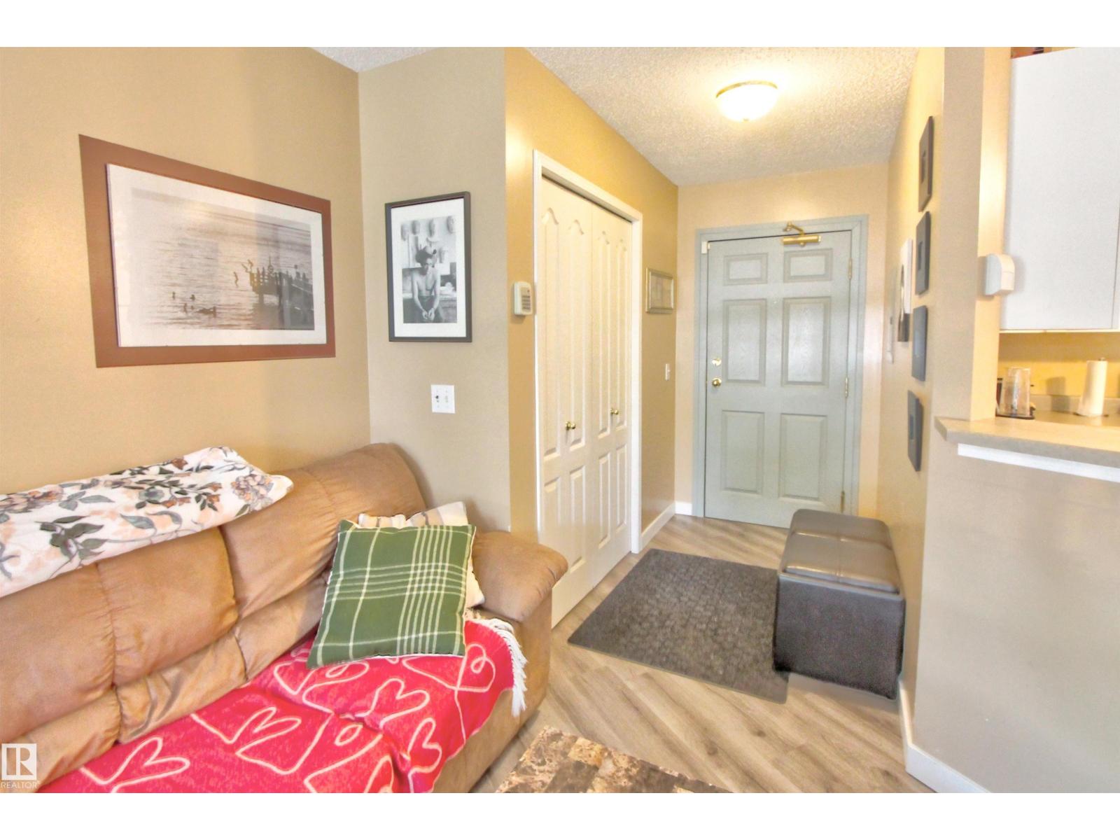
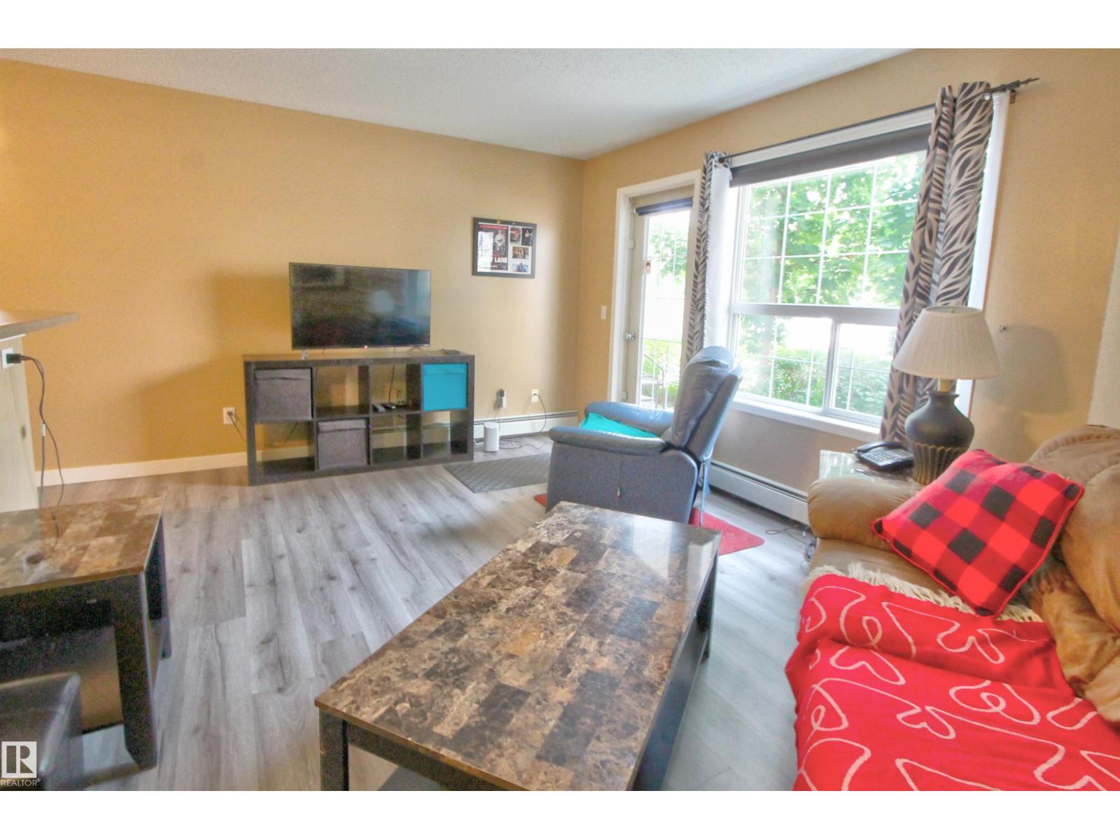
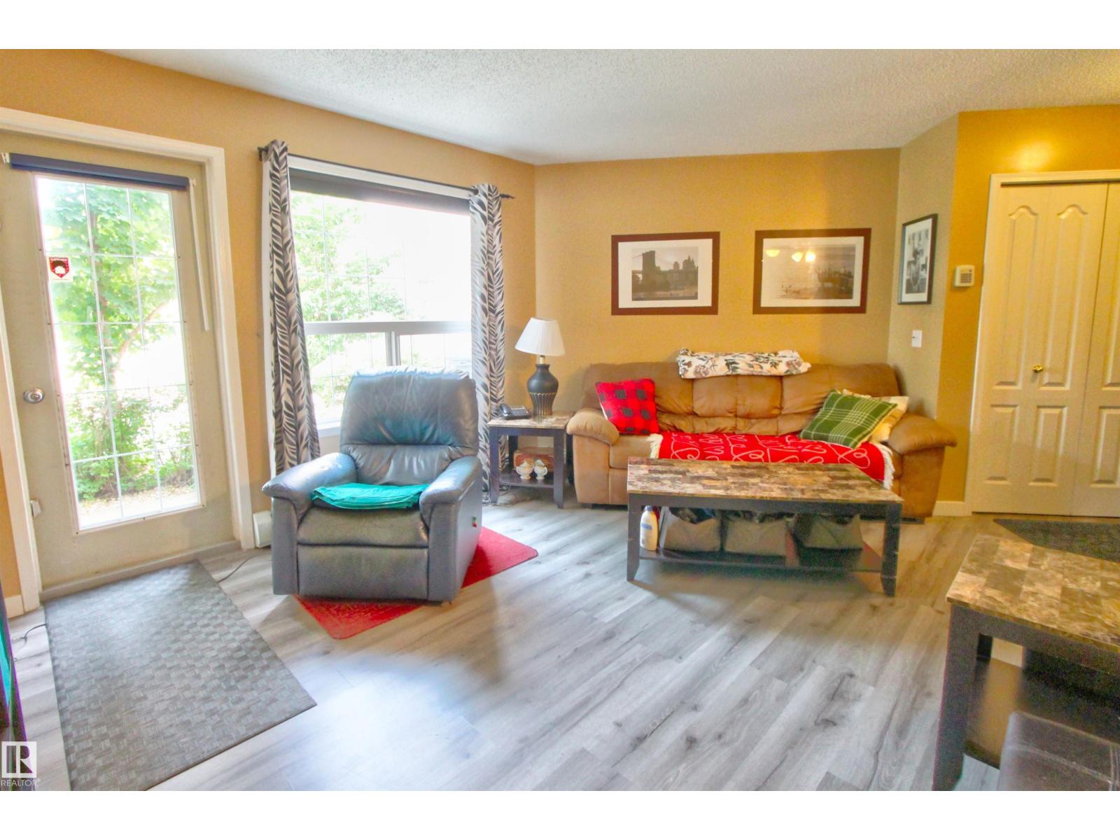
$752Welcome to this well-maintained 2 bedroom main floor condo offering comfort, convenience, and an excellent location! The open concept layout features a bright living room that flows seamlessly into the kitchen, creating an inviting space for everyday living and entertaining. Newer laminate flooring runs throughout the unit, providing a modern and low-maintenance finish. The spacious primary bedroom includes a convenient 2-piece ensuite, while the second bedroom is perfect for guests, a home office, or additional living space. Enjoy the convenience of in-suite laundry and the rare bonus of two outdoor parking stalls. Ideally situated close to shopping, Elmer Gish K-9 School with quick and easy access to Anthony Henday Drive for commuting. An excellent opportunity for first-time buyers, downsizers, or investors! (id:31684)
| 21 hours ago | Listing updated with changes from the MLS® | |
| 21 hours ago | Listing first seen on site |



The trademarks MLS®, Multiple Listing Service® and the associated logos are owned by The Canadian Real Estate Association (CREA) and identify the quality of services provided by real estate professionals who are members of CREA. Used under license.
The trademarks REALTOR®, REALTORS®, and the REALTOR® logo are controlled by The Canadian Real Estate Association (CREA) and identify real estate professionals who are members of CREA. These trademarks are owned or controlled by The Canadian Real Estate Association (CREA) and identify real estate professionals who are members of CREA (REALTOR®) and/or the quality of services they provide (MLS®).
This REALTOR.ca listing content is owned and licensed by REALTOR® members of The Canadian Real Estate Association.