



271 WESTWOOD PTFort Saskatchewan, AB T8L4N5
Mortgage Calculator
Monthly Payment (Est.)
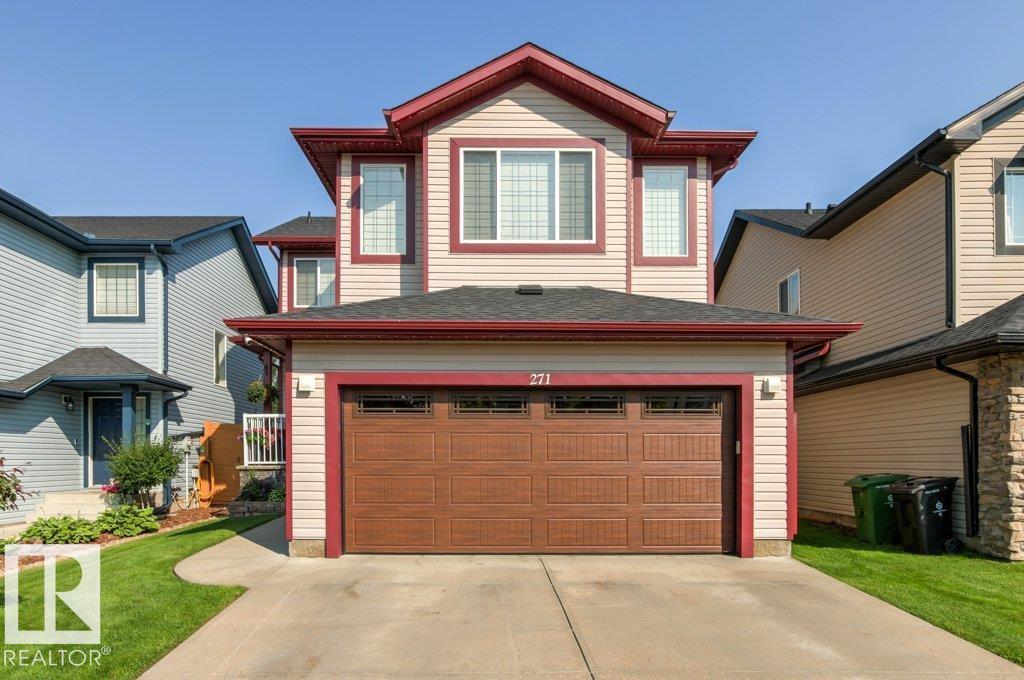
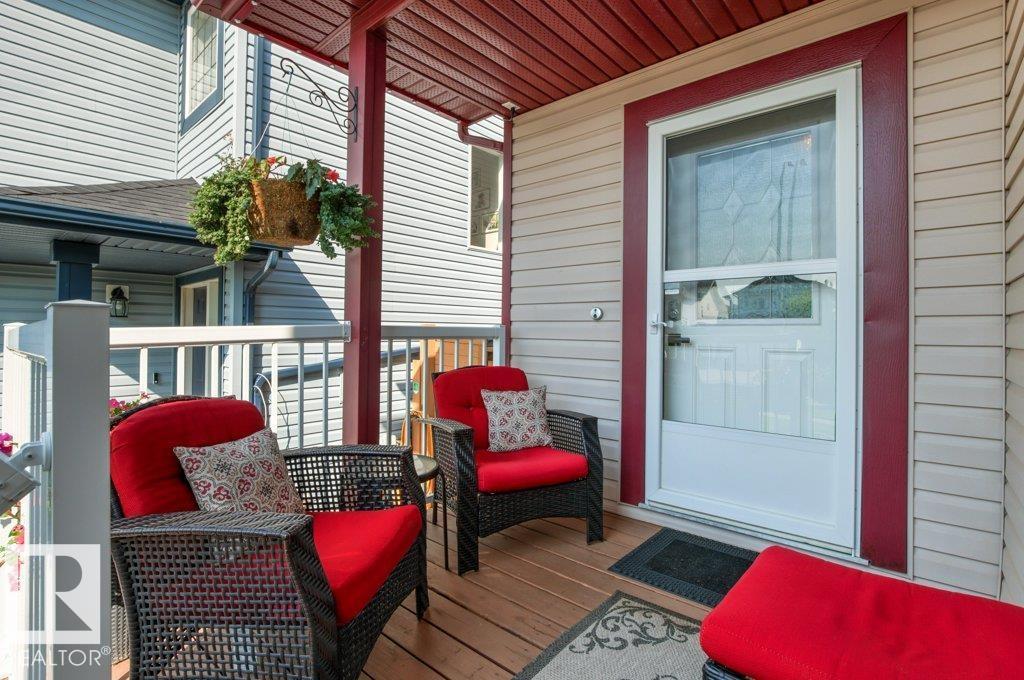
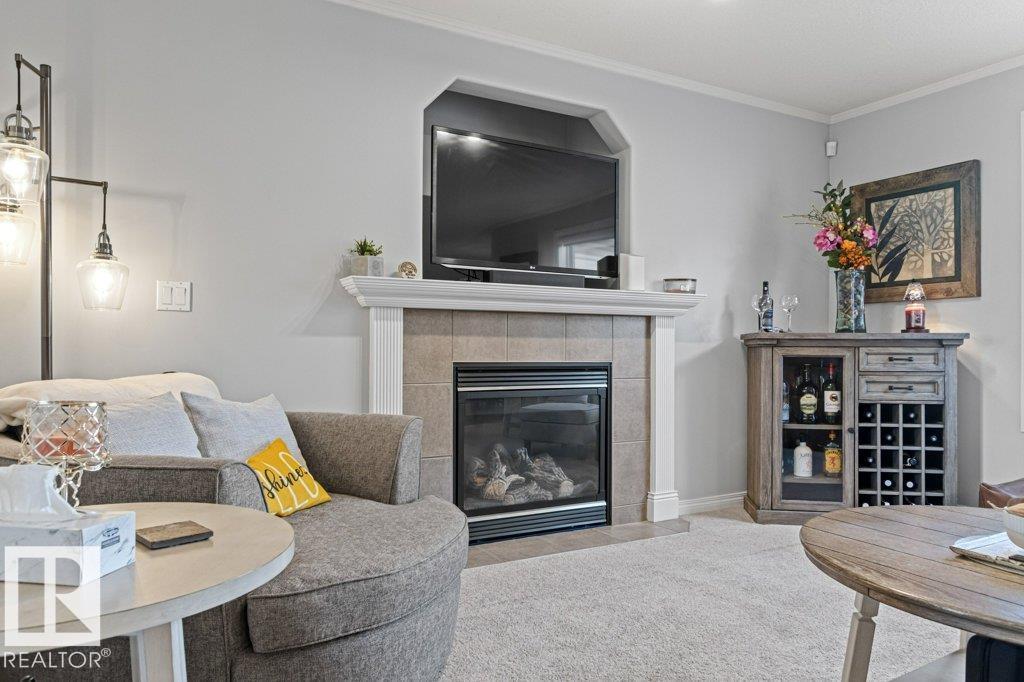
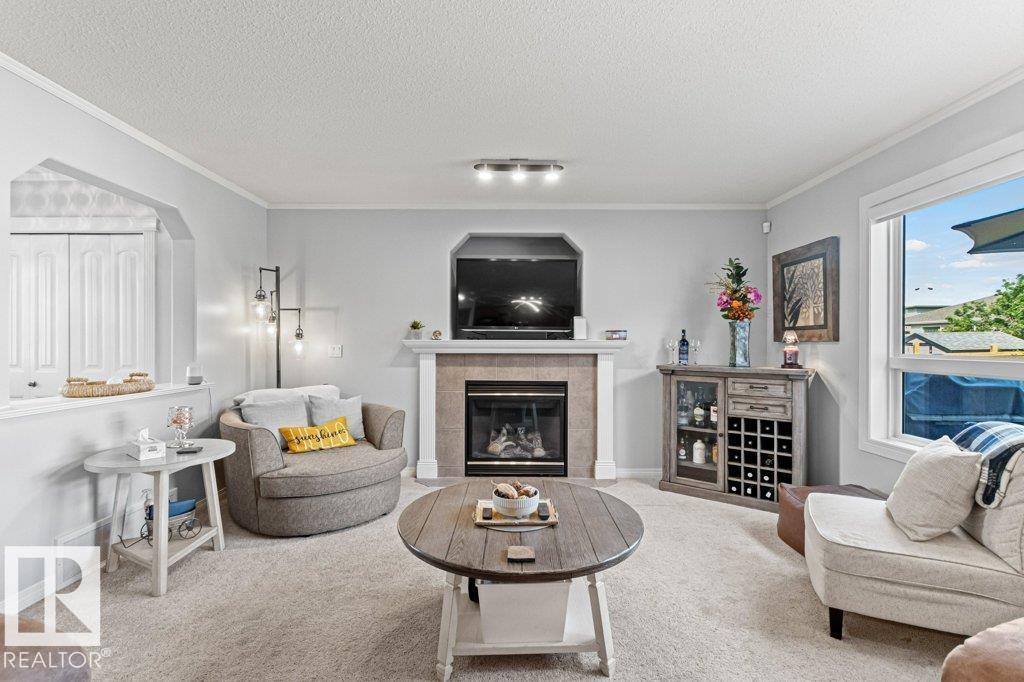
$2,601Welcome to this stunning 4-bed, 3.5-bath home in family-friendly Fort Saskatchewan! The open-concept main floor features a bright kitchen with a convenient pantry and a large island offering extra counter space for meal prep. Stay cool all summer with central A/C or relax by the cozy GAS fireplace in the winter. Upstairs, enjoy a versatile bonus room and 3 bedrooms while the fully finished basement provides man cave options and 4th bedroom with a 3-piece ensuite bathroom—perfect for guests or teens. Step outside to your private oasis! The beautifully landscaped and fully fenced backyard is an entertainer's dream, boasting a two-tiered deck and ample space for summer BBQ's. This beautiful home also comes equipped with fully customizable outdoor LED lighting—perfect for celebrating holidays or showing team spirit on game days. This home perfectly blends style and function, offering the ultimate space for your growing family! (NEW ROOF installed 2024) (id:31684)
| 20 hours ago | Listing updated with changes from the MLS® | |
| 20 hours ago | Listing first seen on site |



The trademarks MLS®, Multiple Listing Service® and the associated logos are owned by The Canadian Real Estate Association (CREA) and identify the quality of services provided by real estate professionals who are members of CREA. Used under license.
The trademarks REALTOR®, REALTORS®, and the REALTOR® logo are controlled by The Canadian Real Estate Association (CREA) and identify real estate professionals who are members of CREA. These trademarks are owned or controlled by The Canadian Real Estate Association (CREA) and identify real estate professionals who are members of CREA (REALTOR®) and/or the quality of services they provide (MLS®).
This REALTOR.ca listing content is owned and licensed by REALTOR® members of The Canadian Real Estate Association.