



#412 4304 139 AV NWEdmonton, AB T5Y0H6
Mortgage Calculator
Monthly Payment (Est.)
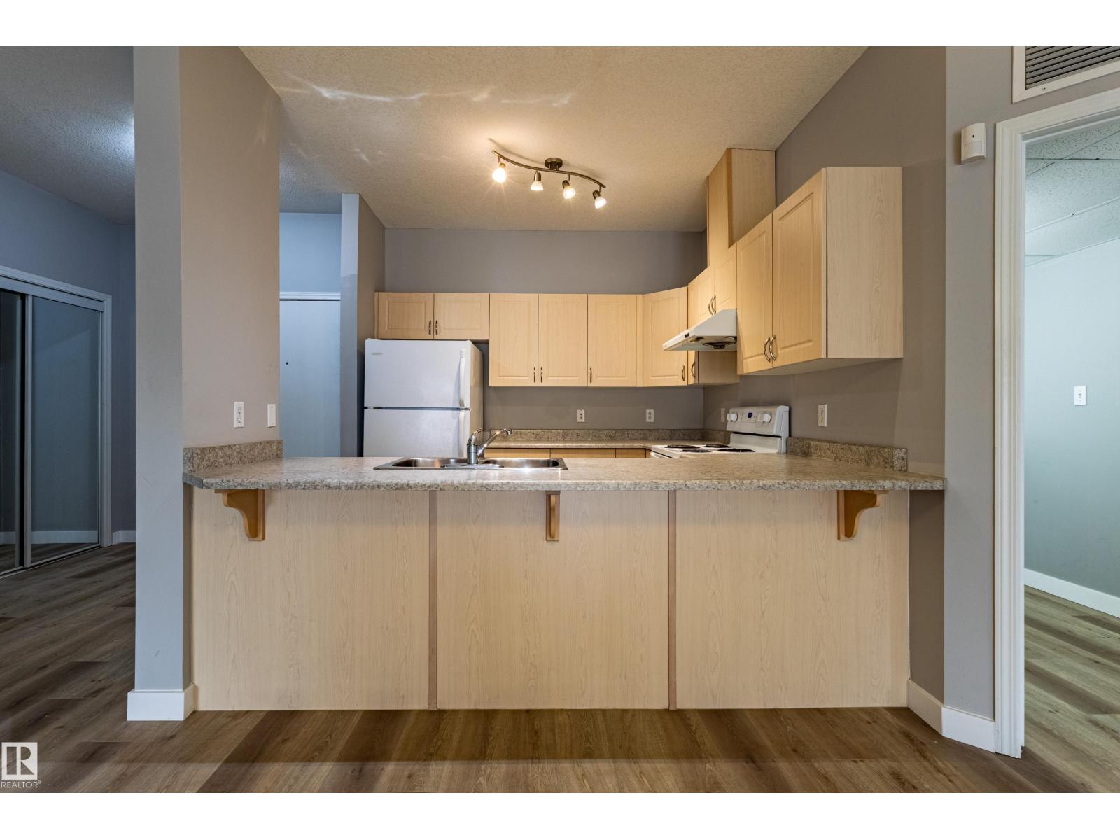
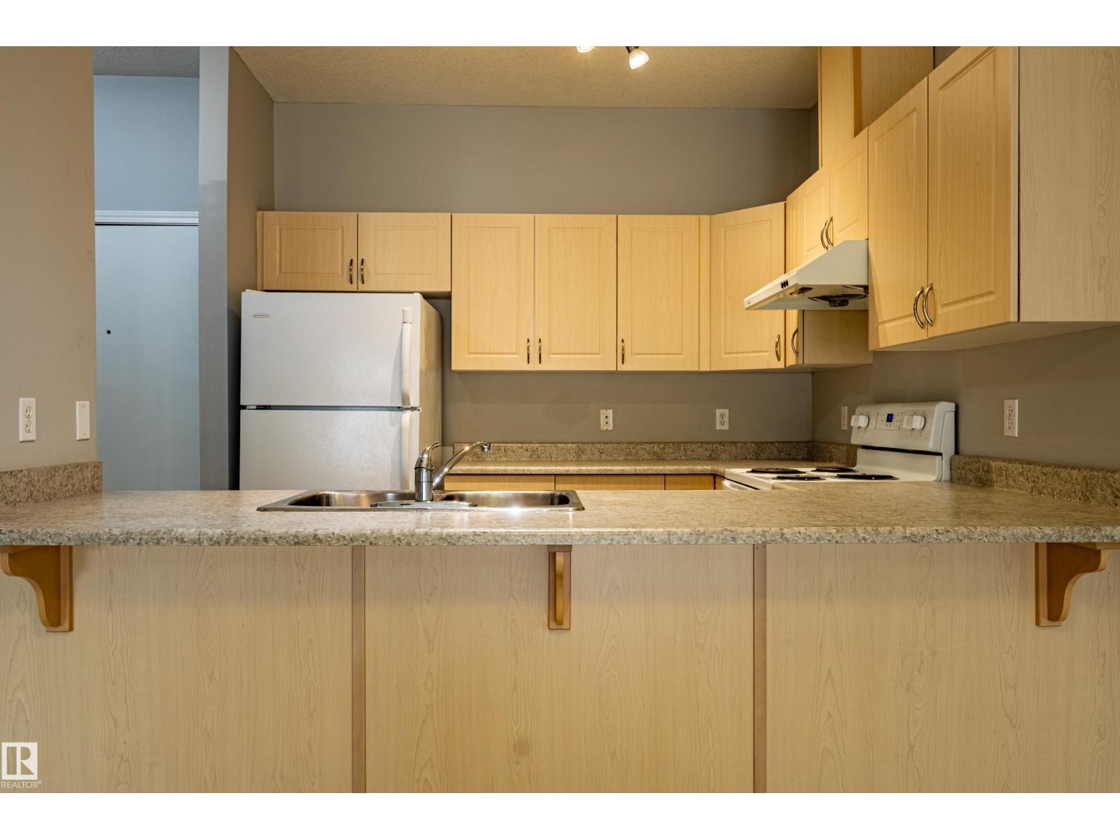
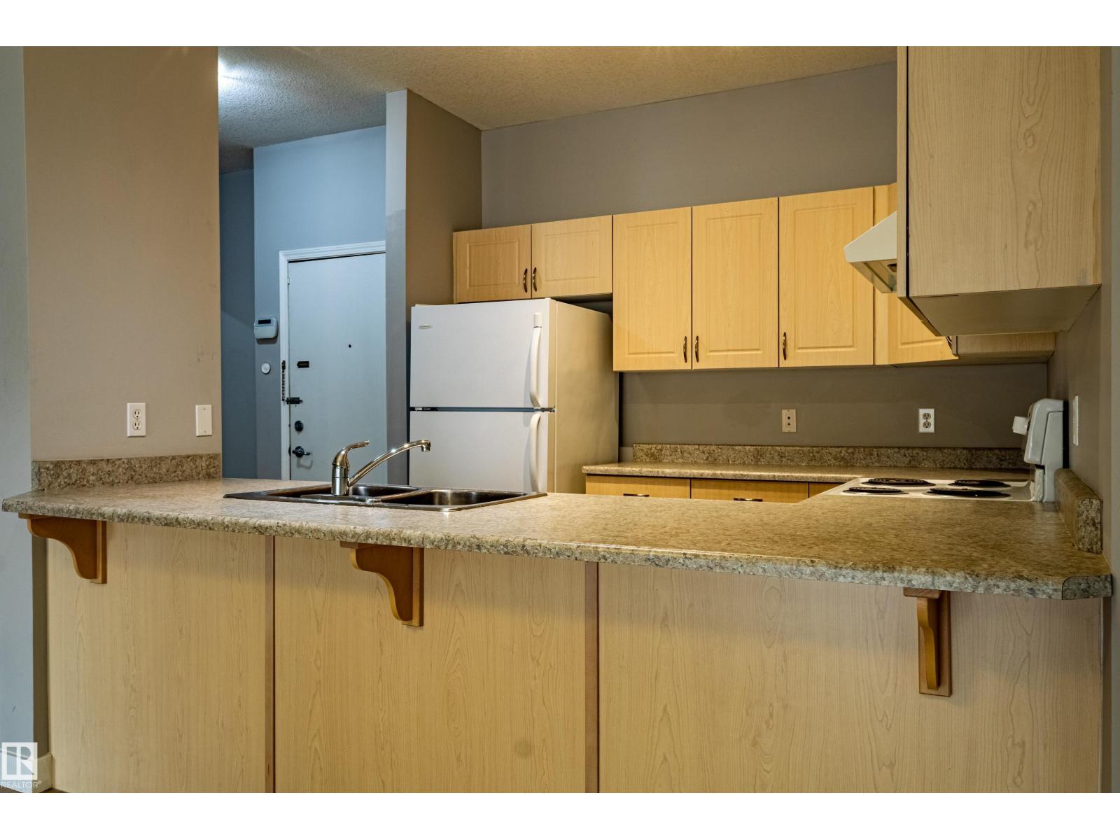
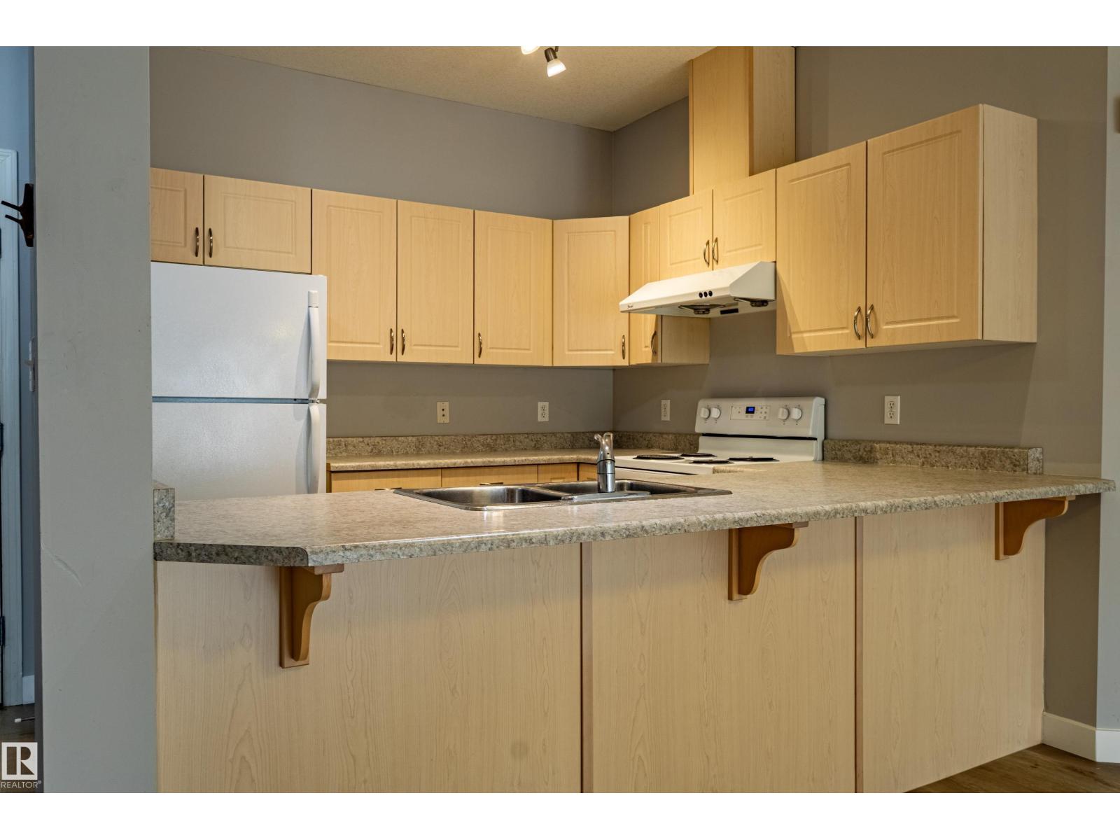
$707Enjoy convenience and comfort at the Estates of Clareview! This spacious 2 bedroom offers 1,000 sq. ft. of open living space with 9-foot ceilings. Recent upgrade includes brand new vinyl plank throughout. Additional features include an in-suite washer and dryer, gas BBQ outlet. The unit also comes with an underground parking stall. Residents enjoy excellent building amenities such as a fitness centre and billiard room. With the LRT right at your doorstep, plus easy access to the City Recreation Centre (with swimming pool and library), shopping, dining, and schools, this is the perfect combination of lifestyle and location. (some photos are virtually staged) (id:31684)
| 17 hours ago | Listing updated with changes from the MLS® | |
| 21 hours ago | Listing first seen on site |



The trademarks MLS®, Multiple Listing Service® and the associated logos are owned by The Canadian Real Estate Association (CREA) and identify the quality of services provided by real estate professionals who are members of CREA. Used under license.
The trademarks REALTOR®, REALTORS®, and the REALTOR® logo are controlled by The Canadian Real Estate Association (CREA) and identify real estate professionals who are members of CREA. These trademarks are owned or controlled by The Canadian Real Estate Association (CREA) and identify real estate professionals who are members of CREA (REALTOR®) and/or the quality of services they provide (MLS®).
This REALTOR.ca listing content is owned and licensed by REALTOR® members of The Canadian Real Estate Association.