



9526 106A AV NW NWEdmonton, AB T5H0S8
Mortgage Calculator
Monthly Payment (Est.)
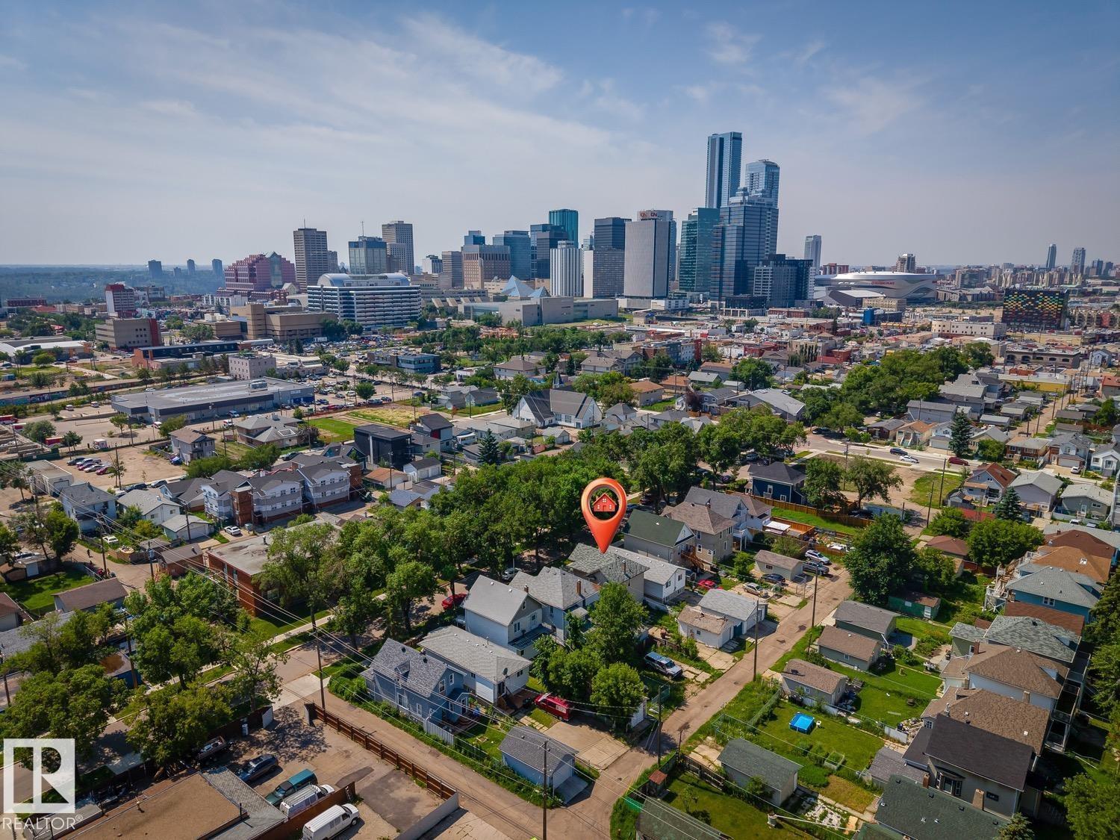
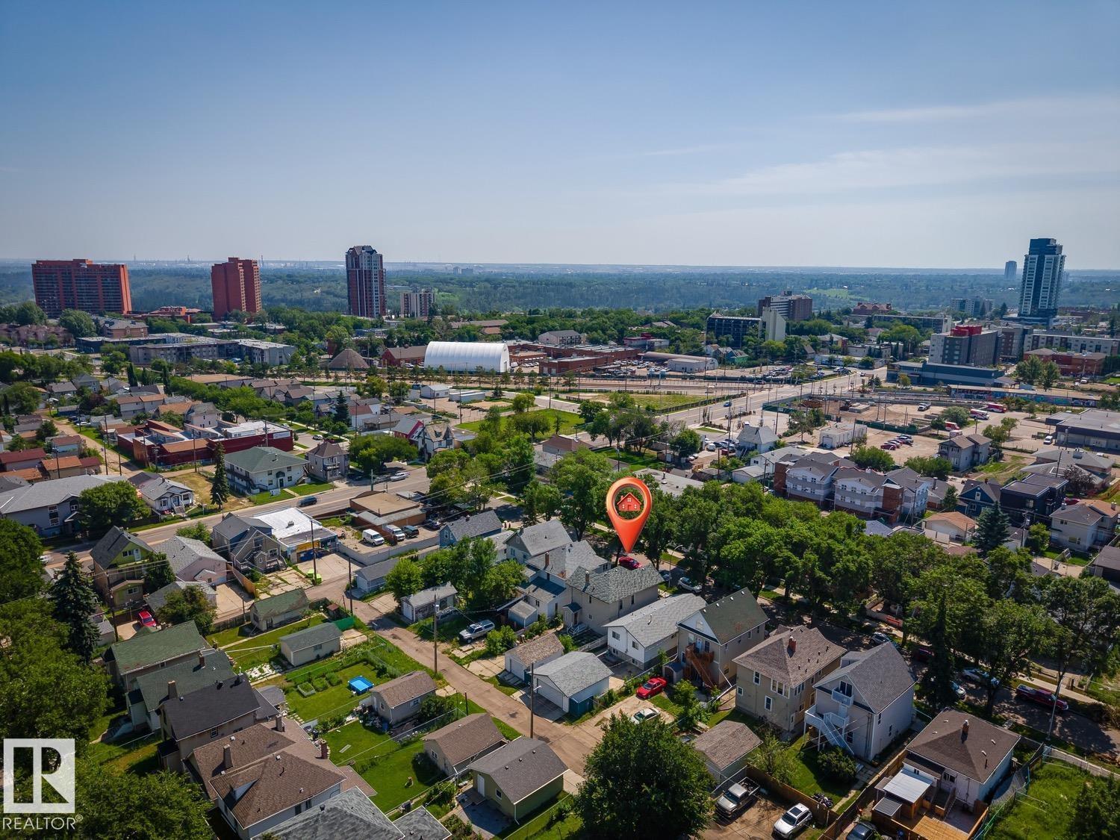
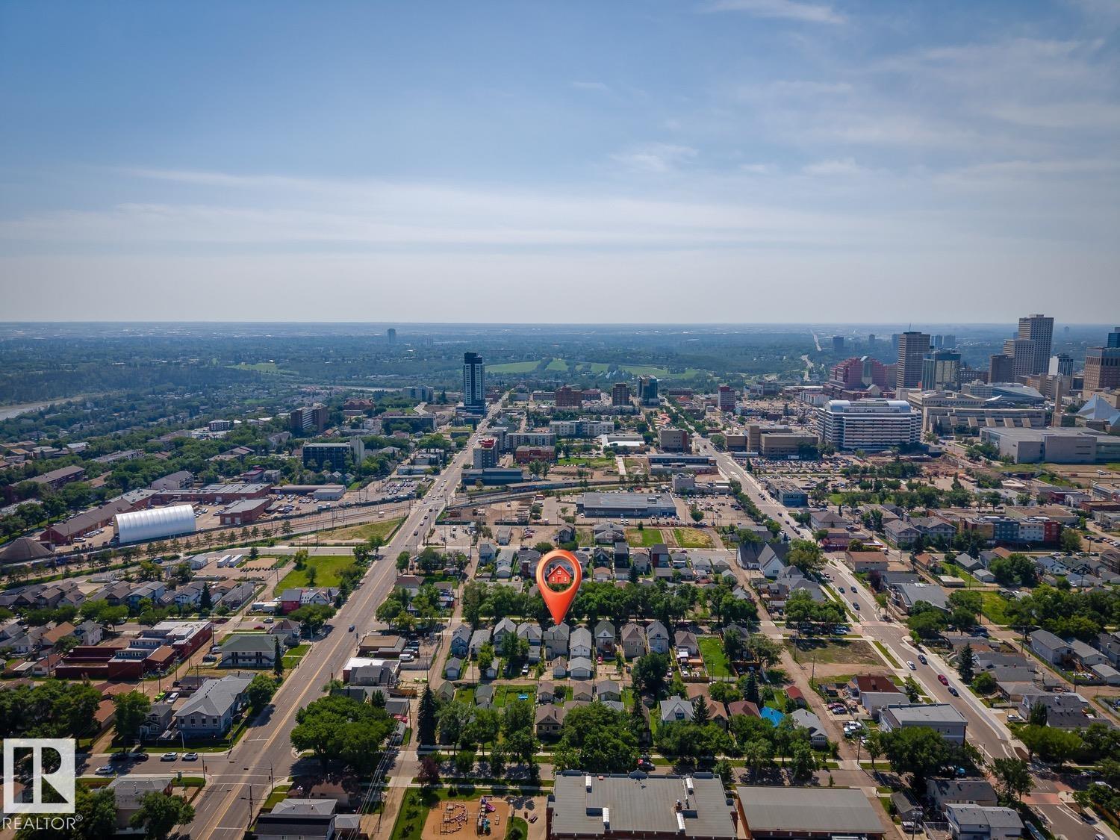
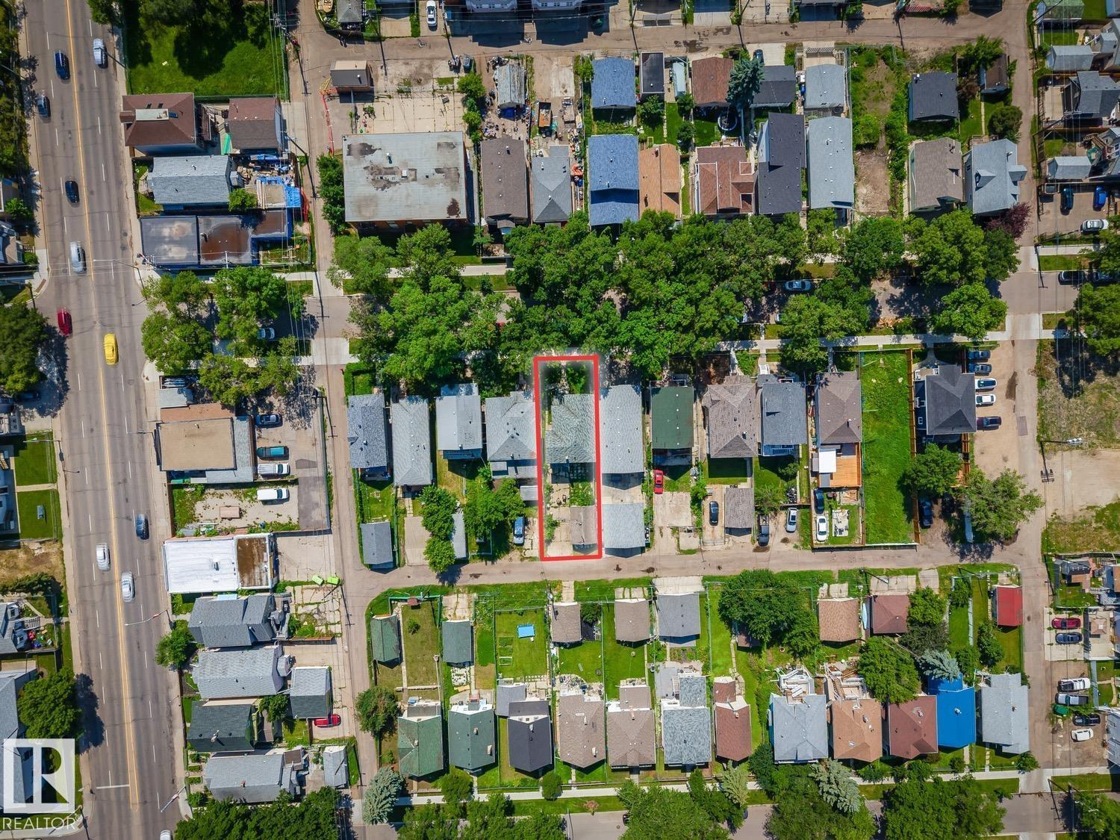
$1,227Whether you're an investor, renovator, or buyer looking to build equity, this is an opportunity with tremendous potential. This spacious 1,694 sq. ft. two-storey home offers 9 ft ceilings, 5 bedrooms, a newer furnace and hot water tank, and a functional layout that's ready for your personal touch. While some TLC will go a long way, the home is completely livable and provides an excellent chance to renovate at your own pace. Situated on a low-maintenance lot with a detached single garage, cement patio, and additional space for trailer or boat parking, the property offers flexibility both inside and out. Conveniently located in McCauley, just minutes from downtown, Chinatown, schools, shopping, and public transit. Whether you're searching for an affordable family home, a renovation project, or an income property, this home checks all the boxes. Priced to sell and offered as-is, where-is. (id:31684)
| 21 hours ago | Listing updated with changes from the MLS® | |
| 21 hours ago | Listing first seen on site |



The trademarks MLS®, Multiple Listing Service® and the associated logos are owned by The Canadian Real Estate Association (CREA) and identify the quality of services provided by real estate professionals who are members of CREA. Used under license.
The trademarks REALTOR®, REALTORS®, and the REALTOR® logo are controlled by The Canadian Real Estate Association (CREA) and identify real estate professionals who are members of CREA. These trademarks are owned or controlled by The Canadian Real Estate Association (CREA) and identify real estate professionals who are members of CREA (REALTOR®) and/or the quality of services they provide (MLS®).
This REALTOR.ca listing content is owned and licensed by REALTOR® members of The Canadian Real Estate Association.