Save
Ask
Tour
Hide
Share
$2,088,888
New Listing

3328 CAMERON HEIGHTS LANDING NW
Edmonton, AB T6M0J2

For Sale|Single Family Residence|Active
5
Beds
4
Total Baths
1
Partial Bath
3,595
SqFt
$581
/SqFt
2019
Built
Subdivision:
Cameron Heights (Edmonton)
Call Now: 780-952-8868
Is this the listing for you? We can help make it yours.
780-952-8868
3328 CAMERON HEIGHTS LANDING NW3328 CAMERON HEIGHTS LANDING NW3328 CAMERON HEIGHTS LANDING NW3328 CAMERON HEIGHTS LANDING NW
Save
Ask
Tour
Hide
Share

Mortgage Calculator

Monthly Payment (Est.)

$9,530
Calculator powered by Showcase IDX, a Constellation1 Company. Copyright ©2026 Information is deemed reliable but not guaranteed.

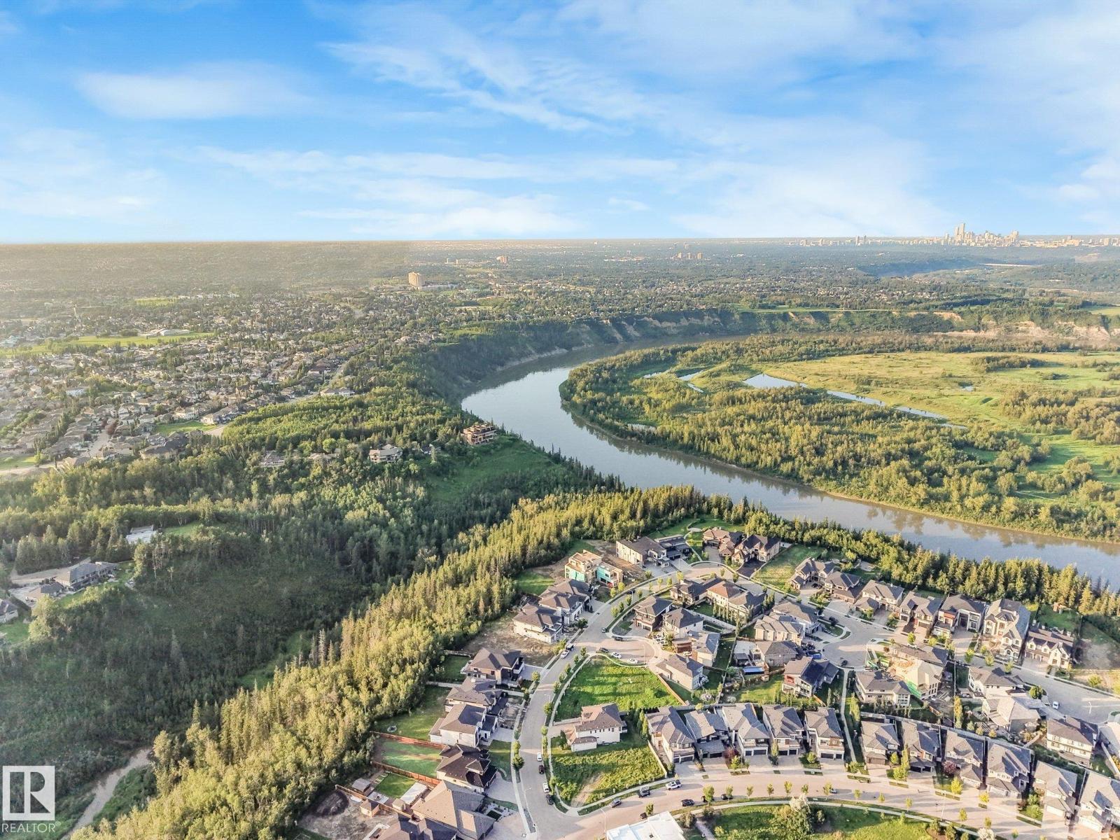
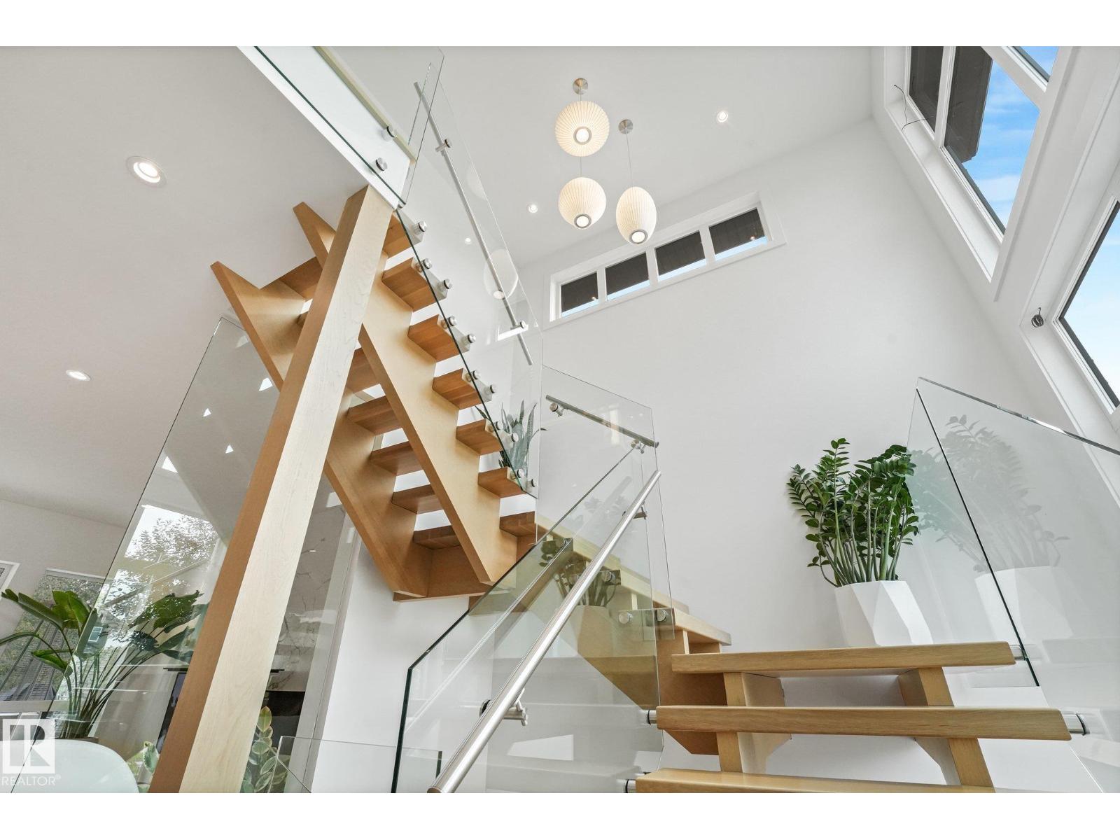
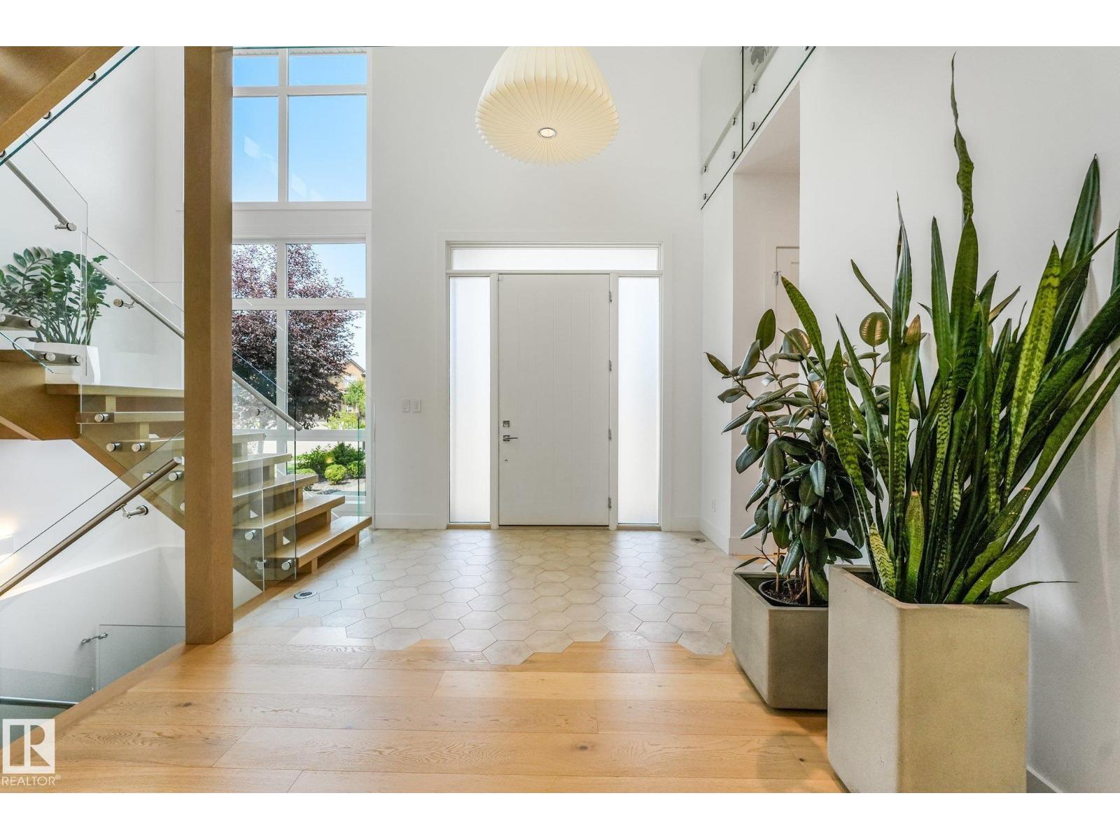
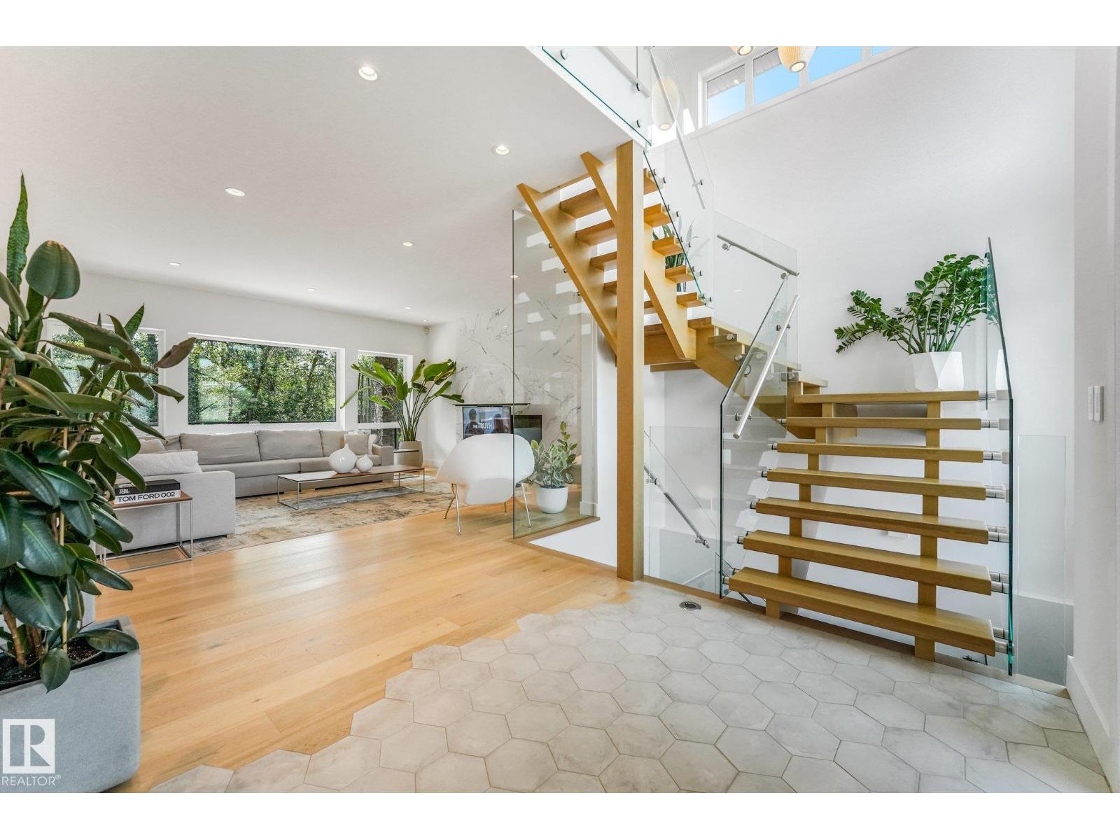
Architecturally designed & INCOMPARABLE best describes this spectacular CUSTOM 2 stry WALKOUT looking onto Wedgwood Ravine.From the soaring ceilings, grand rm sizes, floor-to-ceiling windows & gorgeous engineered flrs.The Gourmet kitchen w/high-end appliances,prep island w/breakfast bar opens to the dining area w/access to the balcony over-looking the landscaped yard/ravine. The Great Rm offers a custom gas f/p w/retractable 65-inch flat screen tv.Upon walking up the open tread white oak stairs w/glass railings you will retreat to the priv.Mstr suite w/amazing views, spacious custom closet ,5-piece ensuite w/ steam shower.Upper lvl offers 2 add’l bdrm.The lower lvl features full bar,gym,family rm & a spectacular theatre rm,4th bdrm could also be used as a nanny suite. 2 massive doors open up to the lg. patio area great for entertaining.Just a few of the upgrades include ICF bsmt, spray foam inslt,inflr heating, smart switches, 2 AC, oversized heated Trple garage... the list goes on! (id:31684)

Save
Ask
Tour
Hide
Share
Listing Snapshot
Price 
$2,088,888
Days On Site 
0 Days
Bedrooms 
5
Inside Area (SqFt) 
3,595 sqft
Total Baths 
4
Full Baths 
N/A
Partial Baths 
1
Lot Size 
0.1776 Acres
Year Built 
2019
MLS® Number 
E4500847
Status 
Active
Property Tax 
N/A
Maintenance Fees 
N/A
Sq Ft Source 
N/A
Friends & Family
Recent Activity
16 hours agoListing updated with changes from the MLS®
19 hours agoListing first seen on site
General Features
Attached Garage 
Yes
Garage 
Yes
Levels 
Two
Parking 
Attached
Parking Spaces 
12
Property Sub Type 
Single Family Residence
SqFt Total 
3595
Interior Features
Cooling 
Central Air
Fireplace Features 
Gas
Heating 
RadiantForced AirRadiant Floor
Bedroom 2 
Dimensions - Measurements not availableLevel - Upper
Bedroom 3 
Dimensions - Measurements not availableLevel - Upper
Bedroom 4 
Dimensions - Measurements not availableLevel - Upper
Bedroom 5 
Dimensions - Measurements not availableLevel - Basement
Bonus Room 
Dimensions - Measurements not availableLevel - Upper
Dining Room 
Dimensions - Measurements not availableLevel - Main
Family Room 
Dimensions - Measurements not availableLevel - Basement
Kitchen 
Dimensions - Measurements not availableLevel - Main
Laundry 
Dimensions - Measurements not availableLevel - Upper
Living Room 
Dimensions - Measurements not availableLevel - Main
Master Bedroom 
Dimensions - Measurements not availableLevel - Upper
Media 
Dimensions - Measurements not availableLevel - Basement
Pantry 
Dimensions - Measurements not availableLevel - Main
Save
Ask
Tour
Hide
Share
Exterior Features
Fencing 
Fenced
View 
Valley
Waterview 
Valley

Listing courtesy of: Paolo Chiaselotti of MaxWell Progressive

The trademarks MLS®, Multiple Listing Service® and the associated logos are owned by The Canadian Real Estate Association (CREA) and identify the quality of services provided by real estate professionals who are members of CREA. Used under license.

The trademarks REALTOR®, REALTORS®, and the REALTOR® logo are controlled by The Canadian Real Estate Association (CREA) and identify real estate professionals who are members of CREA. These trademarks are owned or controlled by The Canadian Real Estate Association (CREA) and identify real estate professionals who are members of CREA (REALTOR®) and/or the quality of services they provide (MLS®).

This REALTOR.ca listing content is owned and licensed by REALTOR® members of The Canadian Real Estate Association.

Neighborhood & Commute
Source: Walkscore
Save
Ask
Tour
Hide
Share