



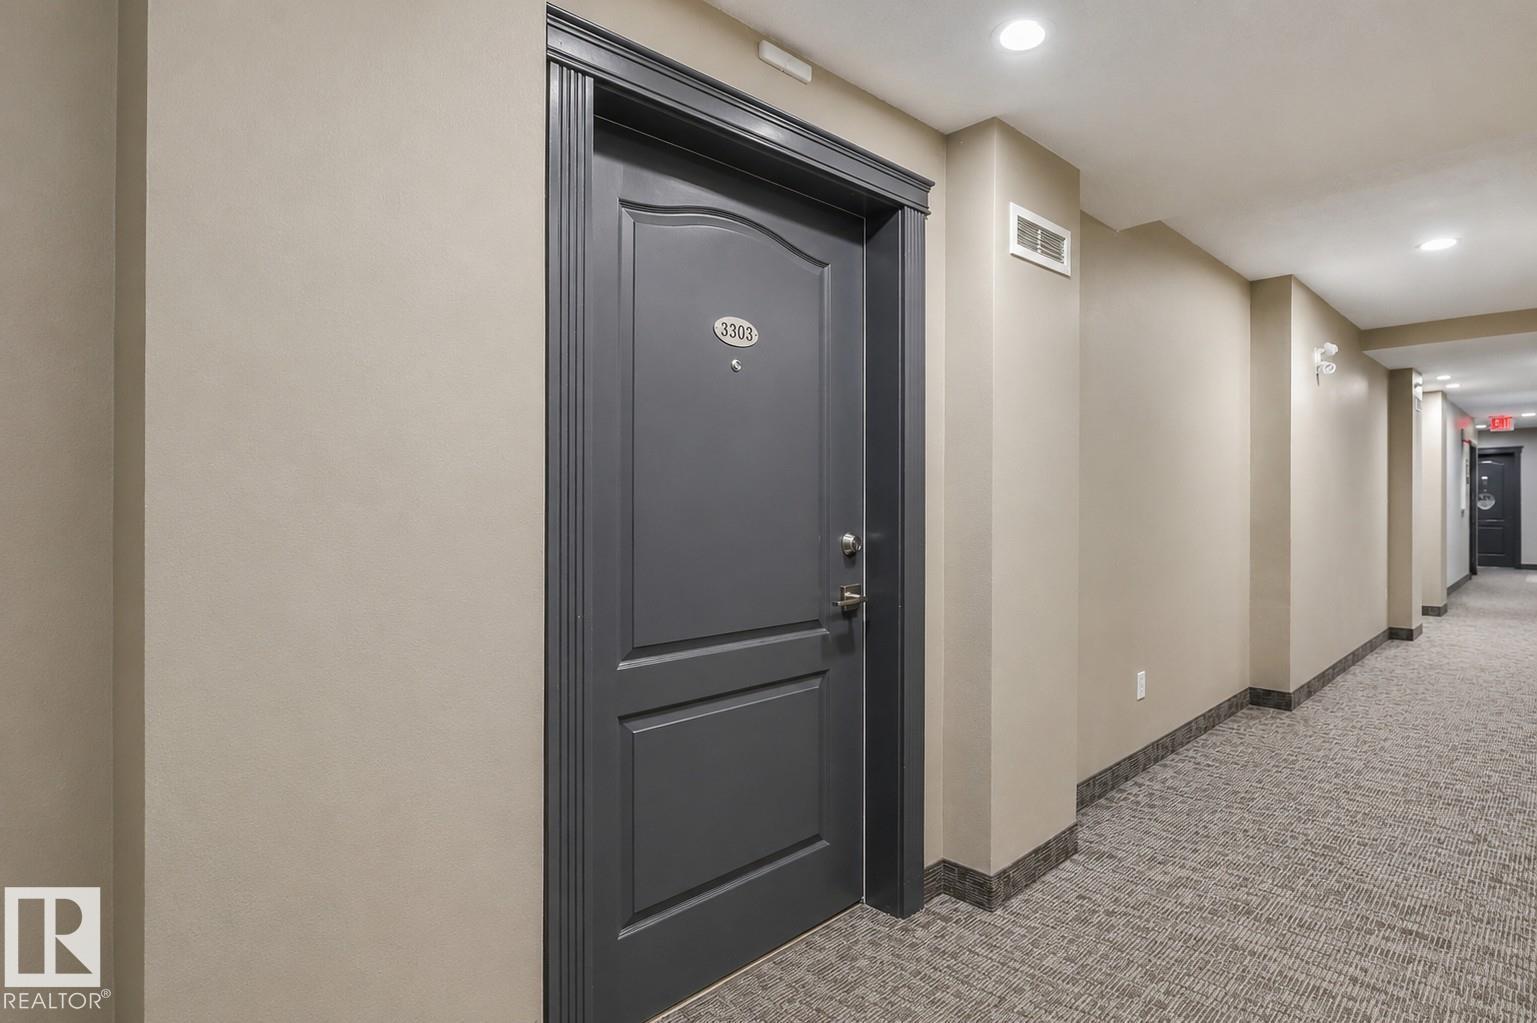
#3303 9351 Simpson DR NW NWEdmonton, AB T6R0N4
Mortgage Calculator
Monthly Payment (Est.)
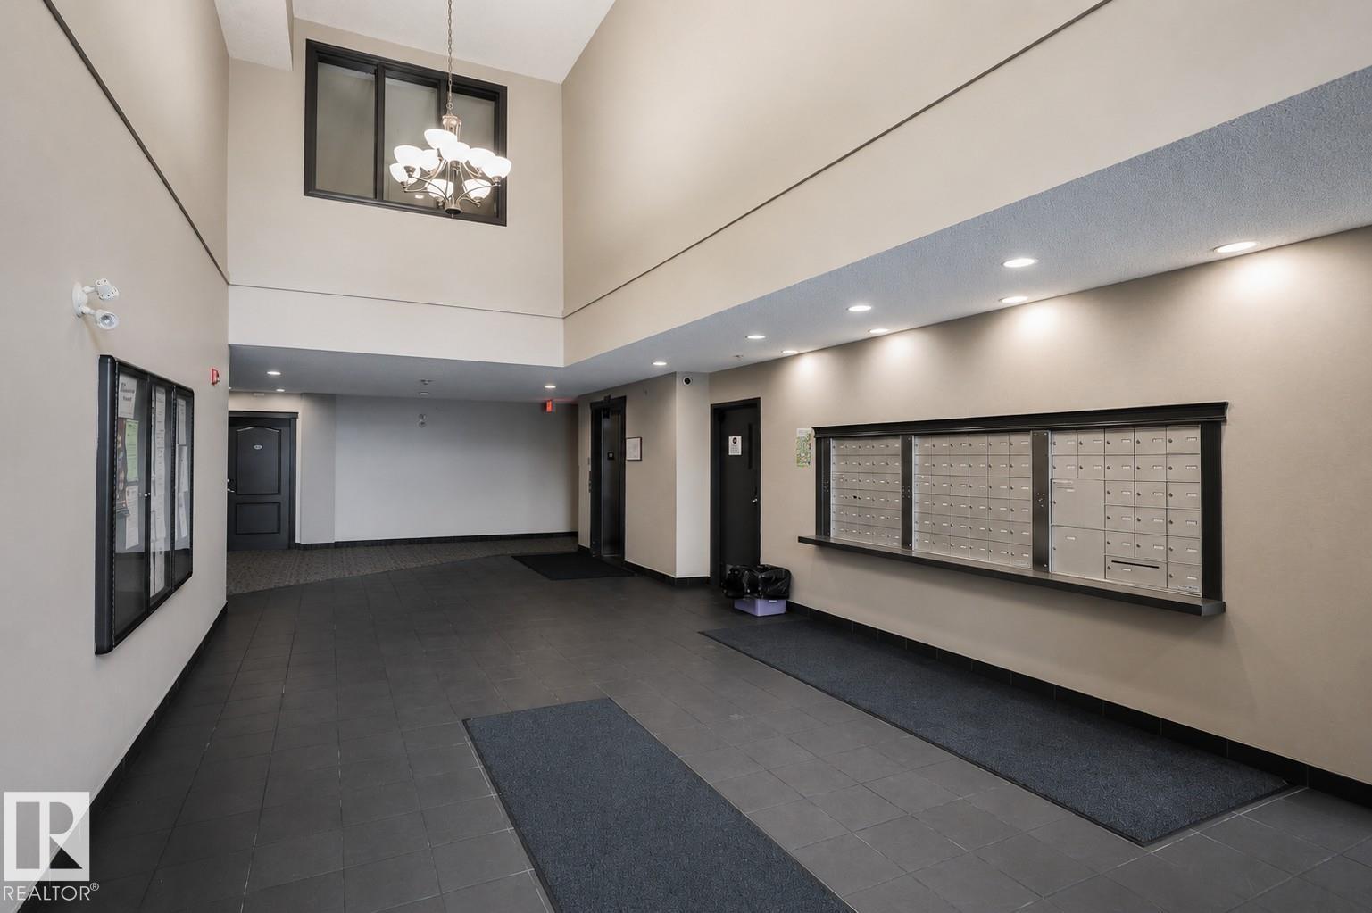
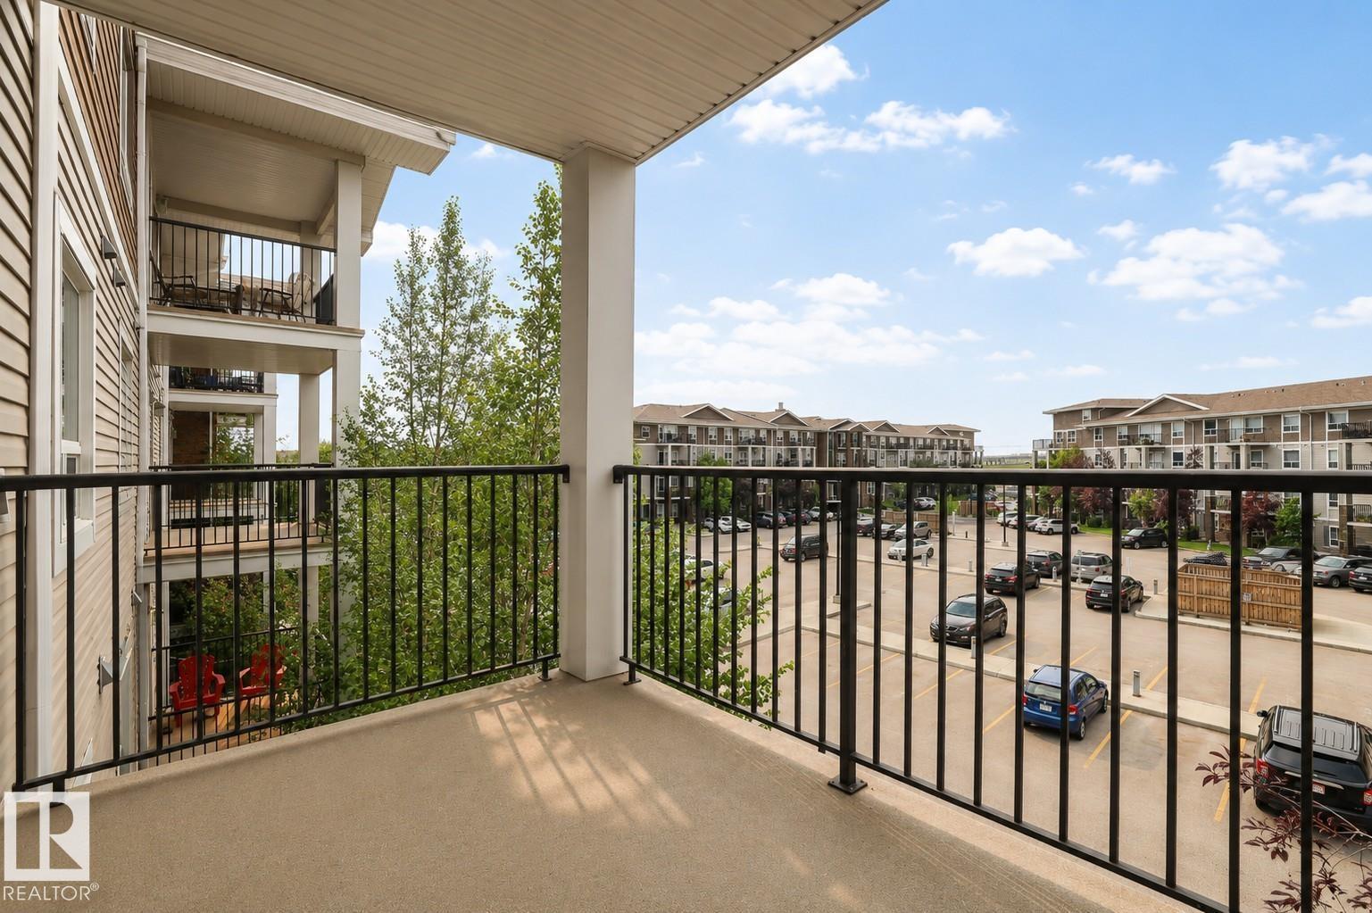
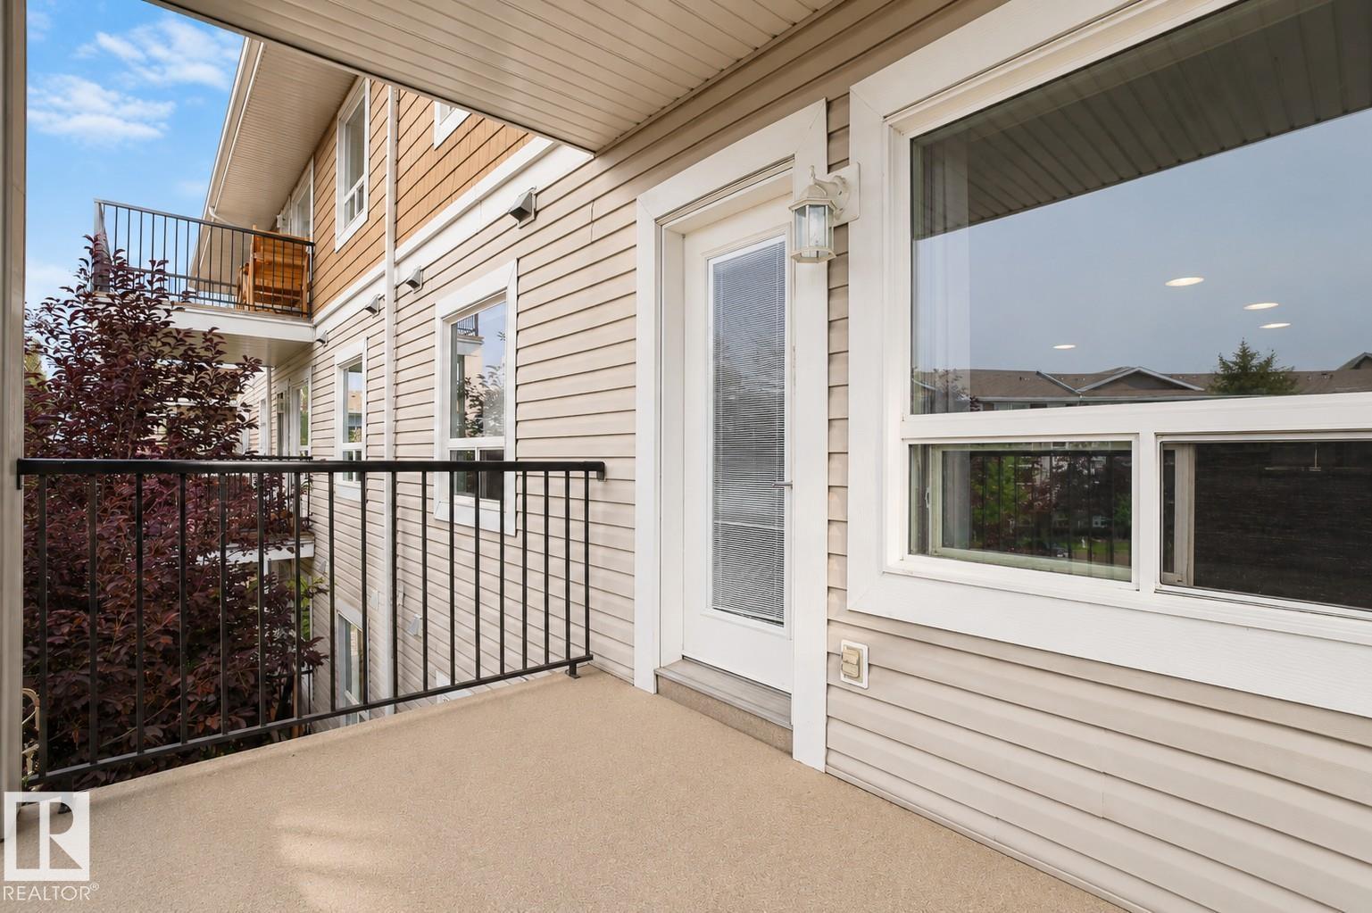
$912Welcome to this beautifully updated 3rd floor condo in the highly desirable community of South Terwillegar! Freshly painted and featuring brand-new luxury vinyl plank flooring with upgraded soundproof underlayment throughout, this move-in-ready home offers a bright, open-concept layout perfect for everyday living. The modern kitchen features stainless steel appliances, granite countertops, and ample cabinetry, seamlessly connecting to the spacious living and dining areas. Step onto your private balcony and enjoy open views, an ideal space to relax or entertain. A rare bonus is the titled parking stall conveniently located directly below your balcony. Residents also enjoy access to a well-equipped fitness centre. Ideally located near parks, walking trails, shopping, restaurants, schools, public transit, Terwillegar Recreation Centre, and Anthony Henday Drive. The well-managed condo boasts an exceptionally well-funded reserve fund. Perfect for first-time buyers, downsizers, or investors! (id:31684)
| 20 hours ago | Listing updated with changes from the MLS® | |
| 21 hours ago | Listing first seen on site |



The trademarks MLS®, Multiple Listing Service® and the associated logos are owned by The Canadian Real Estate Association (CREA) and identify the quality of services provided by real estate professionals who are members of CREA. Used under license.
The trademarks REALTOR®, REALTORS®, and the REALTOR® logo are controlled by The Canadian Real Estate Association (CREA) and identify real estate professionals who are members of CREA. These trademarks are owned or controlled by The Canadian Real Estate Association (CREA) and identify real estate professionals who are members of CREA (REALTOR®) and/or the quality of services they provide (MLS®).
This REALTOR.ca listing content is owned and licensed by REALTOR® members of The Canadian Real Estate Association.